
1410 Mossy Glade Road, Indian Trail, NC 28079
Local realty services provided by:ERA Live Moore
Listed by: maria bansal
Office: sm north carolina brokerage llc.
MLS#:4428614
Source:CH
1410 Mossy Glade Road,Indian Trail, NC 28079
$489,000
- 4 Beds
- 3 Baths
- 3,045 sq. ft.
- Single family
- Active
Upcoming open houses
- Wed, Nov 1110:00 am - 05:00 pm
Price summary
- Price:$489,000
- Price per sq. ft.:$160.59
- Monthly HOA dues:$80
About this home
Don’t let this one pass you by—the Lambert plan is ready to become your favorite place to be! Located in the premier Indian Trail area, this home keeps shopping, dining, top-rated schools, recreation, and major commuter routes close by, so busy weekdays run smoothly and weekends are wide open for fun. This brand-new single-family home features an elegantly designed floor plan with beautiful finishes and inviting spaces where everyone can gather. Bring the whole crew into the chef-inspired kitchen, where the GE Profile Gourmet Gas package offers a built-in combination convection microwave wall oven, gas cooktop, under-cabinet range hood, and French-door refrigerator. Stunning Carrara Morro quartz countertops and sleek cabinetry set the stage for homework at the counter, cookie-baking afternoons, and pizza nights, while under-cabinet lighting and brushed nickel pendants add the perfect glow. When the day winds down, pile into the spacious open-concept family room for cozy fireside movie nights, board games, and plenty of laughs. Escape to your private primary suite with a raised tray ceiling and a garden tub made for a well-deserved soak. A versatile upper flex space is ready to become a playroom, game room, or family hangout, and the Living Connected smart home package adds everyday convenience. Future neighborhood amenities, including walking trails, a pool & cabana, and open green spaces, will give you even more ways to explore, splash, and connect with neighbors. Make your move now so the memories can start sooner! Schedule an appointment today with our Neighborhood Sales Manager for details and ask about closing cost opportunities and rate options. Cozy up in your new home before the holidays!...
Contact an agent
Home facts
- Year built:2026
- Subdivision & Development:Fallbrook
- Listing ID #:4428614
- Updated:November 11, 2026 at 11:13 PM
Rooms and interior
- Bedrooms:4
- Total bathrooms:3
- Full bathrooms:3
- Flooring:Carpet, Tile, Vinyl
- Kitchen Description:Dishwasher, Disposal, Double Oven, Exhaust Fan, Exhaust Hood, Gas Cooktop, Microwave, Plumbed For Ice Maker, Refrigerator, Wall Oven
- Living area:3,045 sq. ft.
Heating and cooling
- Heating:Forced Air, Natural Gas
- Central air:Yes
Structure and exterior
- Year built:2026
- Building area:3,045 sq. ft.
- Lot area:0.16 Acres
- Architectural Style:Traditional
- Construction Materials:Fiber Cement, Stone Veneer, Vinyl
- Foundation Description:Slab
Schools
- High school:Porter Ridge
- Elementary school:Poplin
Utilities
- Sewer:Public Sewer
Finances and disclosures
- Price:$489,000
- Price per sq. ft.:$160.59
Features and amenities
- Laundry features:Laundry Room, Upper Level
- Amenities:Attic Other, Garden Tub, Open Floorplan, Walk-In Closet(s)
- Smart home:Yes
Parking
- Parking description:Attached Garage, Driveway, Garage Door Opener
- Garage:Yes
- Garage spaces:2
 Listings courtesy of Canopy MLS as distributed by MLS GRID. Copyright 2021 Canopy MLS. All rights reserved. Canopy MLS, provides content displayed here (“provided content”) on an “as is” basis and makes no representations or warranties regarding the provided content, including, but not limited to those of non-infringement, timeliness, accuracy, or completeness. Individuals and companies using information presented are responsible for verification and validation of information they utilize and present to their customers and clients. Canopy MLS will not be liable for any damage or loss resulting from use of the provided content or the products available through Portals, IDX, VOW, and/or Syndication. Recipients of this information shall not resell, redistribute, reproduce, modify, or otherwise copy any portion thereof without the expressed written consent of Canopy MLS.
New listings near 1410 Mossy Glade Road
- Coming Soon
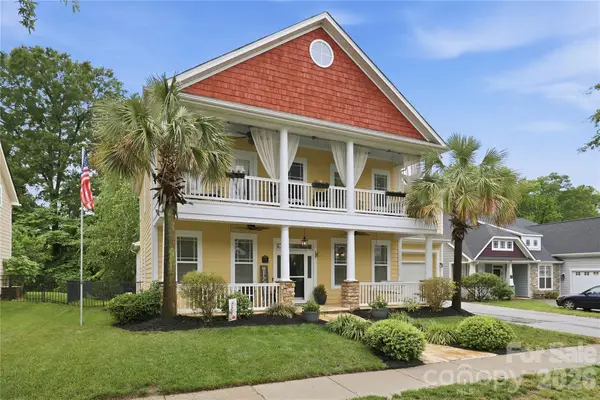 $529,990Coming Soon4 beds 3 baths2,871 sq. ft.
4001 Ladys Secret Drive, Indian Trail, NC 28079
MLS# 4441854Listed by: MADDALONE REAL ESTATE LLC - Coming Soon
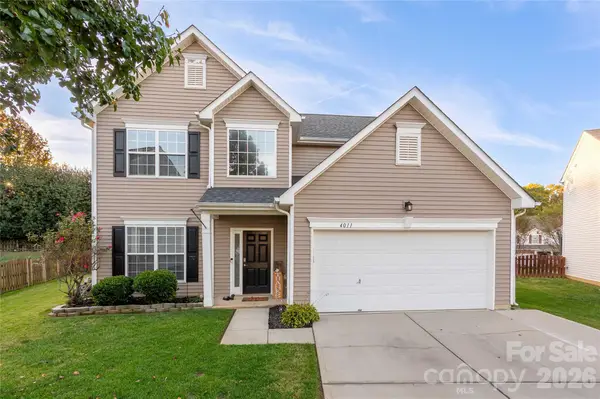 $435,900Coming Soon5 beds 3 baths2,148 sq. ft.
4011 Saphire Lane, Indian Trail, NC 28079
MLS# 4441160Listed by: HOWARD HANNA ALLEN TATE CHARLOTTE SOUTH - Coming Soon
 $249,900Coming Soon2 beds 3 baths1,487 sq. ft.
2053 Twilight Lane, Monroe, NC 28110
MLS# 4435666Listed by: BETTER HOMES AND GARDENS REAL ESTATE PARACLE 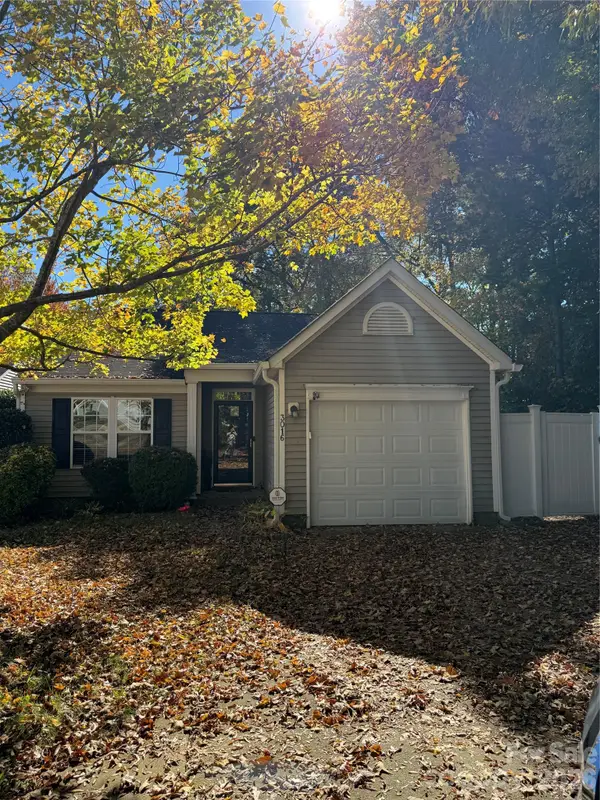 $215,000Pending3 beds 2 baths1,206 sq. ft.
3016 Great Falls Drive, Monroe, NC 28110
MLS# 4442148Listed by: REAL BROKER, LLC- Open Sat, 1 to 5pmNew
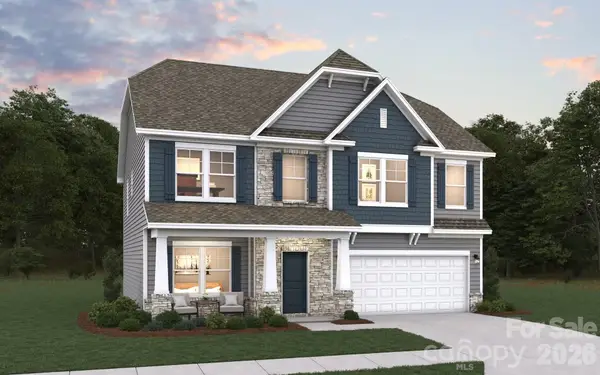 $479,900Active5 beds 3 baths2,576 sq. ft.
5053 Puddle Pond Road, Indian Trail, NC 28079
MLS# 4440200Listed by: DREAM FINDERS REALTY, LLC. - New
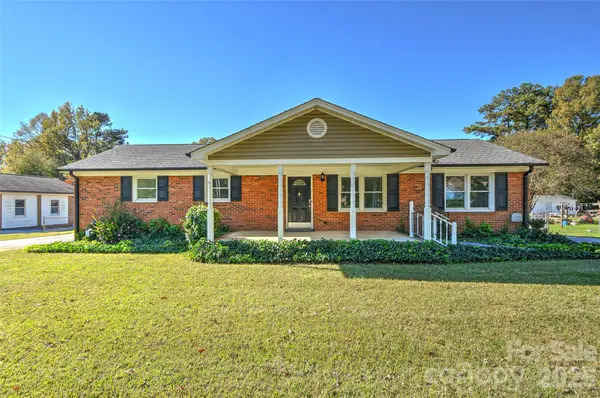 $350,000Active4 beds 3 baths1,400 sq. ft.
5924 Potter Road, Matthews, NC 28104
MLS# 4441626Listed by: DW REALTY TEAM INC - Open Sat, 2 to 4pmNew
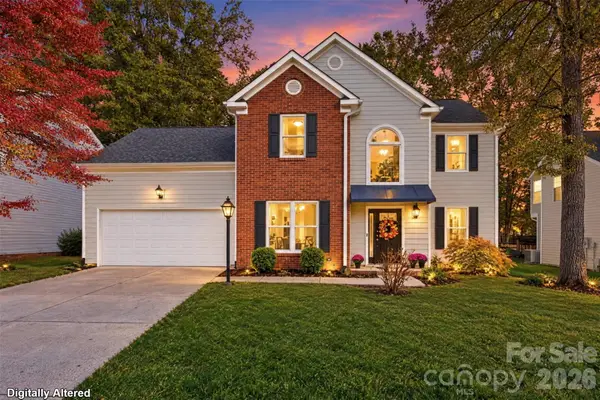 $499,900Active5 beds 3 baths2,590 sq. ft.
3418 Brooktree Lane, Indian Trail, NC 28079
MLS# 4440803Listed by: KELLER WILLIAMS BALLANTYNE AREA - New
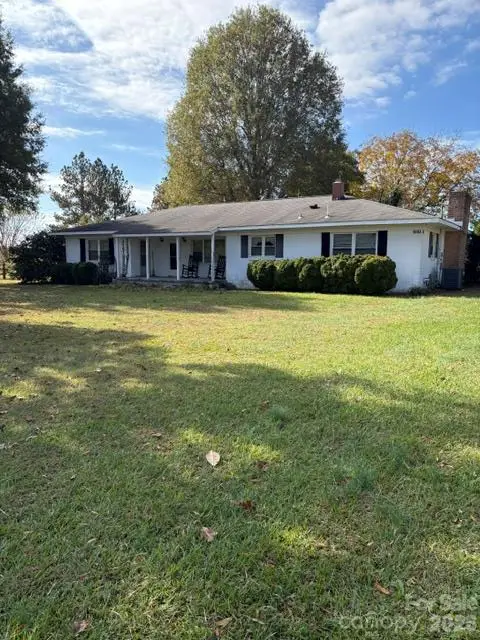 $325,000Active3 beds 1 baths1,880 sq. ft.
3003 Ridge Road, Indian Trail, NC 28079
MLS# 4435952Listed by: BARTHOLOMEW REAL ESTATE LLC - New
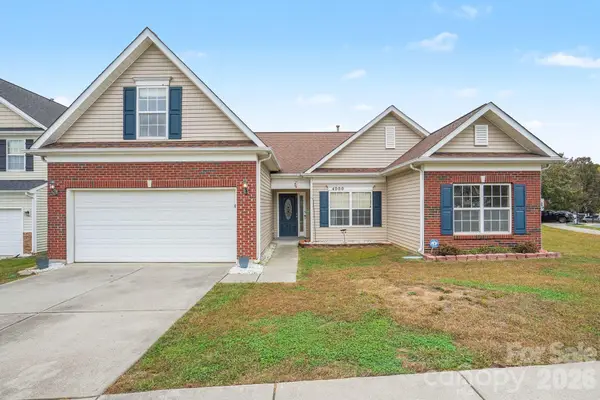 $375,000Active3 beds 2 baths1,740 sq. ft.
4000 Caboose Court, Indian Trail, NC 28079
MLS# 4441387Listed by: MARK SPAIN REAL ESTATE - New
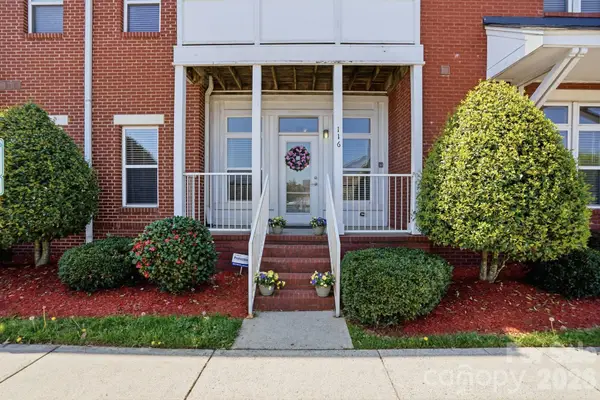 $249,900Active2 beds 2 baths1,101 sq. ft.
6112 Creft Circle #116, Indian Trail, NC 28079
MLS# 4441217Listed by: EXP REALTY LLC BALLANTYNE


Protect your home and budget from life's surprises with an Assurant Home Warranty, backed by a partner that supports you through every step of homeownership. Explore Plans.
© 2023 - 2026 ERA Franchise Systems LLC. All rights reserved. ERA Franchise Systems LLC fully supports the principles of the Fair Housing Act and the Equal Opportunity Act. ERA, ERA Real Estate powered, and their respective logos are registered service marks of ERA Franchise Systems LLC. Each office is independently owned and operated.