
1507 Belmont Stakes Avenue, Indian Trail, NC 28079
Local realty services provided by:ERA Sunburst Realty
Listed by: kathy wing
Office: northgroup real estate llc.
MLS#:4405383
Source:CH
1507 Belmont Stakes Avenue,Indian Trail, NC 28079
$524,900
- 5 Beds
- 3 Baths
- 2,746 sq. ft.
- Single family
- Active
Price summary
- Price:$524,900
- Price per sq. ft.:$191.15
- Monthly HOA dues:$80
About this home
RARE FIND IN BONTERRA! This beautifully maintained 5 bedroom, 2.5 bath home offers nearly 2750 SF & a hard-to-find private homesite backing to a peaceful wooded common area with NO REAR NEIGHBORS! This versatile floorplan features a dedicated office with French doors, formal Dining Room, spacious kitchen, and an inviting living area. Upstairs, the 5th BR offers incredible flexibility as a media/bonus room, playroom, home gym or guest retreat. Step outside to your private fenced backyard featuring an expansive paver patio & firepit - perfect for entertaining, relaxing or enjoying the wooded setting. Major Updates include BOTH HVAC systems replaced in 2021, plus 5-stage water filtration, reverse osmosis and hot-water recirculation. Enjoy Bonterra's resort-style amenities including a pool, clubhouse, fitness center, walking trails, Tennis, playgrounds and equestrian amenities. Homesites offering this combination of space, flexibility and privacy are hard to find. Come see what makes 1507 Belmont Stakes Avenue so special....
Contact an agent
Home facts
- Year built:2006
- Subdivision & Development:Bonterra
- Listing ID #:4405383
- Updated:September 03, 2026 at 01:12 PM
Rooms and interior
- Bedrooms:5
- Total bathrooms:3
- Full bathrooms:2
- Half bathrooms:1
- Flooring:Carpet, Hardwood, Tile, Vinyl
- Kitchen Description:Convection Oven, Dishwasher, Disposal, Double Oven, Electric Range, Microwave, Plumbed For Ice Maker
- Living area:2,746 sq. ft.
Heating and cooling
- Cooling:Central Air
- Heating:Forced Air, Natural Gas
- Central air:Yes
Structure and exterior
- Year built:2006
- Building area:2,746 sq. ft.
- Lot area:0.25 Acres
- Construction Materials:Fiber Cement
- Exterior Features:Fire Pit
- Foundation Description:Slab
Schools
- High school:Porter Ridge
- Elementary school:Poplin
Utilities
- Water:County Water
- Sewer:County Sewer
Finances and disclosures
- Price:$524,900
- Price per sq. ft.:$191.15
Features and amenities
- Laundry features:Laundry Room, Upper Level
- Amenities:Attic Stairs Pulldown, Breakfast Bar, Garden Tub, Walk-In Closet(s)
Parking
- Parking description:Attached Garage, Driveway, Garage Door Opener, Keypad Entry
- Garage:Yes
- Garage spaces:2
 Listings courtesy of Canopy MLS as distributed by MLS GRID. Copyright 2021 Canopy MLS. All rights reserved. Canopy MLS, provides content displayed here (“provided content”) on an “as is” basis and makes no representations or warranties regarding the provided content, including, but not limited to those of non-infringement, timeliness, accuracy, or completeness. Individuals and companies using information presented are responsible for verification and validation of information they utilize and present to their customers and clients. Canopy MLS will not be liable for any damage or loss resulting from use of the provided content or the products available through Portals, IDX, VOW, and/or Syndication. Recipients of this information shall not resell, redistribute, reproduce, modify, or otherwise copy any portion thereof without the expressed written consent of Canopy MLS.
New listings near 1507 Belmont Stakes Avenue
- Coming Soon
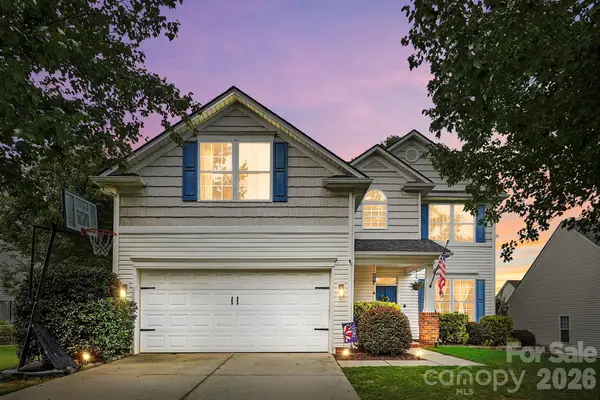 $424,900Coming Soon4 beds 3 baths2,216 sq. ft.
6006 Pine Cone Lane, Monroe, NC 28110
MLS# 4420631Listed by: UNITED REAL ESTATE-QUEEN CITY - Coming Soon
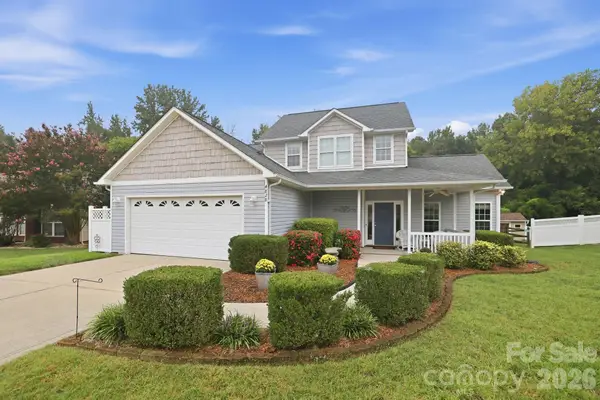 $400,000Coming Soon4 beds 3 baths1,944 sq. ft.
4828 Mossy Cup Lane, Monroe, NC 28110
MLS# 4411913Listed by: NEXTHOME PARAMOUNT - Coming SoonOpen Sat, 12 to 3pm
 $600,000Coming Soon6 beds 4 baths3,657 sq. ft.
1060 Merganser Way, Indian Trail, NC 28079
MLS# 4417669Listed by: CROSS KEYS LLC - Coming Soon
 $395,000Coming Soon3 beds 3 baths2,014 sq. ft.
2000 Envoy Lane, Indian Trail, NC 28079
MLS# 4420926Listed by: NEXTHOME PARAMOUNT - Coming Soon
 $350,000Coming Soon3 beds 2 baths
8005 Lighthouse Way, Indian Trail, NC 28079
MLS# 4420296Listed by: MARK SPAIN REAL ESTATE - Coming Soon
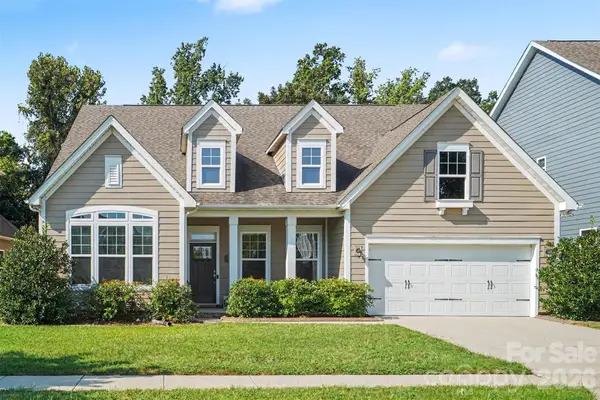 $524,900Coming Soon4 beds 3 baths2,501 sq. ft.
1613 Painted Horse Drive, Indian Trail, NC 28079
MLS# 4420464Listed by: KELLER WILLIAMS BALLANTYNE AREA - Coming Soon
 $390,000Coming Soon3 beds 2 baths1,622 sq. ft.
5538 Whispering Wind Lane, Indian Trail, NC 28079
MLS# 4419704Listed by: MATHERS REALTY.COM - Coming Soon
 $334,900Coming Soon3 beds 2 baths1,225 sq. ft.
3600 Wonderland Drive, Matthews, NC 28104
MLS# 4419176Listed by: EXP REALTY LLC BALLANTYNE - Coming Soon
 $505,000Coming Soon4 beds 3 baths2,298 sq. ft.
3901 Waters Reach Lane, Indian Trail, NC 28079
MLS# 4418909Listed by: DASH CAROLINA - Coming Soon
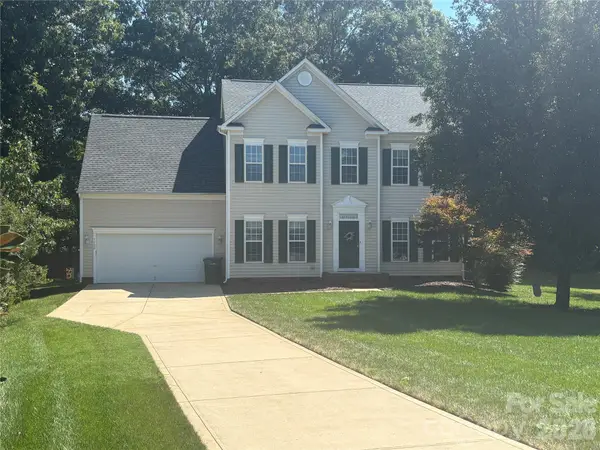 $450,000Coming Soon4 beds 3 baths2,346 sq. ft.
7202 Red Bush Court, Indian Trail, NC 28079
MLS# 4417743Listed by: CALL IT CLOSED INTERNATIONAL INC


Protect your home and budget from life's surprises with an Assurant Home Warranty, backed by a partner that supports you through every step of homeownership. Explore Plans.
© 2023 - 2026 ERA Franchise Systems LLC. All rights reserved. ERA Franchise Systems LLC fully supports the principles of the Fair Housing Act and the Equal Opportunity Act. ERA, ERA Real Estate powered, and their respective logos are registered service marks of ERA Franchise Systems LLC. Each office is independently owned and operated.