
1680 Tabby Drive #CAL0051, Indian Trail, NC 28079
Local realty services provided by:ERA Live Moore
Listed by: jill gadd
Office: ehc brokerage lp
MLS#:4398459
Source:CH
1680 Tabby Drive #CAL0051,Indian Trail, NC 28079
$579,863
- 4 Beds
- 3 Baths
- 2,549 sq. ft.
- Single family
- Active
Price summary
- Price:$579,863
- Price per sq. ft.:$227.49
- Monthly HOA dues:$83.33
About this home
Open and airy Hamilton plan on a terrific east facing cul-de-sac home site. Ideal guest bed down with full bath and walk-in tiled shower. Primary bed up with dual walk-in closets and tray ceiling. Plus a spacious loft room and 2 additional beds up. The home's open layout with family room, dining and kitchen is perfect for entertaining. Front porch plus a rear covered patio and extended uncovered patio overlooking the large rear yard. Large kitchen with double stacked cabinets to the ceiling with painted shaker style cabinets at perimeter and stained wood island. Neutral theme to the color pallet throughout accented with bronzed gold hardware and lighting. Quartz counters, tile back-splash, and stainless appliances including a double oven gas range and a walk-in pantry. Plenty of counter top space with the center island. Mud room with drop zone to keep it all organized. Tons of light stained luxury vinyl plank flooring. Amenities are completed and include a cabana, pool, playground and natural walking trails....
Contact an agent
Home facts
- Year built:2026
- Subdivision & Development:Calico Ridge
- Listing ID #:4398459
- Updated:September 04, 2026 at 12:02 PM
Rooms and interior
- Bedrooms:4
- Total bathrooms:3
- Full bathrooms:3
- Flooring:Carpet, Tile, Vinyl
- Kitchen Description:Convection Oven, Dishwasher, Disposal, Double Oven, Exhaust Hood, Gas Range, Microwave, Plumbed For Ice Maker, Self Cleaning Oven
- Living area:2,549 sq. ft.
Heating and cooling
- Cooling:Central Air
- Heating:Forced Air, Natural Gas
- Central air:Yes
Structure and exterior
- Roof:Fiberglass, Wood
- Year built:2026
- Building area:2,549 sq. ft.
- Lot area:0.26 Acres
- Lot Features:Cul-De-Sac
- Architectural Style:Transitional
- Construction Materials:Fiber Cement
- Foundation Description:Slab
Schools
- High school:Porter Ridge
- Elementary school:Porter Ridge
Utilities
- Sewer:Public Sewer
Finances and disclosures
- Price:$579,863
- Price per sq. ft.:$227.49
Features and amenities
- Laundry features:Laundry Room, Upper Level
- Amenities:Attic Stairs Pulldown, Open Floorplan, Walk-In Closet(s), Walk-In Pantry
Parking
- Parking description:Attached Garage, Driveway, Garage Door Opener
- Garage:Yes
- Garage spaces:2
 Listings courtesy of Canopy MLS as distributed by MLS GRID. Copyright 2021 Canopy MLS. All rights reserved. Canopy MLS, provides content displayed here (“provided content”) on an “as is” basis and makes no representations or warranties regarding the provided content, including, but not limited to those of non-infringement, timeliness, accuracy, or completeness. Individuals and companies using information presented are responsible for verification and validation of information they utilize and present to their customers and clients. Canopy MLS will not be liable for any damage or loss resulting from use of the provided content or the products available through Portals, IDX, VOW, and/or Syndication. Recipients of this information shall not resell, redistribute, reproduce, modify, or otherwise copy any portion thereof without the expressed written consent of Canopy MLS.
New listings near 1680 Tabby Drive #CAL0051
- Coming Soon
 $315,000Coming Soon3 beds 2 baths1,418 sq. ft.
166 Canina Lane, Indian Trail, NC 28079
MLS# 4421593Listed by: KELLER WILLIAMS BALLANTYNE AREA - Coming Soon
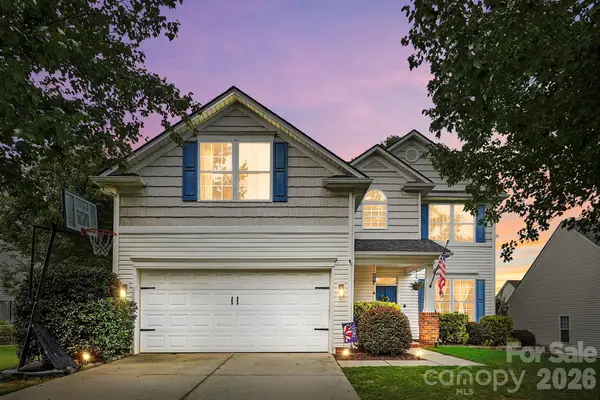 $424,900Coming Soon4 beds 3 baths2,216 sq. ft.
6006 Pine Cone Lane, Monroe, NC 28110
MLS# 4420631Listed by: UNITED REAL ESTATE-QUEEN CITY - Coming Soon
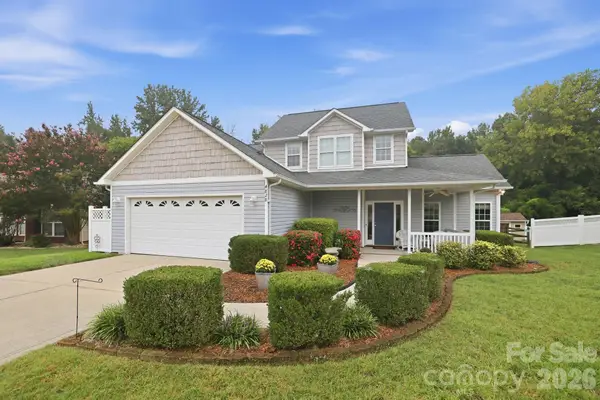 $400,000Coming Soon4 beds 3 baths1,944 sq. ft.
4828 Mossy Cup Lane, Monroe, NC 28110
MLS# 4411913Listed by: NEXTHOME PARAMOUNT - Coming Soon
 $395,000Coming Soon3 beds 3 baths2,014 sq. ft.
2000 Envoy Lane, Indian Trail, NC 28079
MLS# 4420926Listed by: NEXTHOME PARAMOUNT - Coming Soon
 $350,000Coming Soon3 beds 2 baths
8005 Lighthouse Way, Indian Trail, NC 28079
MLS# 4420296Listed by: MARK SPAIN REAL ESTATE - Coming Soon
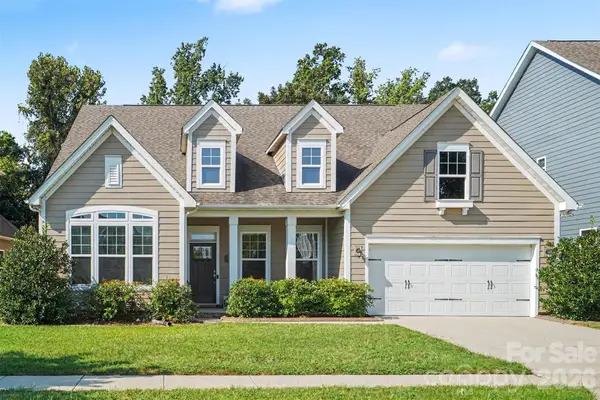 $524,900Coming Soon4 beds 3 baths2,501 sq. ft.
1613 Painted Horse Drive, Indian Trail, NC 28079
MLS# 4420464Listed by: KELLER WILLIAMS BALLANTYNE AREA - Coming Soon
 $390,000Coming Soon3 beds 2 baths1,622 sq. ft.
5538 Whispering Wind Lane, Indian Trail, NC 28079
MLS# 4419704Listed by: MATHERS REALTY.COM - Coming Soon
 $334,900Coming Soon3 beds 2 baths1,225 sq. ft.
3600 Wonderland Drive, Matthews, NC 28104
MLS# 4419176Listed by: EXP REALTY LLC BALLANTYNE - Coming Soon
 $505,000Coming Soon4 beds 3 baths2,298 sq. ft.
3901 Waters Reach Lane, Indian Trail, NC 28079
MLS# 4418909Listed by: DASH CAROLINA - Coming Soon
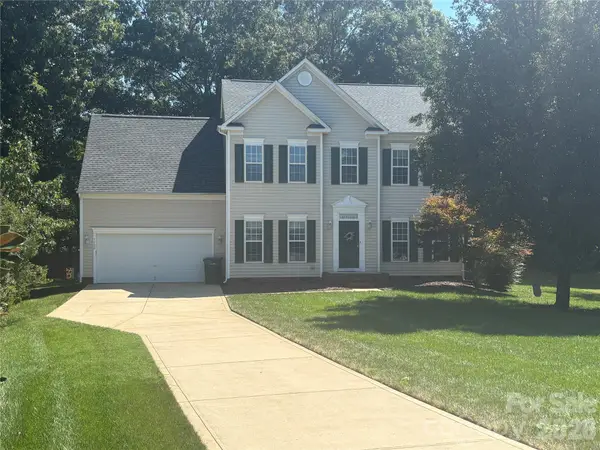 $450,000Coming Soon4 beds 3 baths2,346 sq. ft.
7202 Red Bush Court, Indian Trail, NC 28079
MLS# 4417743Listed by: CALL IT CLOSED INTERNATIONAL INC


Protect your home and budget from life's surprises with an Assurant Home Warranty, backed by a partner that supports you through every step of homeownership. Explore Plans.
© 2023 - 2026 ERA Franchise Systems LLC. All rights reserved. ERA Franchise Systems LLC fully supports the principles of the Fair Housing Act and the Equal Opportunity Act. ERA, ERA Real Estate powered, and their respective logos are registered service marks of ERA Franchise Systems LLC. Each office is independently owned and operated.