
2023 Hollyhedge Lane, Indian Trail, NC 28079
Local realty services provided by:ERA Sunburst Realty
Listed by: jenny loretto
Office: tah north carolina llc.
MLS#:4438409
Source:CH
2023 Hollyhedge Lane,Indian Trail, NC 28079
$459,900
- 5 Beds
- 3 Baths
- 3,153 sq. ft.
- Single family
- Active
Price summary
- Price:$459,900
- Price per sq. ft.:$145.86
- Monthly HOA dues:$55.33
About this home
Welcome to 2023 Hollyhedge Lane, a two-story home in the Brandon Oaks community of Indian Trail with convenient access to US-74 and I-485. This home offers 5 bedrooms, 2.5 bathrooms, and 3,167 square feet of flexible living space throughout. The open layout provides room to gather, work, and relax, with bedrooms that can easily adapt as a home office, guest suite, or hobby space. Outside, the 0.32-acre lot offers plenty of room for outdoor living and entertaining. Residents of Brandon Oaks enjoy community amenities including two pools, a clubhouse, playground, walking trails, and sport courts. With its functional layout and convenient location near shopping, dining, and commuter routes, this home offers space and versatility for a variety of lifestyles.
Contact an agent
Home facts
- Year built:2002
- Subdivision & Development:Brandon Oaks
- Listing ID #:4438409
- Updated:November 04, 2026 at 12:17 AM
Rooms and interior
- Bedrooms:5
- Total bathrooms:3
- Full bathrooms:2
- Half bathrooms:1
- Kitchen Description:Electric Range
- Living area:3,153 sq. ft.
Heating and cooling
- Cooling:Central Air
- Central air:Yes
Structure and exterior
- Year built:2002
- Building area:3,153 sq. ft.
- Lot area:0.32 Acres
- Construction Materials:Vinyl
- Foundation Description:Slab
Schools
- High school:Unspecified
- Elementary school:Unspecified
Utilities
- Sewer:Public Sewer
Finances and disclosures
- Price:$459,900
- Price per sq. ft.:$145.86
Features and amenities
- Laundry features:Laundry Room
Parking
- Parking description:Attached Garage, Driveway
- Garage:Yes
- Garage spaces:2
 Listings courtesy of Canopy MLS as distributed by MLS GRID. Copyright 2021 Canopy MLS. All rights reserved. Canopy MLS, provides content displayed here (“provided content”) on an “as is” basis and makes no representations or warranties regarding the provided content, including, but not limited to those of non-infringement, timeliness, accuracy, or completeness. Individuals and companies using information presented are responsible for verification and validation of information they utilize and present to their customers and clients. Canopy MLS will not be liable for any damage or loss resulting from use of the provided content or the products available through Portals, IDX, VOW, and/or Syndication. Recipients of this information shall not resell, redistribute, reproduce, modify, or otherwise copy any portion thereof without the expressed written consent of Canopy MLS.
New listings near 2023 Hollyhedge Lane
- Coming Soon
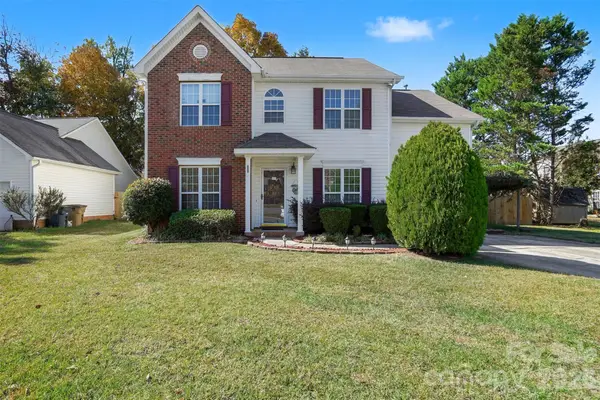 $375,000Coming Soon3 beds 3 baths1,993 sq. ft.
4108 Martina Drive, Indian Trail, NC 28079
MLS# 4439496Listed by: MARK SPAIN REAL ESTATE - Coming Soon
 $249,900Coming Soon2 beds 3 baths1,487 sq. ft.
2053 Twilight Lane, Monroe, NC 28110
MLS# 4435666Listed by: BETTER HOMES AND GARDENS REAL ESTATE PARACLE - Coming Soon
 $329,900Coming Soon3 beds 3 baths1,460 sq. ft.
3003 Kansas City Drive, Monroe, NC 28110
MLS# 4434965Listed by: SASSY CHICKS REAL ESTATE GROUP LLC - New
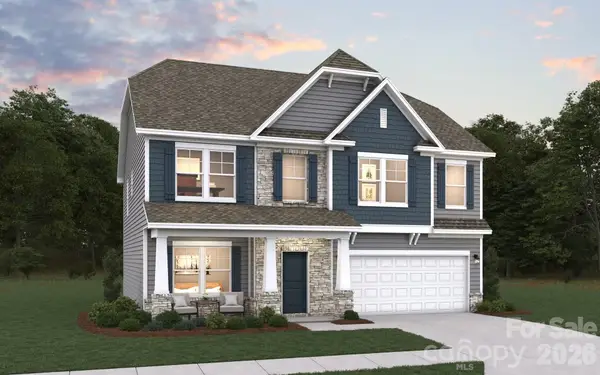 $479,900Active5 beds 3 baths2,576 sq. ft.
5053 Puddle Pond Road, Indian Trail, NC 28079
MLS# 4440200Listed by: DREAM FINDERS REALTY, LLC. - New
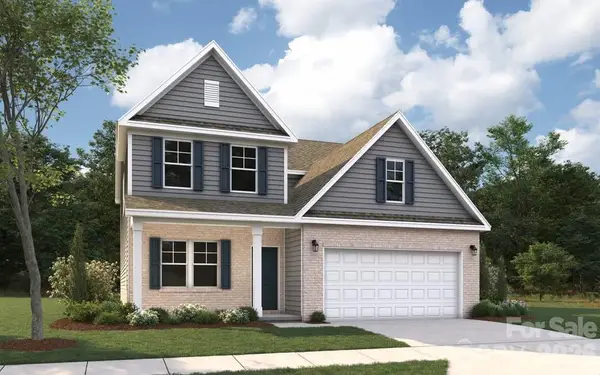 $489,990Active4 beds 3 baths2,586 sq. ft.
5045 Puddle Pond Road, Indian Trail, NC 28079
MLS# 4440208Listed by: DREAM FINDERS REALTY, LLC. - Open Sat, 12 to 2pmNew
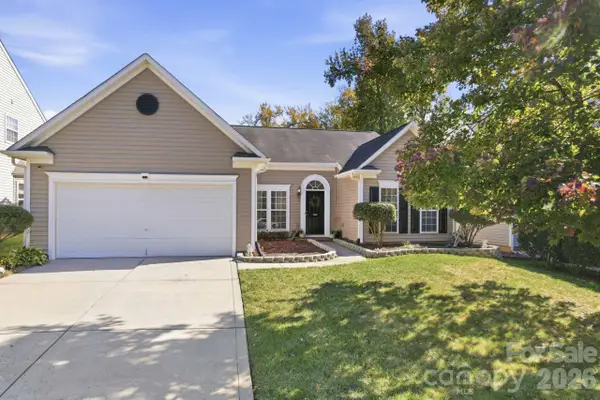 $350,000Active3 beds 2 baths1,881 sq. ft.
1029 Canopy Drive, Indian Trail, NC 28079
MLS# 4439386Listed by: KELLER WILLIAMS BALLANTYNE AREA - New
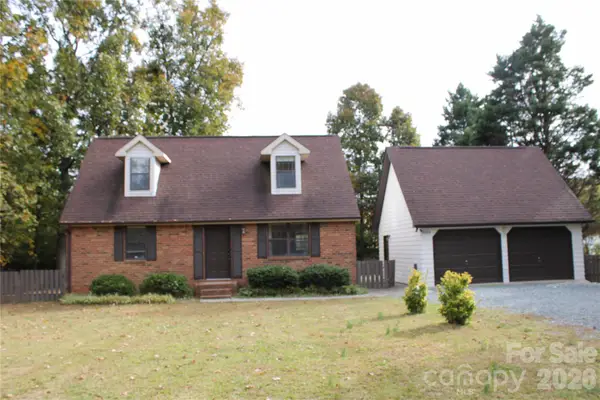 $375,000Active4 beds 2 baths1,452 sq. ft.
4904 West Street, Advance, NC 28079
MLS# 4439950Listed by: J A G REALTY - New
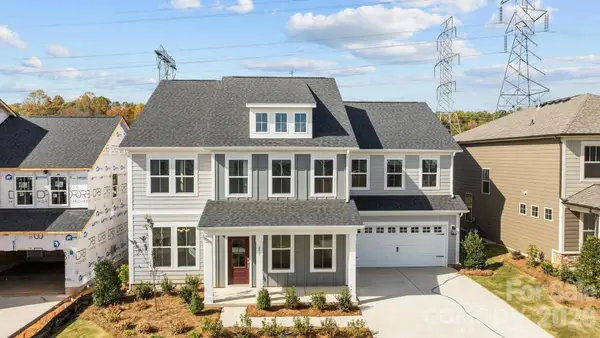 $684,990Active5 beds 5 baths3,501 sq. ft.
3022 Grandiose Drive, Indian Trail, NC 28079
MLS# 4439704Listed by: DRB GROUP OF NORTH CAROLINA, LLC - Open Sat, 1 to 3pmNew
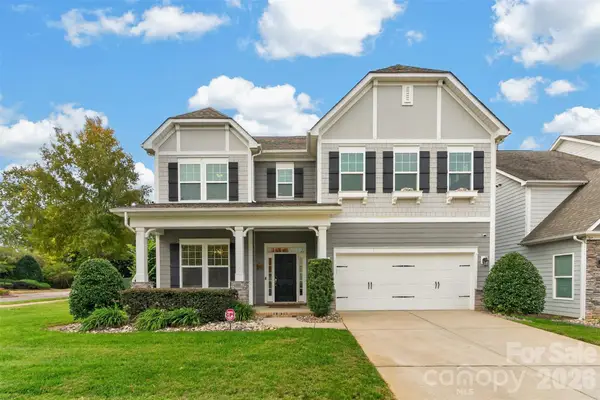 $529,900Active5 beds 3 baths3,179 sq. ft.
1601 Painted Horse Drive, Indian Trail, NC 28079
MLS# 4439356Listed by: EXP REALTY LLC BALLANTYNE


Protect your home and budget from life's surprises with an Assurant Home Warranty, backed by a partner that supports you through every step of homeownership. Explore Plans.
© 2023 - 2026 ERA Franchise Systems LLC. All rights reserved. ERA Franchise Systems LLC fully supports the principles of the Fair Housing Act and the Equal Opportunity Act. ERA, ERA Real Estate powered, and their respective logos are registered service marks of ERA Franchise Systems LLC. Each office is independently owned and operated.