
2331 Balting Glass Drive, Indian Trail, NC 28079
Local realty services provided by:ERA Live Moore
Listed by: rocio garcia
Office: northgroup real estate llc.
MLS#:4385779
Source:CH
2331 Balting Glass Drive,Indian Trail, NC 28079
$595,000
- 5 Beds
- 4 Baths
- - sq. ft.
- Single family
- Sold
Sorry, we are unable to map this address
Price summary
- Price:$595,000
- Monthly HOA dues:$62.17
About this home
Beautiful and very large home in Indian Trail. 5 Bedrooms, 4 bathrooms and close to 4,000 sf of bright, open and modern space. There is one bedroom with a full bathroom downstairs a formal dining are, spacious office and open area where the family room and kitchen are. The sunroom to the back is charming and functional. The large backyard is established and fully fenced. Garage entry is on the side
Upstairs there are 3 large bedrooms and a large bonus room, Principal bedroom and bathroom are beautiful and very large. Upstairs area has brand new carpet. House is freshly painted and ready for you to come and make it your own.
2 hours notice for showings
Contact an agent
Home facts
- Year built:2016
- Subdivision & Development:Glendalough
- Listing ID #:4385779
- Updated:August 31, 2026 at 06:20 AM
Rooms and interior
- Bedrooms:5
- Total bathrooms:4
- Full bathrooms:4
- Flooring:Carpet, Laminate
- Kitchen Description:Dishwasher, Disposal, Gas Range, Refrigerator
Heating and cooling
- Heating:Natural Gas
- Central air:Yes
Structure and exterior
- Year built:2016
- Architectural Style:Traditional
- Construction Materials:Hardboard
- Foundation Description:Slab
Schools
- High school:Porter Ridge
- Elementary school:Porter Ridge
Utilities
- Sewer:Public Sewer
Finances and disclosures
- Price:$595,000
Features and amenities
- Laundry features:Main Level
Parking
- Garage:Yes
- Garage spaces:2
 Listings courtesy of Canopy MLS as distributed by MLS GRID. Copyright 2021 Canopy MLS. All rights reserved. Canopy MLS, provides content displayed here (“provided content”) on an “as is” basis and makes no representations or warranties regarding the provided content, including, but not limited to those of non-infringement, timeliness, accuracy, or completeness. Individuals and companies using information presented are responsible for verification and validation of information they utilize and present to their customers and clients. Canopy MLS will not be liable for any damage or loss resulting from use of the provided content or the products available through Portals, IDX, VOW, and/or Syndication. Recipients of this information shall not resell, redistribute, reproduce, modify, or otherwise copy any portion thereof without the expressed written consent of Canopy MLS.
New listings near 2331 Balting Glass Drive
- Coming Soon
 $390,000Coming Soon3 beds 2 baths1,622 sq. ft.
5538 Whispering Wind Lane, Indian Trail, NC 28079
MLS# 4419704Listed by: MATHERS REALTY.COM - Coming Soon
 $334,900Coming Soon3 beds 2 baths1,225 sq. ft.
3600 Wonderland Drive, Matthews, NC 28104
MLS# 4419176Listed by: EXP REALTY LLC BALLANTYNE - Coming Soon
 $424,900Coming Soon3 beds 3 baths1,915 sq. ft.
412 Midway Drive, Indian Trail, NC 28079
MLS# 4419293Listed by: CEDAR REALTY LLC - Coming Soon
 $505,000Coming Soon4 beds 3 baths2,282 sq. ft.
3901 Waters Reach Lane, Indian Trail, NC 28079
MLS# 4418909Listed by: DASH CAROLINA - Coming Soon
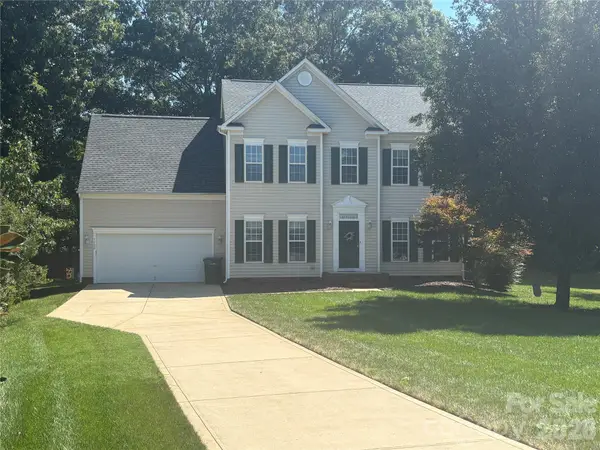 $450,000Coming Soon4 beds 3 baths2,346 sq. ft.
7202 Red Bush Court, Indian Trail, NC 28079
MLS# 4417743Listed by: CALL IT CLOSED INTERNATIONAL INC - Coming Soon
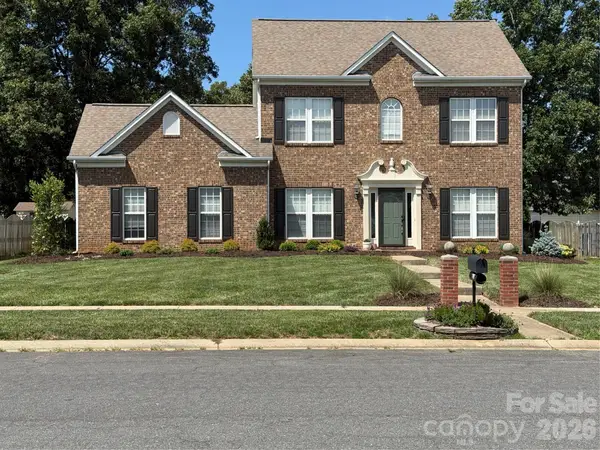 $459,900Coming Soon3 beds 3 baths1,824 sq. ft.
7305 Conifer Circle, Indian Trail, NC 28079
MLS# 4416045Listed by: BETTER HOMES AND GARDENS REAL ESTATE PARACLE - Coming Soon
 $420,000Coming Soon5 beds 3 baths
5008 Lazy Day Lane, Indian Trail, NC 28079
MLS# 4416043Listed by: MARK SPAIN REAL ESTATE - Coming Soon
 $299,900Coming Soon3 beds 1 baths998 sq. ft.
8100 Wynnview Road, Indian Trail, NC 28079
MLS# 4378700Listed by: KERESTAN REALTY - New
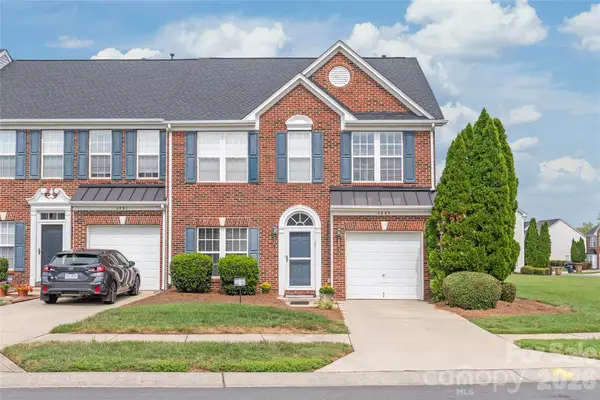 $327,500Active3 beds 3 baths1,981 sq. ft.
4063 Holly Villa Circle, Indian Trail, NC 28079
MLS# 4419500Listed by: KELLER WILLIAMS BALLANTYNE AREA - New
 $499,000Active2 beds 2 baths1,651 sq. ft.
114 Northgate Boulevard, Indian Trail, NC 28079
MLS# 4362211Listed by: PUMA & ASSOCIATES REALTY, INC.


Protect your home and budget from life's surprises with an Assurant Home Warranty, backed by a partner that supports you through every step of homeownership. Explore Plans.
© 2023 - 2026 ERA Franchise Systems LLC. All rights reserved. ERA Franchise Systems LLC fully supports the principles of the Fair Housing Act and the Equal Opportunity Act. ERA, ERA Real Estate powered, and their respective logos are registered service marks of ERA Franchise Systems LLC. Each office is independently owned and operated.