
3047 Beech Court, Indian Trail, NC 28079
Local realty services provided by:ERA Sunburst Realty
Listed by: david kluth
Office: countryside properties
MLS#:4440130
Source:CH
Price summary
- Price:$509,500
- Price per sq. ft.:$235.23
About this home
Welcome home to this beautifully maintained two-story home offering 4 bedrooms and 3 full baths, including a convenient main-level bedroom and full bath—perfect for guests or multi-generational living. Inside, you'll find chair rail molding, crown molding, updated light fixtures, and spacious living areas designed for everyday comfort and entertaining. Primary BR features a sliding barn door. 6 panel doors. Dual central HVAC Heat Pump systems. Step outside to enjoy the rear deck featuring low-maintenance Trex® decking, overlooking a private backyard enclosed by a white privacy fence. Additional updates include a recent roof for added peace of mind. Relax on the inviting covered front porch or take advantage of the attached side-load two-car garage, providing excellent curb appeal and functionality. This move-in-ready home combines classic charm with thoughtful updates and is ready for its next owner! Water and sewer service is believed to be public. Seller is confirming.
Contact an agent
Home facts
- Year built:1989
- Subdivision & Development:Country Woods East
- Listing ID #:4440130
- Updated:November 12, 2026 at 01:08 PM
Rooms and interior
- Bedrooms:4
- Total bathrooms:3
- Full bathrooms:3
- Flooring:Laminate, Wood
- Kitchen Description:Dishwasher, Disposal, Electric Range
- Living area:2,166 sq. ft.
Heating and cooling
- Cooling:Central Air, Heat Pump
- Heating:Forced Air, Heat Pump
- Central air:Yes
Structure and exterior
- Year built:1989
- Building area:2,166 sq. ft.
- Lot area:0.46 Acres
- Construction Materials:Hardboard, Wood
- Foundation Description:Crawl Space
Schools
- High school:Unspecified
- Elementary school:Unspecified
Utilities
- Water:Public Water
- Sewer:Public Sewer
Finances and disclosures
- Price:$509,500
- Price per sq. ft.:$235.23
Features and amenities
- Laundry features:Laundry Room, Main Level
Parking
- Parking description:Attached Garage, Driveway
- Garage:Yes
- Garage spaces:2
 Listings courtesy of Canopy MLS as distributed by MLS GRID. Copyright 2021 Canopy MLS. All rights reserved. Canopy MLS, provides content displayed here (“provided content”) on an “as is” basis and makes no representations or warranties regarding the provided content, including, but not limited to those of non-infringement, timeliness, accuracy, or completeness. Individuals and companies using information presented are responsible for verification and validation of information they utilize and present to their customers and clients. Canopy MLS will not be liable for any damage or loss resulting from use of the provided content or the products available through Portals, IDX, VOW, and/or Syndication. Recipients of this information shall not resell, redistribute, reproduce, modify, or otherwise copy any portion thereof without the expressed written consent of Canopy MLS.
New listings near 3047 Beech Court
- Coming Soon
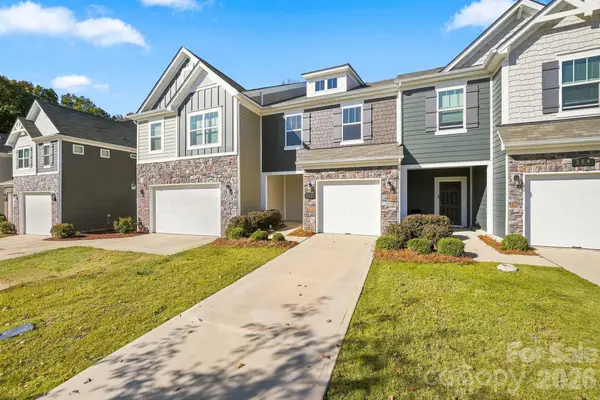 $345,000Coming Soon3 beds 3 baths1,680 sq. ft.
368 Abington Drive, Matthews, NC 28104
MLS# 4442767Listed by: BETTER HOMES AND GARDEN REAL ESTATE PARACLE - Coming Soon
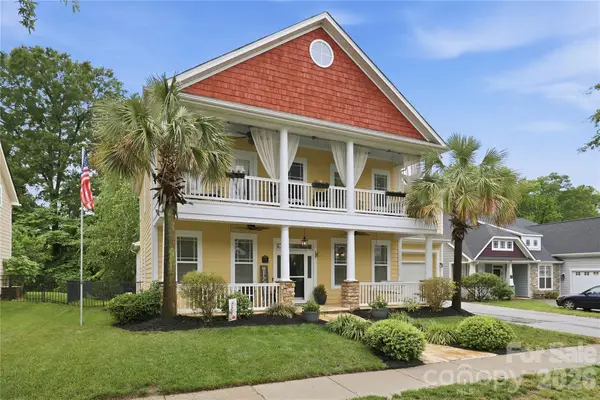 $529,990Coming Soon4 beds 3 baths2,871 sq. ft.
4001 Ladys Secret Drive, Indian Trail, NC 28079
MLS# 4441854Listed by: MADDALONE REAL ESTATE LLC - Coming Soon
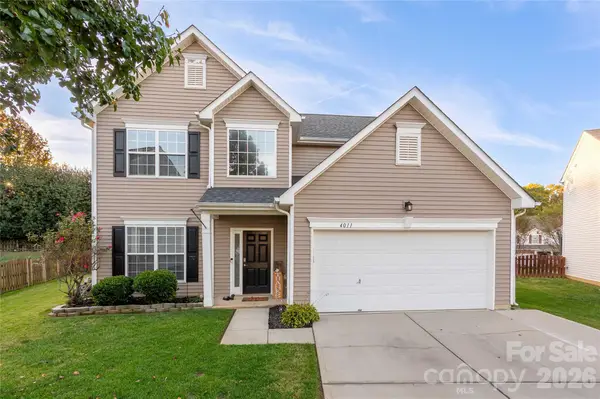 $435,900Coming Soon5 beds 3 baths2,148 sq. ft.
4011 Saphire Lane, Indian Trail, NC 28079
MLS# 4441160Listed by: HOWARD HANNA ALLEN TATE CHARLOTTE SOUTH - Coming Soon
 $249,900Coming Soon2 beds 3 baths1,487 sq. ft.
2053 Twilight Lane, Monroe, NC 28110
MLS# 4435666Listed by: BETTER HOMES AND GARDENS REAL ESTATE PARACLE - New
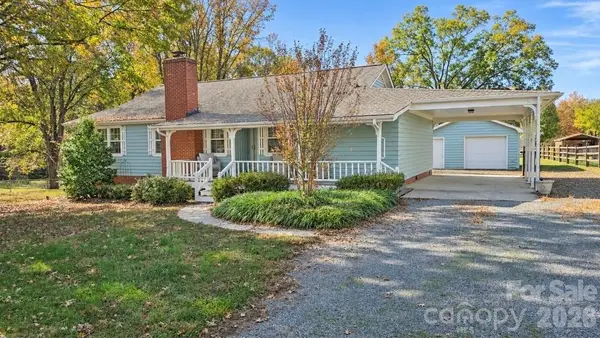 $399,900Active3 beds 2 baths1,496 sq. ft.
6016 Indian Brook Drive, Matthews, NC 28104
MLS# 4442653Listed by: CENTRAL PIEDMONT PROPERTIES 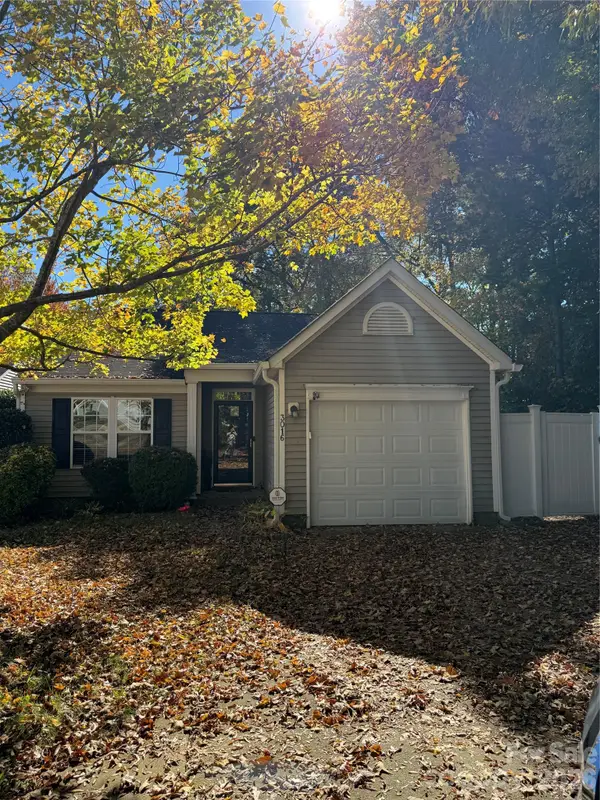 $215,000Pending3 beds 2 baths1,206 sq. ft.
3016 Great Falls Drive, Monroe, NC 28110
MLS# 4442148Listed by: REAL BROKER, LLC- Open Sat, 1 to 5pmNew
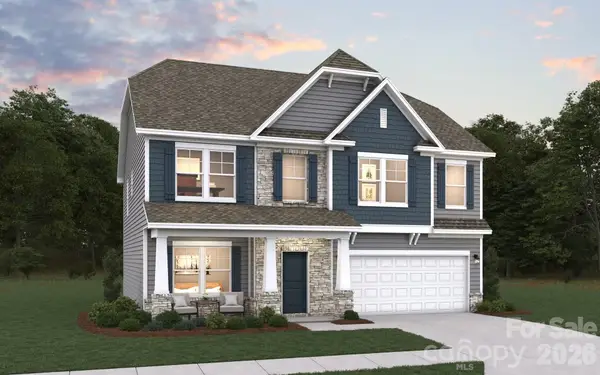 $479,900Active5 beds 3 baths2,576 sq. ft.
5053 Puddle Pond Road, Indian Trail, NC 28079
MLS# 4440200Listed by: DREAM FINDERS REALTY, LLC. - New
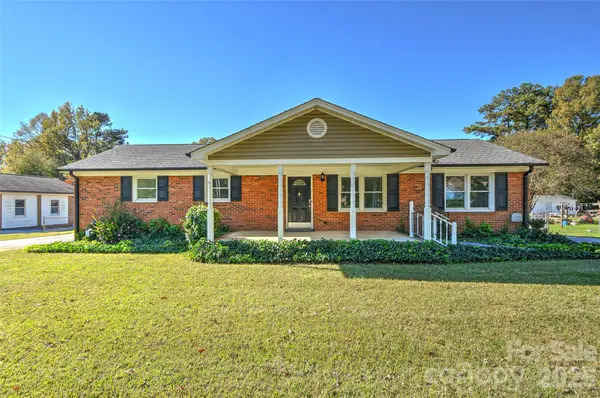 $350,000Active4 beds 3 baths1,400 sq. ft.
5924 Potter Road, Matthews, NC 28104
MLS# 4441626Listed by: DW REALTY TEAM INC - Open Sat, 2 to 4pmNew
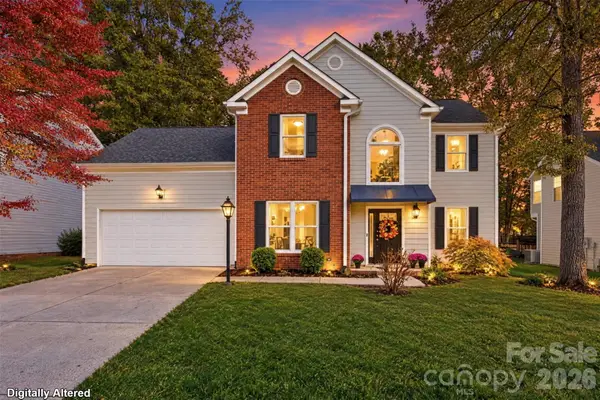 $499,900Active5 beds 3 baths2,590 sq. ft.
3418 Brooktree Lane, Indian Trail, NC 28079
MLS# 4440803Listed by: KELLER WILLIAMS BALLANTYNE AREA


Protect your home and budget from life's surprises with an Assurant Home Warranty, backed by a partner that supports you through every step of homeownership. Explore Plans.
© 2023 - 2026 ERA Franchise Systems LLC. All rights reserved. ERA Franchise Systems LLC fully supports the principles of the Fair Housing Act and the Equal Opportunity Act. ERA, ERA Real Estate powered, and their respective logos are registered service marks of ERA Franchise Systems LLC. Each office is independently owned and operated.