
4719 Granite Court, Indian Trail, NC 28079
Local realty services provided by:ERA Live Moore
Listed by: peter contastathes
Office: forward realty inc.
MLS#:4416485
Source:CH
4719 Granite Court,Indian Trail, NC 28079
$398,900
- 3 Beds
- 2 Baths
- 1,611 sq. ft.
- Single family
- Pending
Price summary
- Price:$398,900
- Price per sq. ft.:$247.61
- Monthly HOA dues:$21.25
About this home
Welcome home to this beautifully updated 3-bedroom, 2-bath, 2 car garage ranch with a flex room for office on a quiet cul-de-sac in desirable Brookstone Village. This home offers the perfect combination of modern updates, comfortable living, and an incredible large outdoor retreat. The bright Gourmet kitchen has been totally updated with new cabinets, Quartz countertops, stylish backsplash, stainless steel appliances, and a gas range, creating a space that's as functional as it is beautiful for entertainment and family cooking and gatherings. Offers a eat in kitchen area and a separate area for cocktail or a coffee bar. Both primary and secondary bathrooms have been update that adds a fresh, modern touch. Step outside to your private backyard oasis featuring an a deck overlooking a peaceful, private wooded yard—ideal for entertaining, grilling, or simply unwinding after a long day. A new roof in 2026 provides added peace of mind Conveniently located near shopping, dining, and major commuting routes, this beautifully maintained ranch offers the easy lifestyle you've been looking for....
Contact an agent
Home facts
- Year built:1998
- Subdivision & Development:Brookstone Village
- Listing ID #:4416485
- Updated:October 04, 2026 at 07:34 AM
Rooms and interior
- Bedrooms:3
- Total bathrooms:2
- Full bathrooms:2
- Flooring:Tile, Vinyl
- Kitchen Description:Dishwasher, Disposal, Gas Oven, Gas Range, Microwave
- Living area:1,611 sq. ft.
Heating and cooling
- Cooling:Central Air
- Heating:Natural Gas
- Central air:Yes
Structure and exterior
- Year built:1998
- Building area:1,611 sq. ft.
- Lot area:0.27 Acres
- Lot Features:Cul-De-Sac
- Architectural Style:Ranch
- Construction Materials:Vinyl
- Foundation Description:Slab
- Levels:1 Story
Schools
- High school:Porter Ridge
- Elementary school:Sardis
Utilities
- Sewer:Public Sewer
Finances and disclosures
- Price:$398,900
- Price per sq. ft.:$247.61
Features and amenities
- Laundry features:Laundry Room, Main Level
Parking
- Parking description:Attached Garage
- Garage:Yes
- Garage spaces:2
 Listings courtesy of Canopy MLS as distributed by MLS GRID. Copyright 2021 Canopy MLS. All rights reserved. Canopy MLS, provides content displayed here (“provided content”) on an “as is” basis and makes no representations or warranties regarding the provided content, including, but not limited to those of non-infringement, timeliness, accuracy, or completeness. Individuals and companies using information presented are responsible for verification and validation of information they utilize and present to their customers and clients. Canopy MLS will not be liable for any damage or loss resulting from use of the provided content or the products available through Portals, IDX, VOW, and/or Syndication. Recipients of this information shall not resell, redistribute, reproduce, modify, or otherwise copy any portion thereof without the expressed written consent of Canopy MLS.
New listings near 4719 Granite Court
- Coming Soon
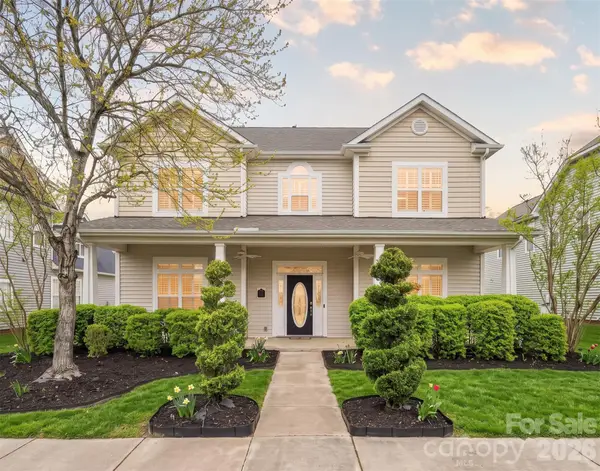 $600,000Coming Soon5 beds 4 baths3,881 sq. ft.
3010 Triple Crown Drive, Indian Trail, NC 28079
MLS# 4431044Listed by: YATES REALTY INC - Coming Soon
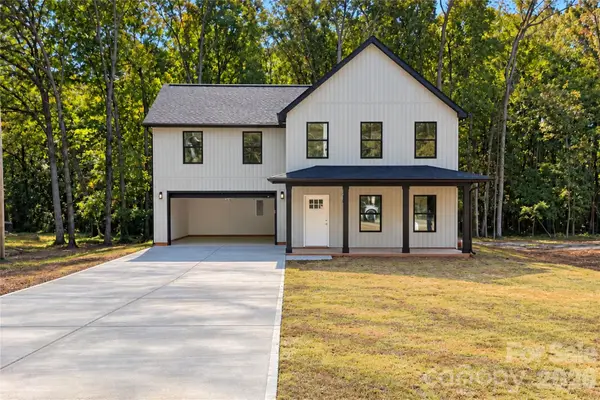 $545,000Coming Soon3 beds 3 baths1,900 sq. ft.
324 Williams Rescue Road, Indian Trail, NC 28079
MLS# 4430780Listed by: VORONIN REALTY - Coming Soon
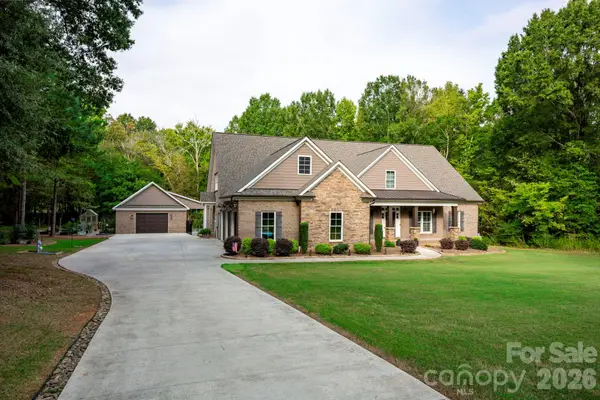 $1,399,999Coming Soon4 beds 4 baths4,817 sq. ft.
5923 Rocky River Road N, Indian Trail, NC 28079
MLS# 4429472Listed by: PROSTEAD REALTY - Coming Soon
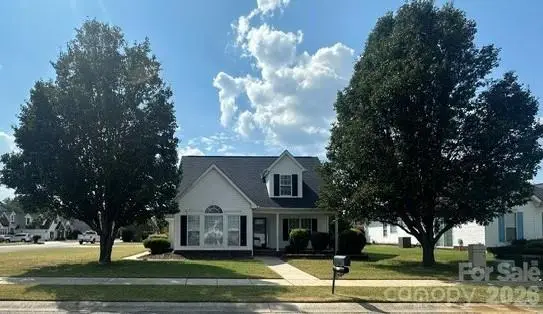 $440,000Coming Soon3 beds 2 baths1,713 sq. ft.
2001 Hemby Commons Corner, Indian Trail, NC 28079
MLS# 4428922Listed by: MOSS REALTY - Coming Soon
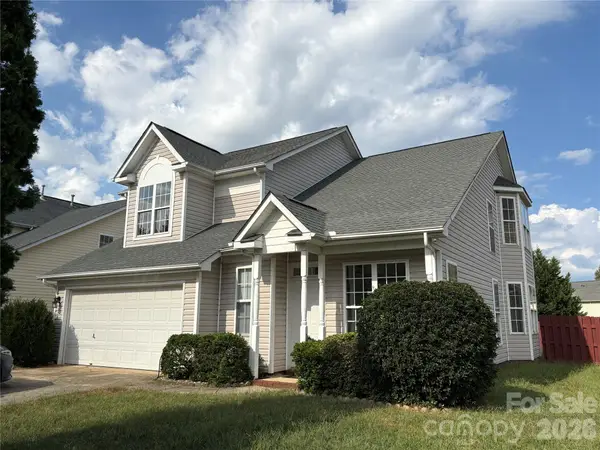 $375,000Coming Soon3 beds 3 baths1,809 sq. ft.
7434 Sparkleberry Drive, Indian Trail, NC 28079
MLS# 4426954Listed by: COMPASS - Coming Soon
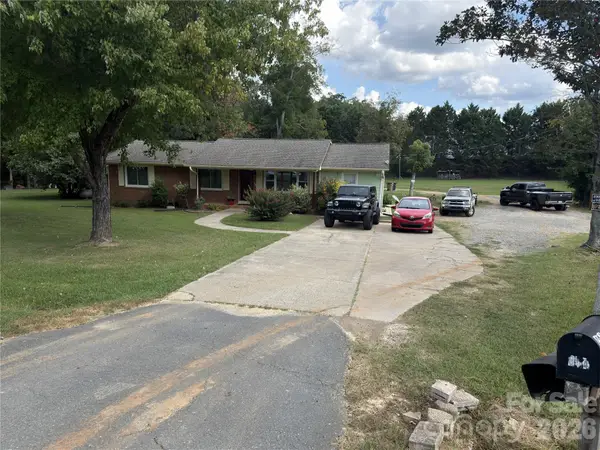 $560,000Coming Soon3 beds 2 baths1,834 sq. ft.
604 Allen Way, Indian Trail, NC 28079
MLS# 4427308Listed by: THALY REALTY LLC - Coming Soon
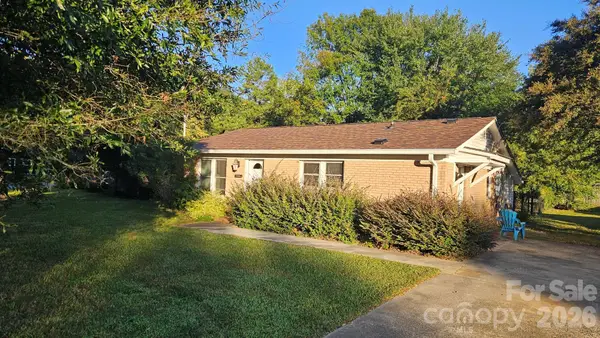 $294,900Coming Soon3 beds 1 baths925 sq. ft.
5704 Hillcrest Circle, Indian Trail, NC 28079
MLS# 4425701Listed by: UNITED REAL ESTATE-QUEEN CITY - Open Sun, 1 to 4pmNew
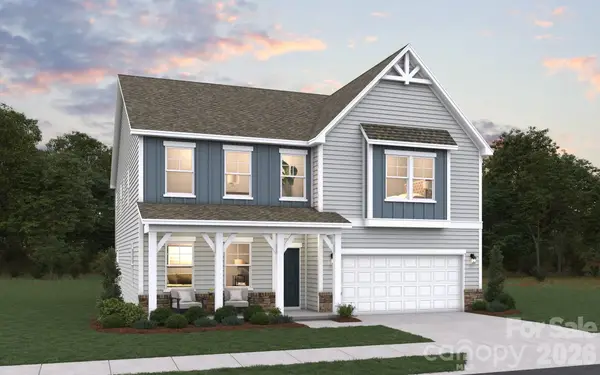 $529,990Active5 beds 4 baths3,306 sq. ft.
5061 Puddle Pond Road, Indian Trail, NC 28079
MLS# 4431123Listed by: DREAM FINDERS REALTY, LLC. - Open Sun, 1 to 4pmNew
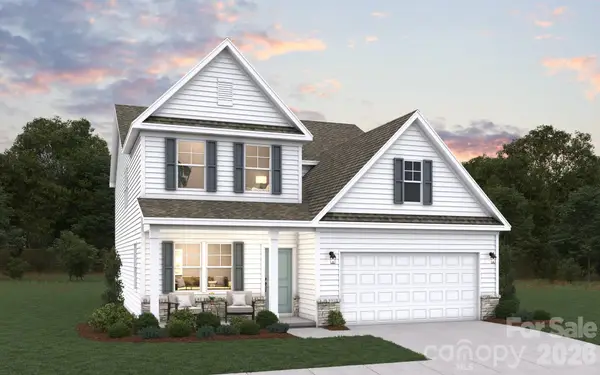 $479,990Active4 beds 4 baths2,513 sq. ft.
5057 Puddle Pond Road, Indian Trail, NC 28079
MLS# 4431124Listed by: DREAM FINDERS REALTY, LLC. - New
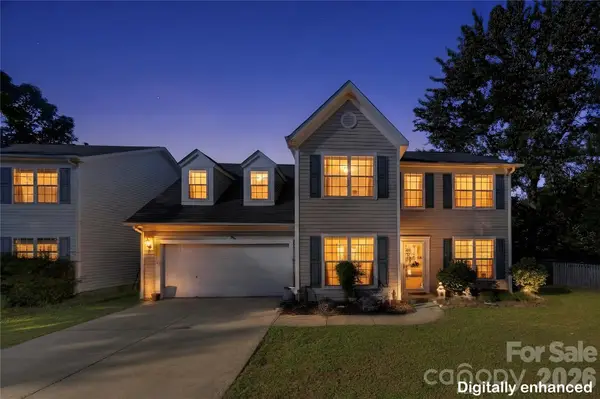 $410,000Active4 beds 3 baths2,396 sq. ft.
7541 Sparkleberry Drive, Indian Trail, NC 28079
MLS# 4430002Listed by: EXP REALTY LLC ROCK HILL


Protect your home and budget from life's surprises with an Assurant Home Warranty, backed by a partner that supports you through every step of homeownership. Explore Plans.
© 2023 - 2026 ERA Franchise Systems LLC. All rights reserved. ERA Franchise Systems LLC fully supports the principles of the Fair Housing Act and the Equal Opportunity Act. ERA, ERA Real Estate powered, and their respective logos are registered service marks of ERA Franchise Systems LLC. Each office is independently owned and operated.