
5005 Sedgewick Road, Indian Trail, NC 28079
Local realty services provided by:ERA Live Moore
Listed by: connie massetti, mark blythe
Office: howard hanna allen tate charlotte south
MLS#:4430720
Source:CH
Price summary
- Price:$589,000
- Price per sq. ft.:$157.7
- Monthly HOA dues:$83.33
About this home
Step inside to a striking first impression, where a dramatic staircase and open-railed second level overlooking the living space below set the tone for this beautifully updated Indian Trail home. Be sure to watch the video tour. Updated LVP flooring flows throughout the main level, complemented by a spacious, fully renovated kitchen featuring roll out trays and pantry. Upstairs, the oversized primary suite feels like a true retreat, complete with a new custom closet system. The garage offers an epoxy floor, a updated door opener, and an electric vehicle charger. Step outside to a fenced backyard featuring a new covered 810 square foot patio, perfect for entertaining or relaxing. Situated on nearly half an acre with no rear neighbors, the home offers ample room to enjoy the outdoors. Community amenities include a swimming pool, tennis and basketball courts, a playground, a picnic pavilion, and a dog park. Enjoy a desirable Indian Trail location with convenient access to the Monroe Bypass, shopping, dining, and area schools. Fence ownership: The seller owns the black metal portion of the fencing; the neighboring owner owns the wood portion....
Contact an agent
Home facts
- Year built:2007
- Subdivision & Development:Annandale
- Listing ID #:4430720
- Updated:October 09, 2026 at 01:25 PM
Rooms and interior
- Bedrooms:4
- Total bathrooms:3
- Full bathrooms:2
- Half bathrooms:1
- Flooring:Carpet, Tile, Vinyl
- Kitchen Description:Dishwasher, Disposal, Gas Range, Microwave
- Living area:3,735 sq. ft.
Heating and cooling
- Cooling:Central Air
- Central air:Yes
Structure and exterior
- Year built:2007
- Building area:3,735 sq. ft.
- Lot area:0.44 Acres
- Lot Features:Level
- Architectural Style:Transitional
- Construction Materials:Hardboard
- Exterior Features:Fire Pit
- Foundation Description:Slab
Schools
- High school:Porter Ridge
- Elementary school:Poplin
Utilities
- Sewer:Public Sewer
Finances and disclosures
- Price:$589,000
- Price per sq. ft.:$157.7
Features and amenities
- Laundry features:Laundry Room, Upper Level
- Amenities:Breakfast Bar, Garden Tub, Open Floorplan, Walk-In Closet(s)
Parking
- Parking description:Attached Garage, Driveway
- Garage:Yes
- Garage spaces:2
 Listings courtesy of Canopy MLS as distributed by MLS GRID. Copyright 2021 Canopy MLS. All rights reserved. Canopy MLS, provides content displayed here (“provided content”) on an “as is” basis and makes no representations or warranties regarding the provided content, including, but not limited to those of non-infringement, timeliness, accuracy, or completeness. Individuals and companies using information presented are responsible for verification and validation of information they utilize and present to their customers and clients. Canopy MLS will not be liable for any damage or loss resulting from use of the provided content or the products available through Portals, IDX, VOW, and/or Syndication. Recipients of this information shall not resell, redistribute, reproduce, modify, or otherwise copy any portion thereof without the expressed written consent of Canopy MLS.
New listings near 5005 Sedgewick Road
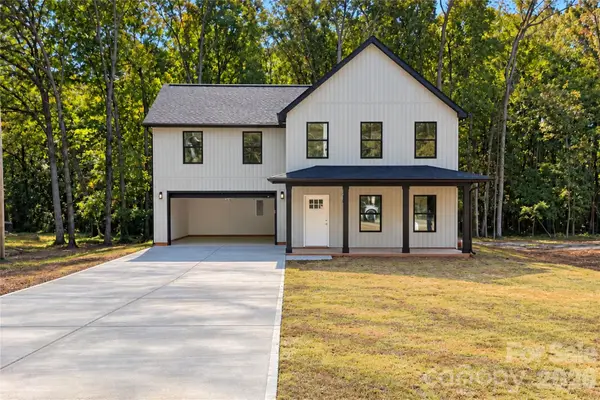
- Coming Soon
 $570,000Coming Soon5 beds 4 baths3,404 sq. ft.
1412 Native Diver Lane, Indian Trail, NC 28079
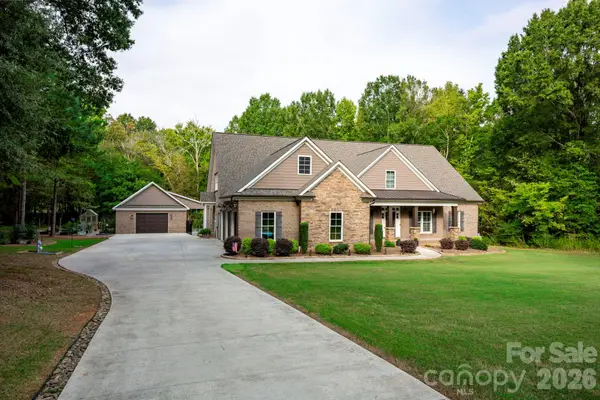
MLS# 4431558Listed by: COLDWELL BANKER REALTY - Coming Soon
 $545,000Coming Soon4 beds 3 baths3,896 sq. ft.
324 Williams Rescue Road, Indian Trail, NC 28079
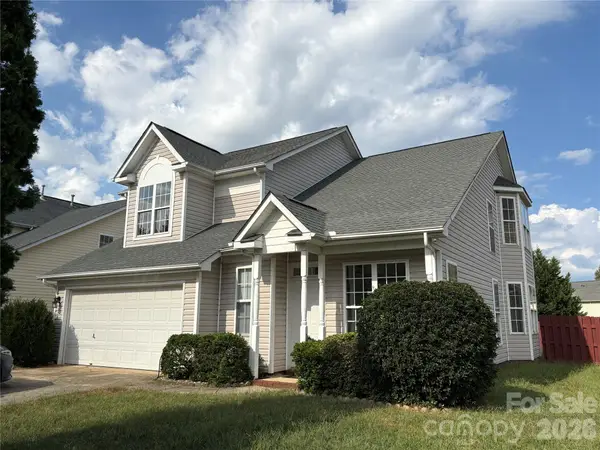
MLS# 4430780Listed by: VORONIN REALTY - Coming Soon
 $1,399,999Coming Soon4 beds 4 baths4,817 sq. ft.
5923 Rocky River Road N, Indian Trail, NC 28079
MLS# 4429472Listed by: PROSTEAD REALTY - Coming Soon
 $375,000Coming Soon3 beds 3 baths1,809 sq. ft.
7434 Sparkleberry Drive, Indian Trail, NC 28079
MLS# 4426954Listed by: COMPASS - New
 $99,900Active2 beds 1 baths709 sq. ft.
3409 Fincher Road, Matthews, NC 28104
MLS# 4432905Listed by: COUNTRYSIDE PROPERTIES - Open Sat, 1 to 4pmNew
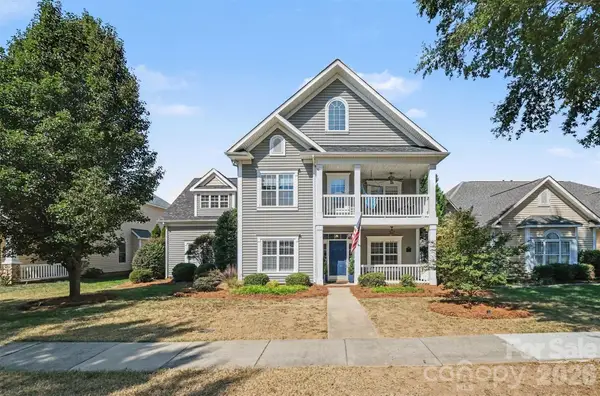 $525,000Active5 beds 4 baths2,934 sq. ft.
1006 Triple Crown Drive, Indian Trail, NC 28079
MLS# 4432349Listed by: KELLER WILLIAMS SOUTH PARK - New
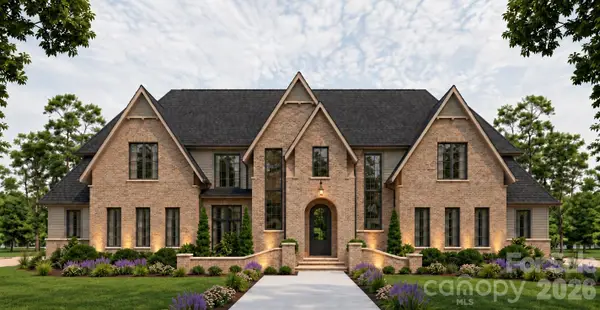 $3,575,000Active6 beds 6 baths5,623 sq. ft.
6973 Secrest Shortcut Road, Indian Trail, NC 28079
MLS# 4432981Listed by: RE/MAX EXECUTIVE - New
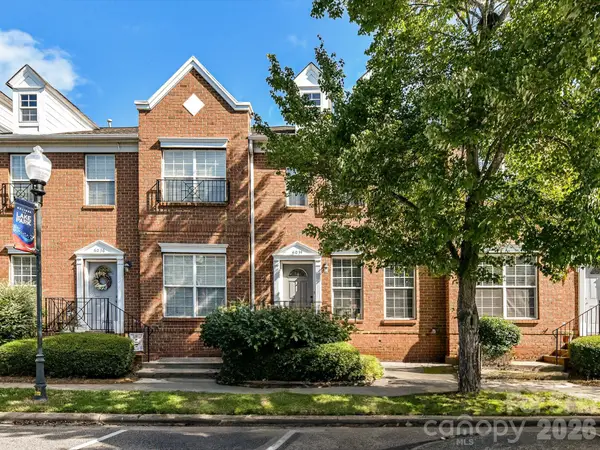 $265,000Active2 beds 3 baths1,178 sq. ft.
6034 Creft Circle, Indian Trail, NC 28079
MLS# 4432975Listed by: PRISM PROPERTIES & DEVELOPMENT INC - New
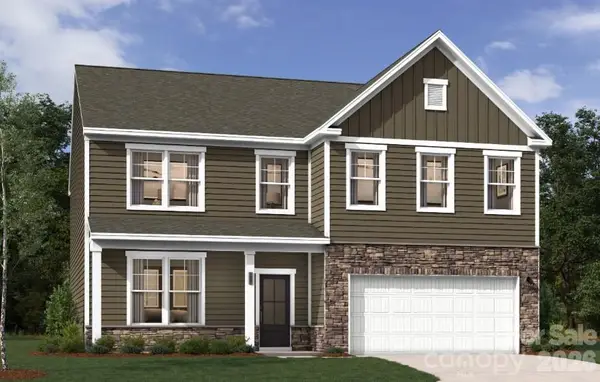 $515,387Active4 beds 3 baths3,045 sq. ft.
1912 Pine Nut Trail, Indian Trail, NC 28079
MLS# 4432780Listed by: SM NORTH CAROLINA BROKERAGE LLC


Protect your home and budget from life's surprises with an Assurant Home Warranty, backed by a partner that supports you through every step of homeownership. Explore Plans.
© 2023 - 2026 ERA Franchise Systems LLC. All rights reserved. ERA Franchise Systems LLC fully supports the principles of the Fair Housing Act and the Equal Opportunity Act. ERA, ERA Real Estate powered, and their respective logos are registered service marks of ERA Franchise Systems LLC. Each office is independently owned and operated.