
5112 Forest Knoll Court, Indian Trail, NC 28079
Local realty services provided by:ERA Live Moore
Listed by: mike stearns
Office: compass
MLS#:4419662
Source:CH
5112 Forest Knoll Court,Indian Trail, NC 28079
$760,000
- 5 Beds
- 4 Baths
- 3,397 sq. ft.
- Single family
- Active
Price summary
- Price:$760,000
- Price per sq. ft.:$223.73
- Monthly HOA dues:$45.83
About this home
Tucked away at the end of a quiet, low-traffic cul-de-sac in the highly desired Crismark Estates community, this stunning 5-bedroom, 4-bath Transitional home offers refined living at every turn. From the moment you arrive, the home's thoughtful design and elevated finishes set the tone for a lifestyle that balances comfort, function, and style.
Step inside to find rich hardwood floors flowing seamlessly across the main level, creating a warm and cohesive foundation for everyday living. The sun-drenched living room is filled with natural light, offering a welcoming space to gather, relax, or entertain. A full guest bedroom with its own private bath is conveniently located on the main floor, making it ideal for visiting family, guests, or multigenerational living arrangements — no stairs required.
Practicality meets style in the main-floor laundry room, which features custom built-ins designed for bulk storage, keeping household essentials organized and out of sight. Whether you're managing a busy family schedule or simply love a well-organized home, this space delivers. For those with vehicles, hobbies, or outdoor equipment, the 3-car tandem garage is a standout feature — comfortably accommodating two vehicles plus a golf cart, lawn equipment, or extra storage. It's the kind of flexible space that adapts to how you actually live.
Step out back and you'll find even more reasons to love this home. A basketball hoop is already in place, ready for pickup games and backyard fun, while the screened-in back porch offers the perfect spot to enjoy the outdoors without the hassle of bugs or harsh sun. Whether it's morning coffee, evening relaxation, or weekend entertaining, this porch extends your living space beautifully into the outdoors.
Upstairs, the home continues to impress. Four spacious bedrooms and three full baths surround a generous bonus room, offering incredible flexibility for a second living area, media room, playroom, or home office — whatever best fits your lifestyle. The primary suite is a true retreat, offering ample space to unwind along with a luxurious, spa-inspired bath designed for relaxation at the end of the day.
Community & Location
Living in Crismark Estates means enjoying resort-style amenities just a short walk from your front door. Residents have access to a sparkling community pool, tennis courts, pickleball courts, and a playground — all within one of the area's most sought-after neighborhoods. Indian Trail offers the perfect blend of suburban tranquility and convenient access to shopping, dining, top-rated schools, and major roadways, making the daily commute and weekend errands a breeze.
This home is truly move-in ready, combining everyday comfort with elevated style in a location that's hard to beat. With its versatile floor plan, abundant living space, and unbeatable community amenities, 5112 Forest Knoll Ct is more than just a house — it's a place to call home.
Don't miss the opportunity to make this exceptional property yours. Schedule your private showing today and experience firsthand everything this Crismark Estates gem has to offer....
Contact an agent
Home facts
- Year built:2013
- Subdivision & Development:Crismark
- Listing ID #:4419662
- Updated:September 03, 2026 at 01:12 PM
Rooms and interior
- Bedrooms:5
- Total bathrooms:4
- Full bathrooms:4
- Flooring:Carpet, Tile, Wood
- Kitchen Description:Dishwasher, Disposal, Gas Oven, Gas Range
- Living area:3,397 sq. ft.
Heating and cooling
- Heating:Forced Air, Natural Gas
- Central air:Yes
Structure and exterior
- Year built:2013
- Building area:3,397 sq. ft.
- Lot area:0.24 Acres
- Lot Features:Cul-De-Sac
- Architectural Style:Transitional
- Construction Materials:Fiber Cement, Stone
- Foundation Description:Slab
Schools
- High school:Porter Ridge
- Elementary school:Hemby Bridge
Utilities
- Sewer:Public Sewer
Finances and disclosures
- Price:$760,000
- Price per sq. ft.:$223.73
Features and amenities
- Laundry features:Laundry Room, Main Level
- Amenities:Attic Stairs Pulldown
Parking
- Parking description:Attached Garage, Driveway, Garage Door Opener, Tandem
- Garage:Yes
- Garage spaces:3
 Listings courtesy of Canopy MLS as distributed by MLS GRID. Copyright 2021 Canopy MLS. All rights reserved. Canopy MLS, provides content displayed here (“provided content”) on an “as is” basis and makes no representations or warranties regarding the provided content, including, but not limited to those of non-infringement, timeliness, accuracy, or completeness. Individuals and companies using information presented are responsible for verification and validation of information they utilize and present to their customers and clients. Canopy MLS will not be liable for any damage or loss resulting from use of the provided content or the products available through Portals, IDX, VOW, and/or Syndication. Recipients of this information shall not resell, redistribute, reproduce, modify, or otherwise copy any portion thereof without the expressed written consent of Canopy MLS.
New listings near 5112 Forest Knoll Court
- Coming Soon
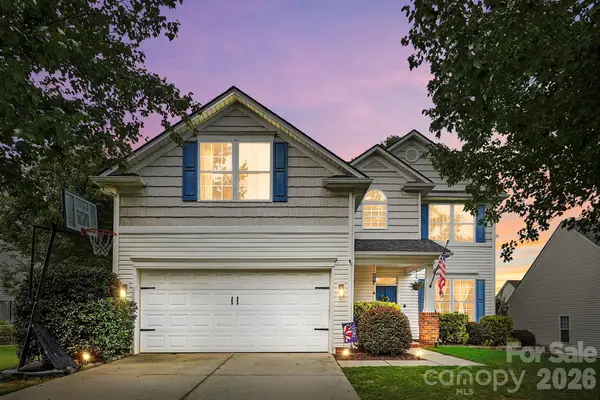 $424,900Coming Soon4 beds 3 baths2,216 sq. ft.
6006 Pine Cone Lane, Monroe, NC 28110
MLS# 4420631Listed by: UNITED REAL ESTATE-QUEEN CITY - Coming Soon
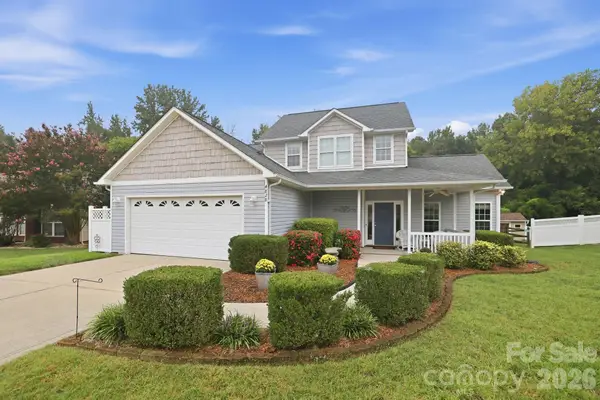 $400,000Coming Soon4 beds 3 baths1,944 sq. ft.
4828 Mossy Cup Lane, Monroe, NC 28110
MLS# 4411913Listed by: NEXTHOME PARAMOUNT - Coming SoonOpen Sat, 12 to 3pm
 $600,000Coming Soon6 beds 4 baths3,657 sq. ft.
1060 Merganser Way, Indian Trail, NC 28079
MLS# 4417669Listed by: CROSS KEYS LLC - Coming Soon
 $395,000Coming Soon3 beds 3 baths2,014 sq. ft.
2000 Envoy Lane, Indian Trail, NC 28079
MLS# 4420926Listed by: NEXTHOME PARAMOUNT - Coming Soon
 $350,000Coming Soon3 beds 2 baths
8005 Lighthouse Way, Indian Trail, NC 28079
MLS# 4420296Listed by: MARK SPAIN REAL ESTATE - Coming Soon
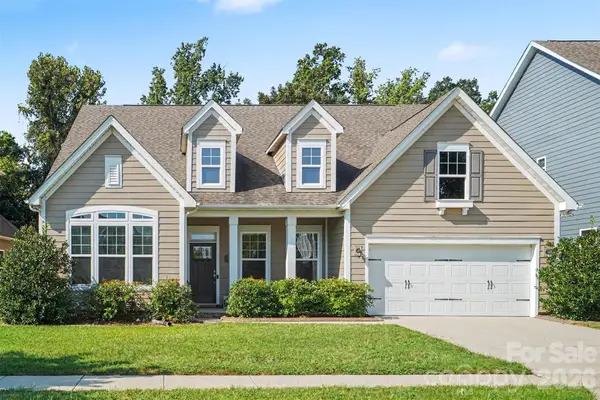 $524,900Coming Soon4 beds 3 baths2,501 sq. ft.
1613 Painted Horse Drive, Indian Trail, NC 28079
MLS# 4420464Listed by: KELLER WILLIAMS BALLANTYNE AREA - Coming Soon
 $390,000Coming Soon3 beds 2 baths1,622 sq. ft.
5538 Whispering Wind Lane, Indian Trail, NC 28079
MLS# 4419704Listed by: MATHERS REALTY.COM - Coming Soon
 $334,900Coming Soon3 beds 2 baths1,225 sq. ft.
3600 Wonderland Drive, Matthews, NC 28104
MLS# 4419176Listed by: EXP REALTY LLC BALLANTYNE - Coming Soon
 $505,000Coming Soon4 beds 3 baths2,298 sq. ft.
3901 Waters Reach Lane, Indian Trail, NC 28079
MLS# 4418909Listed by: DASH CAROLINA - Coming Soon
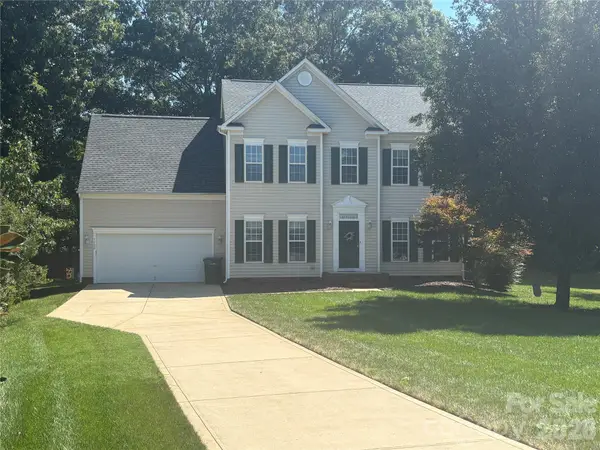 $450,000Coming Soon4 beds 3 baths2,346 sq. ft.
7202 Red Bush Court, Indian Trail, NC 28079
MLS# 4417743Listed by: CALL IT CLOSED INTERNATIONAL INC


Protect your home and budget from life's surprises with an Assurant Home Warranty, backed by a partner that supports you through every step of homeownership. Explore Plans.
© 2023 - 2026 ERA Franchise Systems LLC. All rights reserved. ERA Franchise Systems LLC fully supports the principles of the Fair Housing Act and the Equal Opportunity Act. ERA, ERA Real Estate powered, and their respective logos are registered service marks of ERA Franchise Systems LLC. Each office is independently owned and operated.