
6014 Magna Lane, Indian Trail, NC 28079
Local realty services provided by:ERA Live Moore
Listed by: natalia olivera silva
Office: dragonfly home team
MLS#:4401575
Source:CH
Price summary
- Price:$515,000
- Price per sq. ft.:$164.96
- Monthly HOA dues:$57.08
About this home
Welcome home! This spacious home has been well cared for and it shows from the moment you walk in. The layout offers an easy, comfortable flow between the main living and dining areas, making everyday living and entertaining feel effortless. A covered front porch adds the perfect spot for morning coffee or unwinding at the end of the day. Upstairs, the primary bedroom is truly greatly sized, with a generously sized closet to match. The three additional bedrooms are all well proportioned, offering flexibility for guests, a home office, or whatever fits your lifestyle. Out back, you'll find a fully fenced yard that’s ideal for pets, play, or weekend gatherings, with plenty of space for a grill and outdoor seating. An attached garage adds everyday convenience. Move-in ready and waiting for its next owner!
Sellers offering $5000 credit to be used towards a rate buy down or closing costs with reasonable offer.
Drapes/curtains throughout the home do not convey. Washer and dryer are negotiable. The refrigerator in the garage does not convey....
Contact an agent
Home facts
- Year built:2006
- Subdivision & Development:Taylor Glenn
- Listing ID #:4401575
- Updated:September 03, 2026 at 01:49 PM
Rooms and interior
- Bedrooms:4
- Total bathrooms:3
- Full bathrooms:2
- Half bathrooms:1
- Kitchen Description:Dishwasher, Gas Range, Microwave, Refrigerator
- Living area:3,122 sq. ft.
Heating and cooling
- Cooling:Heat Pump
- Heating:Heat Pump
- Central air:Yes
Structure and exterior
- Roof:Composition
- Year built:2006
- Building area:3,122 sq. ft.
- Lot area:0.23 Acres
- Construction Materials:Vinyl
- Foundation Description:Slab
Schools
- High school:Sun Valley
- Elementary school:Unspecified
Utilities
- Sewer:Public Sewer
Finances and disclosures
- Price:$515,000
- Price per sq. ft.:$164.96
Features and amenities
- Laundry features:Main Level
Parking
- Parking description:Attached Garage
- Garage:Yes
- Garage spaces:2
 Listings courtesy of Canopy MLS as distributed by MLS GRID. Copyright 2021 Canopy MLS. All rights reserved. Canopy MLS, provides content displayed here (“provided content”) on an “as is” basis and makes no representations or warranties regarding the provided content, including, but not limited to those of non-infringement, timeliness, accuracy, or completeness. Individuals and companies using information presented are responsible for verification and validation of information they utilize and present to their customers and clients. Canopy MLS will not be liable for any damage or loss resulting from use of the provided content or the products available through Portals, IDX, VOW, and/or Syndication. Recipients of this information shall not resell, redistribute, reproduce, modify, or otherwise copy any portion thereof without the expressed written consent of Canopy MLS.
New listings near 6014 Magna Lane
- Coming Soon
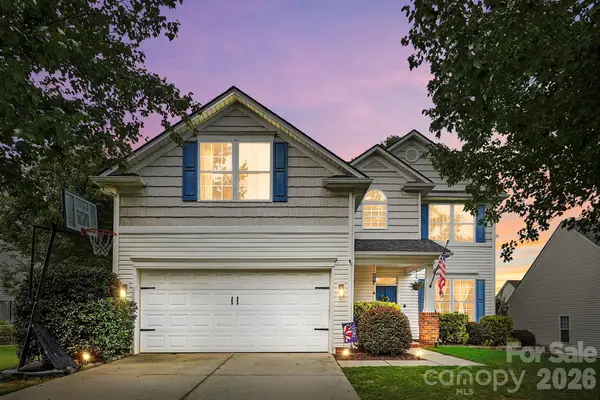 $424,900Coming Soon4 beds 3 baths2,216 sq. ft.
6006 Pine Cone Lane, Monroe, NC 28110
MLS# 4420631Listed by: UNITED REAL ESTATE-QUEEN CITY - Coming Soon
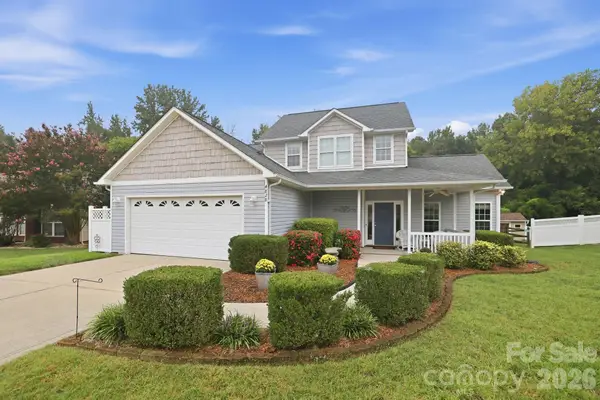 $400,000Coming Soon4 beds 3 baths1,944 sq. ft.
4828 Mossy Cup Lane, Monroe, NC 28110
MLS# 4411913Listed by: NEXTHOME PARAMOUNT - Coming SoonOpen Sat, 12 to 3pm
 $600,000Coming Soon6 beds 4 baths3,657 sq. ft.
1060 Merganser Way, Indian Trail, NC 28079
MLS# 4417669Listed by: CROSS KEYS LLC - Coming Soon
 $395,000Coming Soon3 beds 3 baths2,014 sq. ft.
2000 Envoy Lane, Indian Trail, NC 28079
MLS# 4420926Listed by: NEXTHOME PARAMOUNT - Coming Soon
 $350,000Coming Soon3 beds 2 baths
8005 Lighthouse Way, Indian Trail, NC 28079
MLS# 4420296Listed by: MARK SPAIN REAL ESTATE - Coming Soon
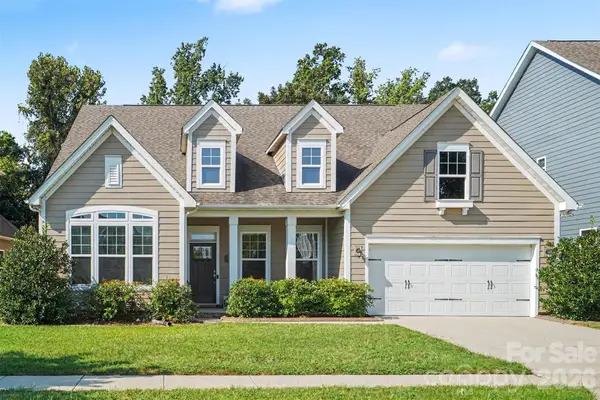 $524,900Coming Soon4 beds 3 baths2,501 sq. ft.
1613 Painted Horse Drive, Indian Trail, NC 28079
MLS# 4420464Listed by: KELLER WILLIAMS BALLANTYNE AREA - Coming Soon
 $390,000Coming Soon3 beds 2 baths1,622 sq. ft.
5538 Whispering Wind Lane, Indian Trail, NC 28079
MLS# 4419704Listed by: MATHERS REALTY.COM - Coming Soon
 $334,900Coming Soon3 beds 2 baths1,225 sq. ft.
3600 Wonderland Drive, Matthews, NC 28104
MLS# 4419176Listed by: EXP REALTY LLC BALLANTYNE - Coming Soon
 $505,000Coming Soon4 beds 3 baths2,298 sq. ft.
3901 Waters Reach Lane, Indian Trail, NC 28079
MLS# 4418909Listed by: DASH CAROLINA - Coming Soon
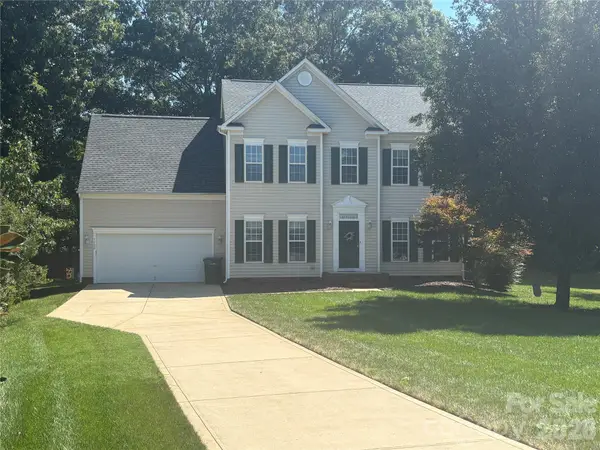 $450,000Coming Soon4 beds 3 baths2,346 sq. ft.
7202 Red Bush Court, Indian Trail, NC 28079
MLS# 4417743Listed by: CALL IT CLOSED INTERNATIONAL INC


Protect your home and budget from life's surprises with an Assurant Home Warranty, backed by a partner that supports you through every step of homeownership. Explore Plans.
© 2023 - 2026 ERA Franchise Systems LLC. All rights reserved. ERA Franchise Systems LLC fully supports the principles of the Fair Housing Act and the Equal Opportunity Act. ERA, ERA Real Estate powered, and their respective logos are registered service marks of ERA Franchise Systems LLC. Each office is independently owned and operated.