
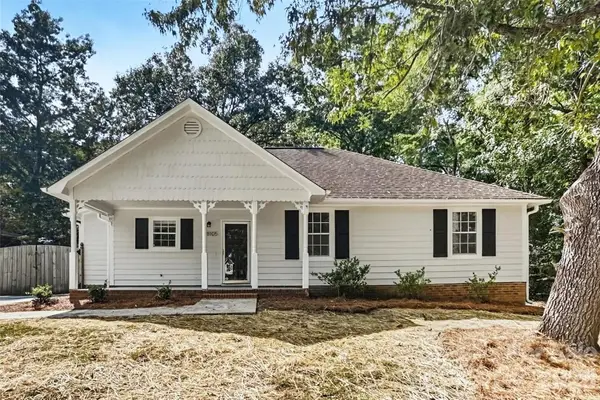
8100 Lighthouse Way, Indian Trail, NC 28079
Local realty services provided by:ERA Live Moore
Listed by: pj kennedy, brent watkins
Office: keller williams ballantyne area
MLS#:4417795
Source:CH
8100 Lighthouse Way,Indian Trail, NC 28079
$300,000
- 3 Beds
- 2 Baths
- - sq. ft.
- Single family
- Sold
Sorry, we are unable to map this address
Price summary
- Price:$300,000
About this home
Welcome to 8100 Lighthouse Way, nestled in a quiet, tree-lined neighborhood in Indian Trail. This well-maintained home features a beautifully manicured yard and a comfortable, functional floor plan. Enjoy a peaceful residential setting while remaining conveniently located near shopping, dining, parks, and major roadways. A wonderful opportunity to make this inviting home your own!
Contact an agent
Home facts
- Year built:1983
- Subdivision & Development:Beacon Hills
- Listing ID #:4417795
- Updated:October 08, 2026 at 06:44 AM
Rooms and interior
- Bedrooms:3
- Total bathrooms:2
- Full bathrooms:1
- Half bathrooms:1
- Flooring:Vinyl
- Kitchen Description:Dishwasher, Electric Cooktop, Electric Oven, Electric Range, Microwave, Refrigerator
Heating and cooling
- Central air:Yes
Structure and exterior
- Year built:1983
- Architectural Style:Ranch
- Exterior Features:Storage
- Foundation Description:Slab
- Levels:1 Story
Schools
- High school:Porter Ridge
- Elementary school:Hemby Bridge
Utilities
- Water:County Water
- Sewer:Public Sewer
Finances and disclosures
- Price:$300,000
Parking
- Parking description:Driveway
 Listings courtesy of Canopy MLS as distributed by MLS GRID. Copyright 2021 Canopy MLS. All rights reserved. Canopy MLS, provides content displayed here (“provided content”) on an “as is” basis and makes no representations or warranties regarding the provided content, including, but not limited to those of non-infringement, timeliness, accuracy, or completeness. Individuals and companies using information presented are responsible for verification and validation of information they utilize and present to their customers and clients. Canopy MLS will not be liable for any damage or loss resulting from use of the provided content or the products available through Portals, IDX, VOW, and/or Syndication. Recipients of this information shall not resell, redistribute, reproduce, modify, or otherwise copy any portion thereof without the expressed written consent of Canopy MLS.
New listings near 8100 Lighthouse Way
- Coming Soon
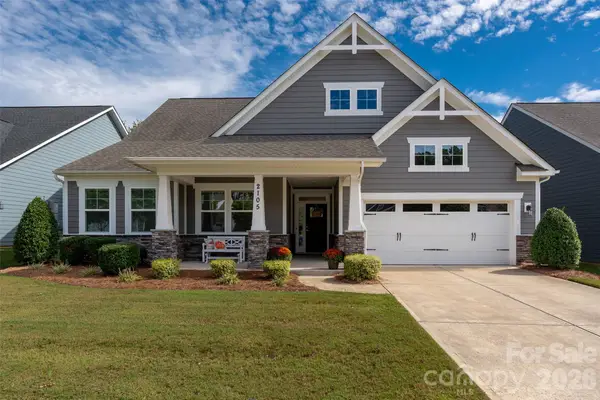 $539,000Coming Soon3 beds 3 baths2,217 sq. ft.
2105 Manor Stone Drive, Indian Trail, NC 28079
MLS# 4432000Listed by: HELEN ADAMS REALTY - Coming Soon
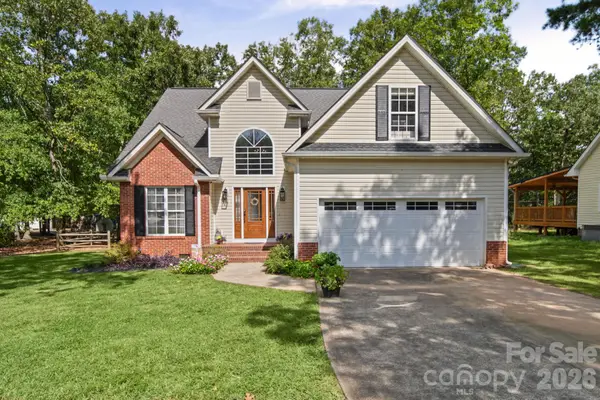 $435,000Coming Soon3 beds 3 baths1,879 sq. ft.
3070 Beech Court #77, Indian Trail, NC 28079
MLS# 4432299Listed by: RAY BLACK REAL ESTATE - Coming SoonOpen Sat, 1 to 3pm
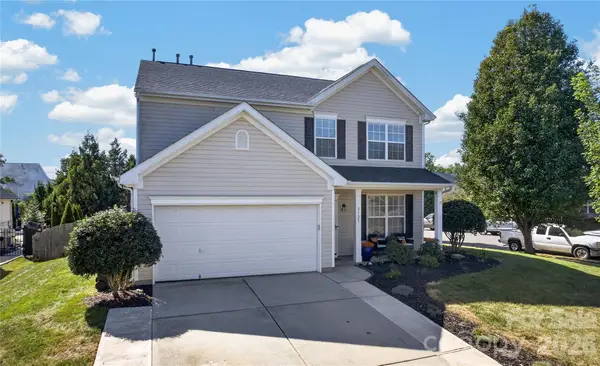 $450,000Coming Soon4 beds 3 baths2,209 sq. ft.
5725 Lindley Crescent Drive, Indian Trail, NC 28079
MLS# 4431412Listed by: HOWARD HANNA ALLEN TATE CHARLOTTE SOUTH - Coming SoonOpen Sat, 11am to 1pm
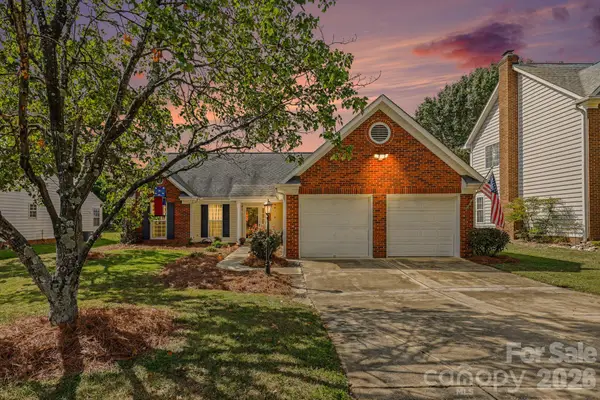 $359,995Coming Soon3 beds 2 baths1,394 sq. ft.
3203 Brookstone Trail, Indian Trail, NC 28079
MLS# 4431545Listed by: COMPASS - Coming Soon
 $650,000Coming Soon3 beds 3 baths3,635 sq. ft.
16208 Deepwood Place, Indian Trail, NC 28079
MLS# 4431309Listed by: ALBRICK - Coming Soon
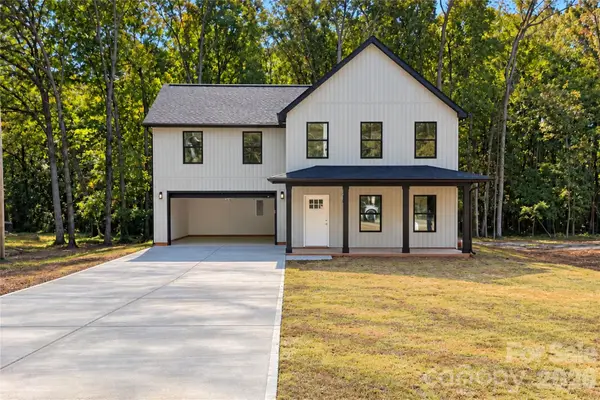 $545,000Coming Soon4 beds 3 baths1,900 sq. ft.
324 Williams Rescue Road, Indian Trail, NC 28079
MLS# 4430780Listed by: VORONIN REALTY - Coming Soon
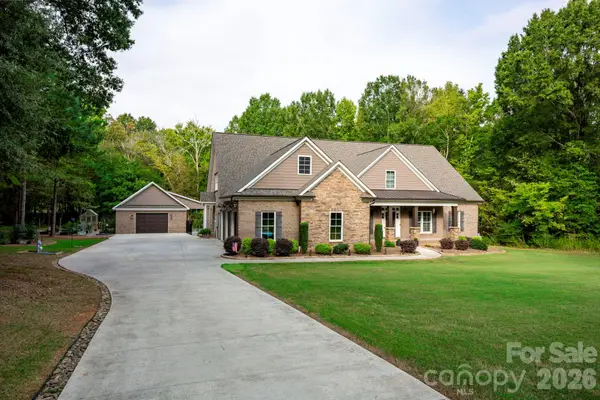 $1,399,999Coming Soon4 beds 4 baths4,817 sq. ft.
5923 Rocky River Road N, Indian Trail, NC 28079
MLS# 4429472Listed by: PROSTEAD REALTY - Coming Soon
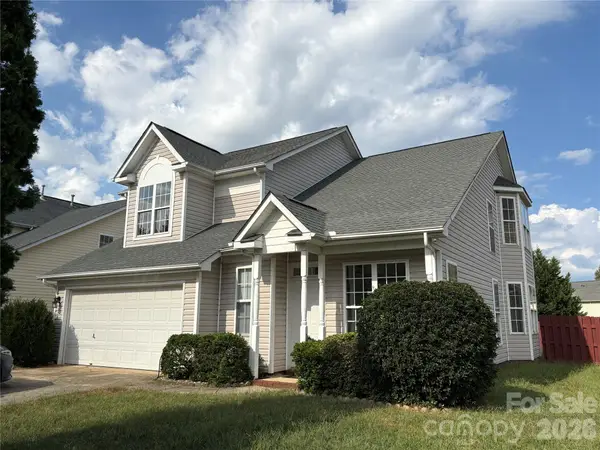 $375,000Coming Soon3 beds 3 baths1,809 sq. ft.
7434 Sparkleberry Drive, Indian Trail, NC 28079
MLS# 4426954Listed by: COMPASS - New
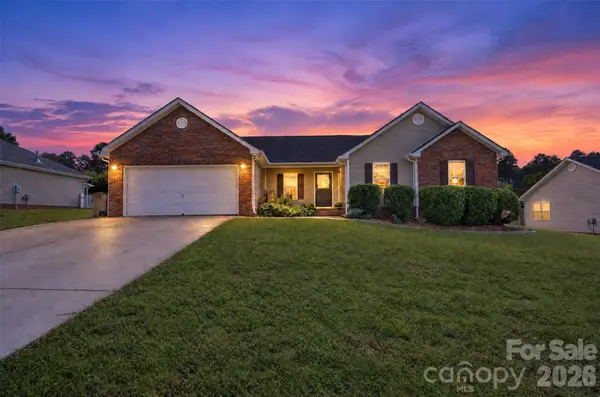 $300,000Active3 beds 2 baths1,299 sq. ft.
2007 Stepping Stone Lane, Monroe, NC 28110
MLS# 4427263Listed by: HOWARD HANNA ALLEN TATE CHARLOTTE SOUTH - New
 $319,900Active3 beds 2 baths1,303 sq. ft.
8105 Lighthouse Way #10, Indian Trail, NC 28079
MLS# 4430537Listed by: OFFERPAD BROKERAGE LLC


Protect your home and budget from life's surprises with an Assurant Home Warranty, backed by a partner that supports you through every step of homeownership. Explore Plans.
© 2023 - 2026 ERA Franchise Systems LLC. All rights reserved. ERA Franchise Systems LLC fully supports the principles of the Fair Housing Act and the Equal Opportunity Act. ERA, ERA Real Estate powered, and their respective logos are registered service marks of ERA Franchise Systems LLC. Each office is independently owned and operated.