
406 Secretariat Drive, Iron Station, NC 28080
Local realty services provided by:ERA Sunburst Realty
Listed by: kelly calderon
Office: re/max lifestyle
MLS#:4430210
Source:CH
406 Secretariat Drive,Iron Station, NC 28080
$409,000
- 4 Beds
- 2 Baths
- 1,864 sq. ft.
- Single family
- Coming Soon
Price summary
- Price:$409,000
- Price per sq. ft.:$219.42
- Monthly HOA dues:$78.67
About this home
Built in 2019 and beautifully maintained, this single-level home in The Farm at Ingleside offers the kind of easy, low-maintenance living that is hard to find. Inside, an open floor plan creates a natural flow between the kitchen and living area, making the space feel welcoming and well suited for both everyday living and entertaining. The kitchen features granite countertops, a pantry and plenty of workspace, while the living room is anchored by a cozy gas fireplace. Neutral paint throughout gives the home a bright, versatile feel and makes it easy to move right in and make it your own.
The Farm at Ingleside offers a community pool, clubhouse and sidewalks, all just a short distance from the home. Conveniently located near Denver and Highway 16, with Lake Norman boat access approximately 7 miles away and Charlotte Douglas International Airport approximately 20 miles away, this home combines neighborhood amenities, one-level living and convenient access to everything the area has to offer....
Contact an agent
Home facts
- Year built:2019
- Subdivision & Development:The Farm at Ingleside
- Listing ID #:4430210
- Updated:October 03, 2026 at 01:32 PM
Rooms and interior
- Bedrooms:4
- Total bathrooms:2
- Full bathrooms:2
- Kitchen Description:Dishwasher, Microwave, Oven
- Living area:1,864 sq. ft.
Heating and cooling
- Cooling:Heat Pump
- Heating:Heat Pump
- Central air:Yes
Structure and exterior
- Year built:2019
- Building area:1,864 sq. ft.
- Lot area:0.14 Acres
- Construction Materials:Hardboard, Stone Veneer
- Foundation Description:Slab
Schools
- High school:East Lincoln
- Elementary school:Catawba Springs
Utilities
- Water:County Water
- Sewer:County Sewer
Finances and disclosures
- Price:$409,000
- Price per sq. ft.:$219.42
Features and amenities
- Laundry features:Laundry Room
Parking
- Parking description:Attached Garage, Driveway
- Garage:Yes
- Garage spaces:2
 Listings courtesy of Canopy MLS as distributed by MLS GRID. Copyright 2021 Canopy MLS. All rights reserved. Canopy MLS, provides content displayed here (“provided content”) on an “as is” basis and makes no representations or warranties regarding the provided content, including, but not limited to those of non-infringement, timeliness, accuracy, or completeness. Individuals and companies using information presented are responsible for verification and validation of information they utilize and present to their customers and clients. Canopy MLS will not be liable for any damage or loss resulting from use of the provided content or the products available through Portals, IDX, VOW, and/or Syndication. Recipients of this information shall not resell, redistribute, reproduce, modify, or otherwise copy any portion thereof without the expressed written consent of Canopy MLS.
New listings near 406 Secretariat Drive
- New
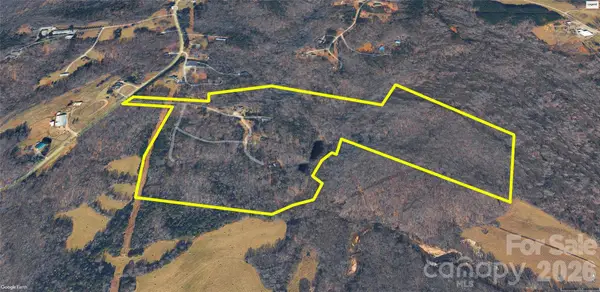 $950,000Active45.96 Acres
5381 Silver Lane, Iron Station, NC 28080
MLS# 4429763Listed by: WHITE STAG REALTY NC LLC - New
 $539,000Active3 beds 2 baths1,800 sq. ft.
170 Countrytyme Lane, Iron Station, NC 28080
MLS# 4426755Listed by: FIT REALTY LLC 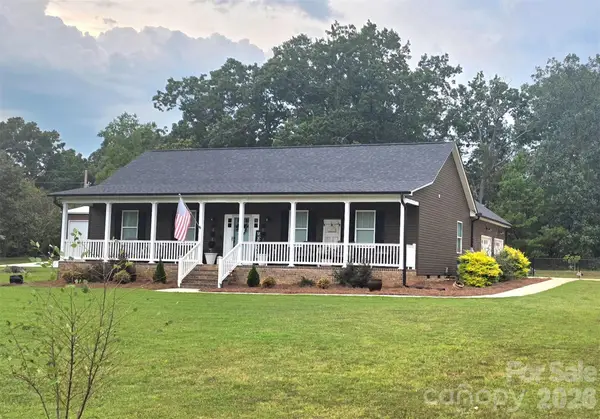 $429,500Active3 beds 2 baths1,590 sq. ft.
2278 Devine Road, Iron Station, NC 28080
MLS# 4426566Listed by: COLDWELL BANKER CARVER-PRESSLEY, REALTORS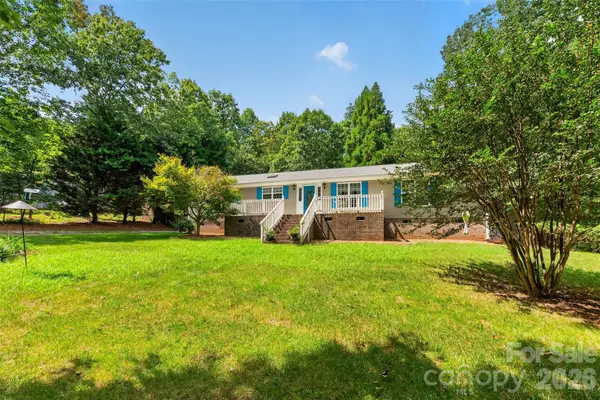 $320,000Pending3 beds 2 baths1,797 sq. ft.
3635 Will Street, Iron Station, NC 28080
MLS# 4425805Listed by: REALTY EXECUTIVES OF HICKORY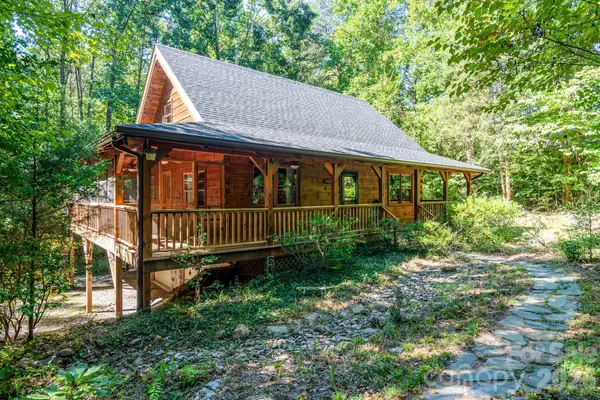 $630,000Active2 beds 3 baths1,535 sq. ft.
5338 Wilson Dale Way, Iron Station, NC 28080
MLS# 4423695Listed by: COLDWELL BANKER REALTY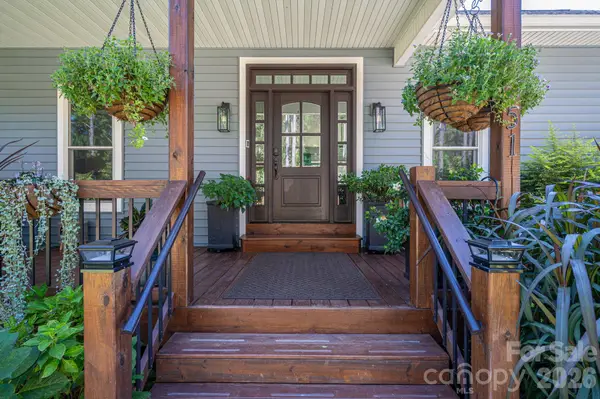 $674,900Pending3 beds 3 baths3,127 sq. ft.
1551 Brevard Place Road, Iron Station, NC 28080
MLS# 4422440Listed by: CENTURY 21 TOWN & COUNTRY RLTY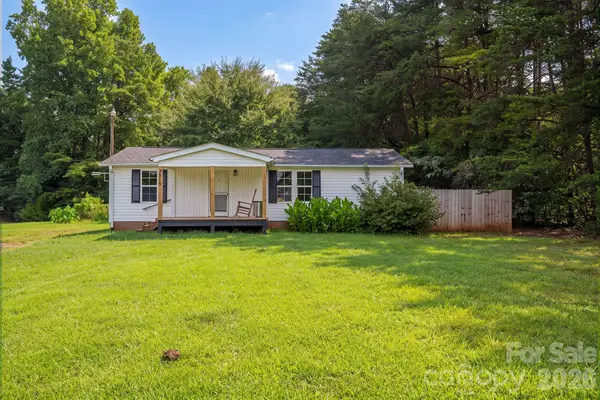 $179,900Active3 beds 2 baths904 sq. ft.
3515 Jeanette Drive, Iron Station, NC 28080
MLS# 4420085Listed by: RE/MAX CROSSROADS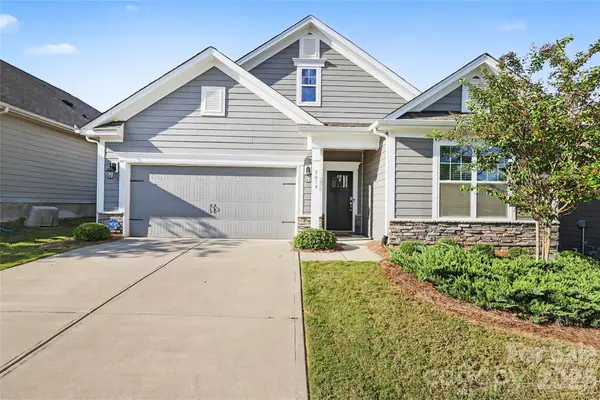 $414,900Active3 beds 2 baths1,804 sq. ft.
5019 Grand Champion Court, Iron Station, NC 28080
MLS# 4422525Listed by: DOUGLAS CARSON, REALTORS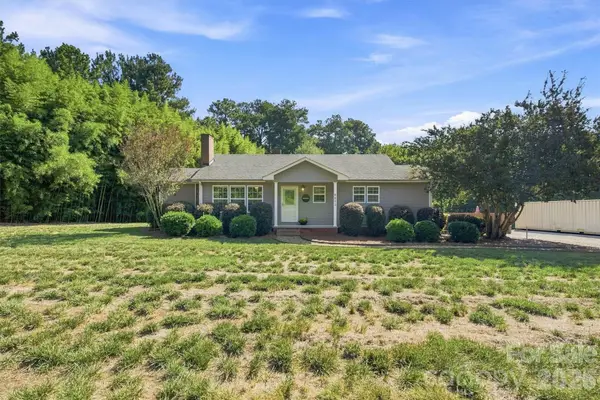 $280,000Active2 beds 1 baths1,125 sq. ft.
4617 Old Plank Road, Iron Station, NC 28080
MLS# 4422370Listed by: LAKE NORMAN REALTY, INC.


Protect your home and budget from life's surprises with an Assurant Home Warranty, backed by a partner that supports you through every step of homeownership. Explore Plans.
© 2023 - 2026 ERA Franchise Systems LLC. All rights reserved. ERA Franchise Systems LLC fully supports the principles of the Fair Housing Act and the Equal Opportunity Act. ERA, ERA Real Estate powered, and their respective logos are registered service marks of ERA Franchise Systems LLC. Each office is independently owned and operated.