
1 Burning Tree Place, Jackson Springs, NC 27281
Local realty services provided by:ERA Wilder Realty
Listed by: laura a gollehon
Office: a place in the pines realty llc.
MLS#:100614323
Source:NC_CCAR
Price summary
- Price:$489,900
- Price per sq. ft.:$223.29
About this home
Welcome to Foxfire. This home is very well kept, 4 years new and rests on .76 of an acre. Attractive exterior with nice landscaping around the home. Walk around to the front and enter onto the covered front porch with room to sit and relax in the AM or PM and sip something refreshing while taking in the beautiful views. This home has a split floor plan with open living areas. Formal dining area off the foyer. Kitchen is complete with a nice sized island for prepping, entertaining and eating. Granite tops, corner pantry and a very comfortable sized eat-in area overlooking the backyard. Nice covered back patio area with a finished exterior concrete coating. The walkway leads to the gazebo covered hot tub which conveys and then follow the paved pathway to the firepit area for gathering and good times.
One bedroom/office has a full wall of built in cabinets and both bedrooms have shared full bathroom with a pocket door for privacy from the living area. Primary bedroom includes the double sink vanity, shower and separate tub, linen closet and a large walk in closet. Laundry room is conveniently located off the living areas and enters the garage. Garage has polyaspartic concrete coating, holds two cars, golf cart, work area, attic access and utility sink for easy outdoor clean ups. All appliances stay including the washer and dryer. Hot tub conveys as well as the firepit and furniture. And great news for the golfers, the Foxfire Golf Course in now owned by The Pine Needles and Mid Pines golf organization and great changes are being made. Get in the swing of things and make your appointment today to see this wonderful home in the desired Foxfire area. Move in ready....
Contact an agent
Home facts
- Year built:2021
- Subdivision & Development:FoxFire
- Listing ID #:100614323
- Added:1 day(s) ago
- Updated:November 04, 2026 at 05:50 AM
Rooms and interior
- Bedrooms:3
- Total bathrooms:2
- Full bathrooms:2
- Rooms Total:8
- Flooring:Carpet
- Dining Description:Eat-in Kitchen
- Bathrooms Description:Walk-in Shower
- Kitchen Description:Dishwasher, Eat-in Kitchen, Kitchen Island, Pantry, Refrigerator
- Bedroom Description:Walk-In Closet(s)
- Living area:2,194 sq. ft.
Heating and cooling
- Cooling:Central Air, Heat Pump
- Heating:Electric, Fireplace(s), Heat Pump, Heating, Propane
- Central air:Yes
Structure and exterior
- Roof:Architectural Shingle
- Year built:2021
- Building area:2,194 sq. ft.
- Lot area:0.76 Acres
- Lot Features:Corner Lot
- Construction Materials:Block, Brick, Vinyl Siding, Wood Frame
- Exterior Features:Covered, Patio, Porch
- Foundation Description:Block, Crawl Space
- Levels:1 Story
Schools
- High school:Pinecrest High
- Middle school:West Pine
- Elementary school:West End Elementary
Utilities
- Water:Water Connected
Finances and disclosures
- Price:$489,900
- Price per sq. ft.:$223.29
Features and amenities
- Appliances:Dishwasher, Dryer, Refrigerator, Washer
- Laundry features:Dryer, Laundry Room, Washer, Washer Hookup
- Amenities:Blinds/Shades, Bookcases, Ceiling Fan(s), Solid Surface, Walk-In Closet(s)
Parking
- Total parking spaces:3
- Parking description:Attached Garage, Concrete, Garage, Golf Cart Parking
- Garage:Yes
- Garage spaces:2

New listings near 1 Burning Tree Place
- New
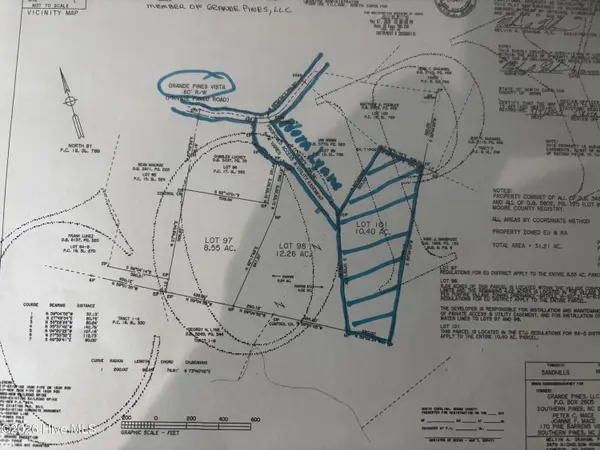 $375,000Active10.4 Acres
75 Nora Lynne Court, Jackson Springs, NC 27281
MLS# 100613778Listed by: CAROLINA PROPERTY SALES - New
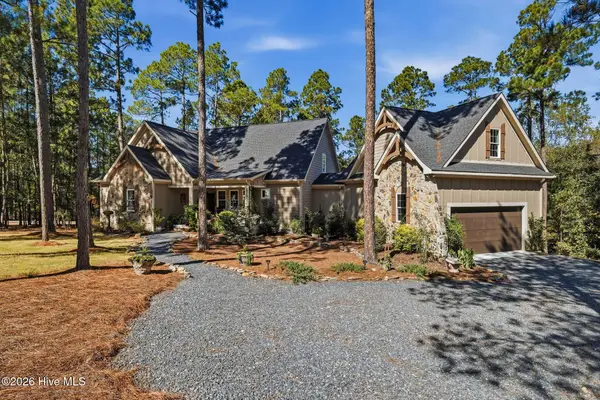 $1,150,000Active4 beds 4 baths3,448 sq. ft.
115 Vista Ridge E, Jackson Springs, NC 27281
MLS# 100612834Listed by: KELLER WILLIAMS PINEHURST  $150,000Active1 beds 2 baths827 sq. ft.
17 Foxfire Boulevard #Unit 303, Jackson Springs, NC 27281
MLS# 100611864Listed by: KELLER WILLIAMS PINEHURST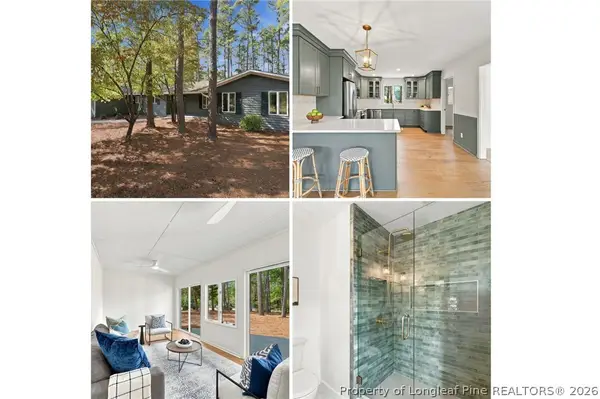 $395,000Active3 beds 2 baths2,093 sq. ft.
84 Richmond Road, Jackson Springs, NC 27281
MLS# 771210Listed by: CAROLINA PROPERTY SALES $575,000Active5 beds 4 baths2,824 sq. ft.
135 Dupree Drive, Jackson Springs, NC 27281
MLS# 100611136Listed by: EVERYTHING PINES PARTNERS LLC $553,000Active4 beds 4 baths2,700 sq. ft.
145 Dupree Drive, Jackson Springs, NC 27281
MLS# 100611137Listed by: EVERYTHING PINES PARTNERS LLC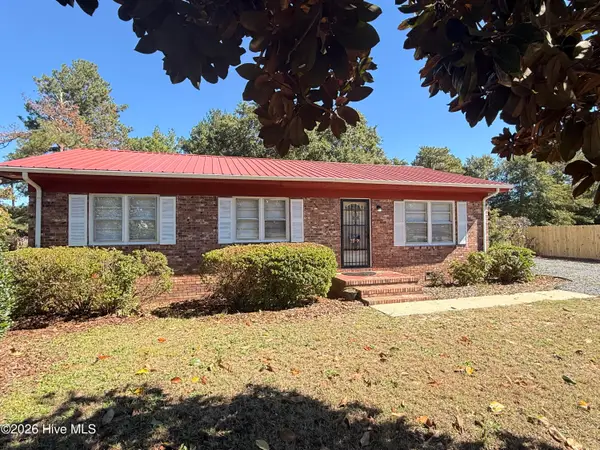 $185,000Pending3 beds 1 baths1,125 sq. ft.
242 Emery Road, Jackson Springs, NC 27281
MLS# 100609731Listed by: CAROLINA PROPERTY SALES $350,000Pending3 beds 3 baths2,147 sq. ft.
2430 Hoffman Road, Jackson Springs, NC 27281
MLS# 100609598Listed by: MARK SPAIN REAL ESTATE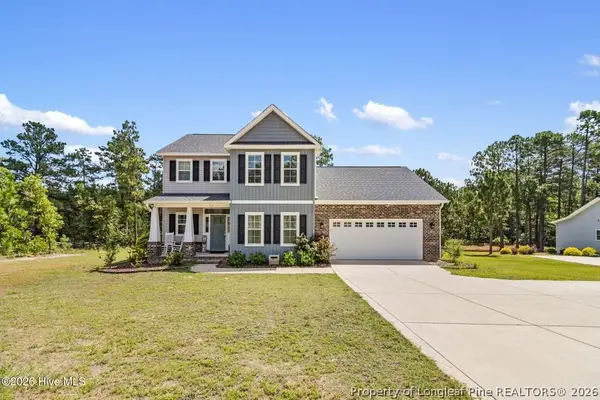 $485,000Active4 beds 3 baths2,670 sq. ft.
104 Fox Ridge Drive, Jackson Springs, NC 27281
MLS# 770545Listed by: COLDWELL BANKER ADVANTAGE #3-SOUTHERN PINES


Protect your home and budget from life's surprises with an Assurant Home Warranty, backed by a partner that supports you through every step of homeownership. Explore Plans.
© 2023 - 2026 ERA Franchise Systems LLC. All rights reserved. ERA Franchise Systems LLC fully supports the principles of the Fair Housing Act and the Equal Opportunity Act. ERA, ERA Real Estate powered, and their respective logos are registered service marks of ERA Franchise Systems LLC. Each office is independently owned and operated.