
26 Forest Lake Drive, Jackson Springs, NC 27281
Local realty services provided by:ERA Strother Real Estate
Listed by: donna ryals
Office: bhhs pinehurst realty group
MLS#:764146
Source:NC_FRAR
Price summary
- Price:$650,000
- Price per sq. ft.:$218.71
About this home
Newer construction, nearly an acre, and no HOA, all within 15 minutes of the Village of Pinehurst. Completed in 2024, this MOVE-IN READY home offers a quiet setting with convenient access to shopping, dining, and medical facilities.
The flexible floor plan includes four bedrooms, three full baths, and a powder room, with the primary suite on the main level. The vaulted family room features exposed beams, while an enclosed upstairs office or media room provides space for remote work, hobbies, or entertainment. One upstairs bedroom has a private ensuite bath.
Luxury vinyl plank flooring runs throughout the home with no carpet. Additional upgrades include a whole-house generator with transfer switch, multiple 220V outlets in the garage for EV charging or other uses, and modern induction cooking in the kitchen.
Outside, an expansive custom patio with a fire pit overlooks a spacious backyard with room for gardening, recreation, pets, or future projects. This newer home offers the quiet setting and extra space many buyers want without giving up convenient access to Pinehurst and surrounding amenities. Zoned for West Pine schools.
Seller is offering up to $10,000 in concessions with an acceptable offer, subject to applicable lending guidelines....
Contact an agent
Home facts
- Year built:2023
- Subdivision & Development:FOXFIRE
- Listing ID #:764146
- Added:48 day(s) ago
- Updated:August 13, 2026 at 02:52 AM
Rooms and interior
- Bedrooms:4
- Total bathrooms:4
- Full bathrooms:3
- Half bathrooms:1
- Rooms Total:8
- Flooring:Luxury Vinyl Plank, Tile
- Bathrooms Description:Double Vanity
- Kitchen Description:Dishwasher, Disposal, Refrigerator
- Basement Description:Crawl Space
- Living area:2,972 sq. ft.
Heating and cooling
- Cooling:Central Air, Electric
- Heating:Heat Pump
- Central air:Yes
Structure and exterior
- Year built:2023
- Building area:2,972 sq. ft.
- Lot area:0.96 Acres
- Lot Features:Cleared, Interior Lot
- Construction Materials:Brick Veneer, Fiber Cement
- Exterior Features:Deck, Front Porch, Patio, Porch, Propane Tank Leased
- Levels:2 Story
Schools
- High school:Pinecrest High School
- Middle school:West Pine Middle School
Utilities
- Water:Public
- Sewer:Septic Tank
Finances and disclosures
- Price:$650,000
- Price per sq. ft.:$218.71
Features and amenities
- Appliances:Dishwasher, Disposal, Dryer, Refrigerator, Washer
- Laundry features:Dryer, Washer
- Amenities:Blinds, Cathedral Ceilings, Ceiling Fans, Vaulted Ceilings, Window Treatments
Parking
- Parking description:Attached, Garage
- Garage:Yes
- Garage spaces:2
New listings near 26 Forest Lake Drive
- New
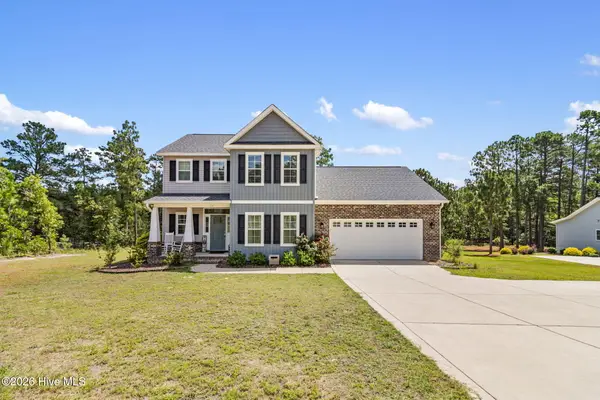 $499,000Active4 beds 3 baths2,670 sq. ft.
104 Fox Ridge Drive, Jackson Springs, NC 27281
MLS# 100595088Listed by: COLDWELL BANKER ADVANTAGE-SOUTHERN PINES - New
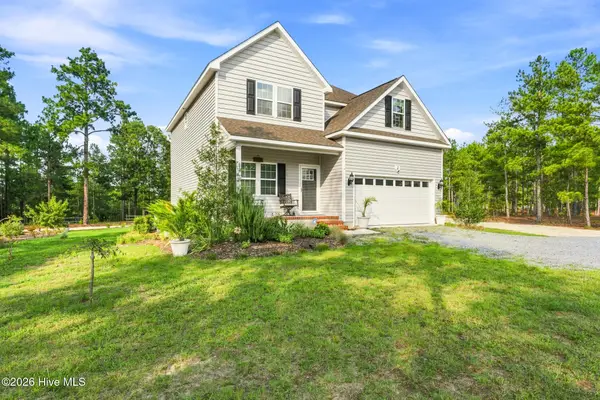 $490,000Active4 beds 3 baths2,210 sq. ft.
3 Bridle Place, Jackson Springs, NC 27281
MLS# 100594789Listed by: PINE & PALM REAL ESTATE GROUP - New
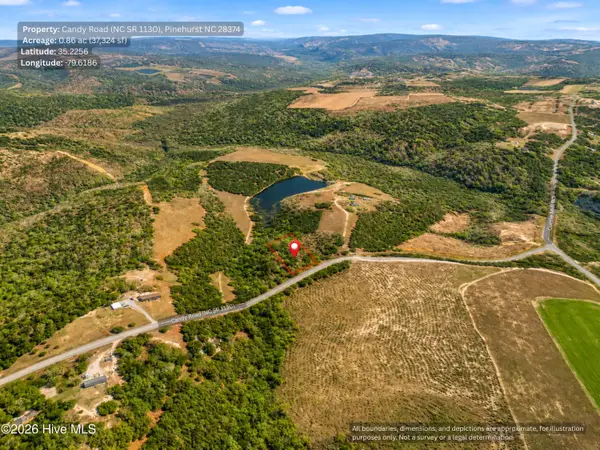 $34,999Active0.86 Acres
00-00 Candy Road, Jackson Springs, NC 27281
MLS# 100594419Listed by: DALTON WADE, INC. - New
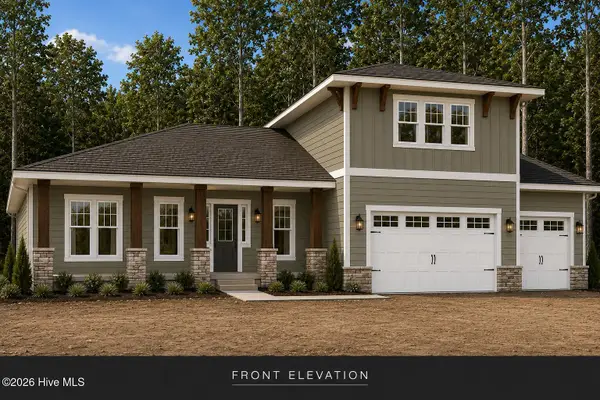 $472,800Active3 beds 2 baths2,377 sq. ft.
46 S Shamrock Drive, Jackson Springs, NC 27281
MLS# 100593761Listed by: CAROLINA SUMMIT GROUP, LLC - New
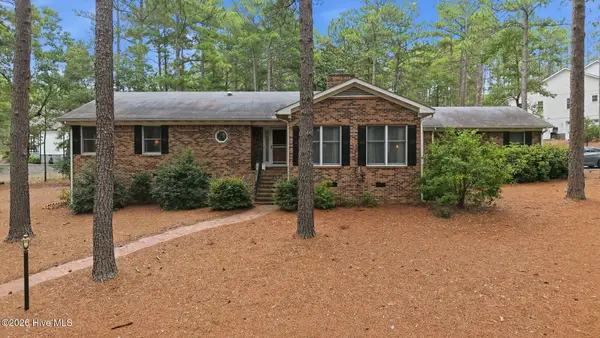 $545,000Active3 beds 2 baths2,323 sq. ft.
8 N Shamrock Drive, Jackson Springs, NC 27281
MLS# 100593599Listed by: MLV PROPERTIES  $395,000Active3 beds 2 baths1,880 sq. ft.
24 S Shamrock Drive, Jackson Springs, NC 27281
MLS# 100593185Listed by: A PLACE IN THE PINES REALTY LLC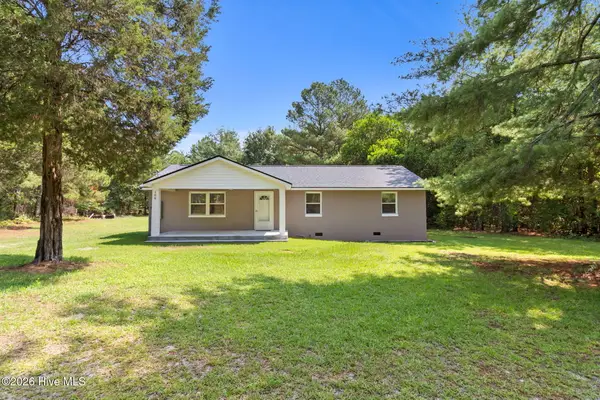 $315,000Active3 beds 2 baths1,331 sq. ft.
108 Woodberry Lane, Jackson Springs, NC 27281
MLS# 100592642Listed by: KELLER WILLIAMS PINEHURST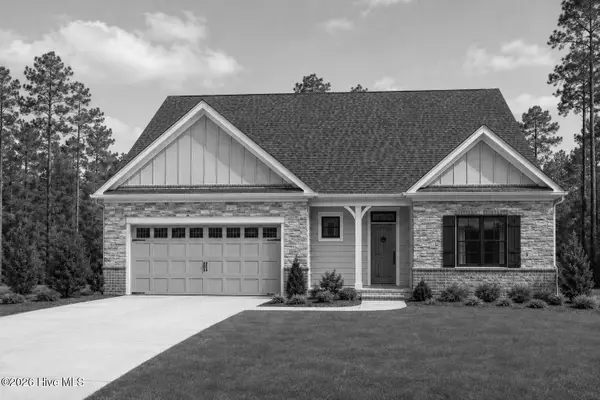 $637,000Active4 beds 4 baths2,783 sq. ft.
132 Woodland Circle, Jackson Springs, NC 27281
MLS# 100592517Listed by: CAROLINA PROPERTY SALES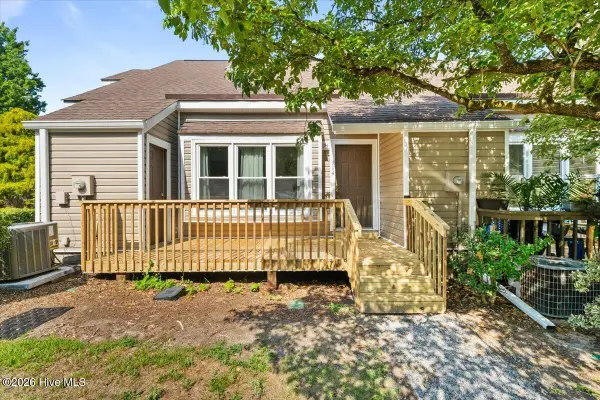 $124,900Pending-- beds -- baths827 sq. ft.
17 Foxfire Boulevard #Unit 314, Jackson Springs, NC 27281
MLS# 100590370Listed by: KELLER WILLIAMS PINEHURST $200,000Active10.31 Acres
1035 Flowers Road, Jackson Springs, NC 27281
MLS# 100589998Listed by: EDWARDS REAL ESTATE


Protect your home and budget from life's surprises with an Assurant Home Warranty, backed by a partner that supports you through every step of homeownership. Explore Plans.
© 2023 - 2026 ERA Franchise Systems LLC. All rights reserved. ERA Franchise Systems LLC fully supports the principles of the Fair Housing Act and the Equal Opportunity Act. ERA, ERA Real Estate powered, and their respective logos are registered service marks of ERA Franchise Systems LLC. Each office is independently owned and operated.