
44 Richmond Road, Jackson Springs, NC 27281
Local realty services provided by:ERA Parrish Realty Legacy Group
44 Richmond Road,Jackson Springs, NC 27281
$439,500
- 3 Beds
- 2 Baths
- 1,987 sq. ft.
- Multi-family
- Active
Listed by: breanna misnik
Office: keller williams realty (pinehurst)
MLS#:LP765983
Source:RD
Price summary
- Price:$439,500
- Price per sq. ft.:$221.19
About this home
****BACK ON THE MARKET AT NO FAULT OF THE SELLER!!**** GOLF COURSE LIVING WITHOUT THE HOA! Welcome to this beautifully maintained golf-front home, perfectly positioned on over an acre with mature trees that provide the ideal balance of privacy and scenic views. Built in 2021, this thoughtfully designed home offers 3 bedrooms, 2 bathrooms, and a functional layout that blends everyday comfort with room to grow. The spacious primary suite offers a private retreat with an en suite bathroom and generous closet space, while two additional bedrooms are situated on the opposite side of the home, creating a desirable split-bedroom floor plan. At the heart of the home, the open-concept living area flows effortlessly into the kitchen and dining space, making it perfect for both entertaining and everyday living. The kitchen is equipped with brand-new black stainless steel appliances that convey with the home, ample cabinetry, and a large island for gathering. Looking for additional space? The unfinished second floor is already equipped with water and electrical, offering the opportunity to add an additional bedroom, full bathroom, and bonus room while creating instant equity and tailoring the space to fit your needs. Step outside to enjoy the fully fenced backyard overlooking the golf course, complete with a separate fenced dog run and plenty of room to relax, play, or entertain. Surrounded by mature trees, the outdoor space offers exceptional privacy and a peaceful setting to enjoy year-round. Enjoy the best of quiet golf course living while remaining just a short drive from the world-renowned Village of Pinehurst, where you'll find championship golf, local shops, dining, breweries, and everything the Sandhills has to offer. Schedule your private showing today!...
Contact an agent
Home facts
- Year built:2021
- Listing ID #:LP765983
- Added:53 day(s) ago
- Updated:September 07, 2026 at 03:37 PM
Rooms and interior
- Bedrooms:3
- Total bathrooms:2
- Full bathrooms:2
- Rooms Total:5
- Flooring:Carpet, Hardwood, Luxury Vinyl, Tile, Vinyl
- Bathrooms Description:Walk-In Shower, Water Closet
- Kitchen Description:Gas Cooktop, Microwave, Refrigerator
- Living area:1,987 sq. ft.
Heating and cooling
- Cooling:Electric
- Heating:Heat Pump
Structure and exterior
- Year built:2021
- Building area:1,987 sq. ft.
- Lot area:1.13 Acres
- Lot Features:Level
- Exterior Features:Covered, Playground, Rain Gutters
- Levels:Two
Utilities
- Sewer:Septic Tank
Finances and disclosures
- Price:$439,500
- Price per sq. ft.:$221.19
Features and amenities
- Laundry features:Main Level
- Amenities:Blinds
Parking
- Parking description:Attached, Garage Door Opener
- Garage:Yes
- Garage spaces:2
 Listings marked with a Doorify MLS icon are provided courtesy of the Doorify MLS, of North Carolina, Internet Data Exchange Database. Brokers make an effort to deliver accurate information, but buyers should independently verify any information on which they will rely in a transaction. The listing broker shall not be responsible for any typographical errors, misinformation, or misprints, and they shall be held totally harmless from any damages arising from reliance upon this data. This data is provided exclusively for consumers’ personal, non-commercial use. Copyright 2026 Doorify MLS of North Carolina. All rights reserved.
New listings near 44 Richmond Road
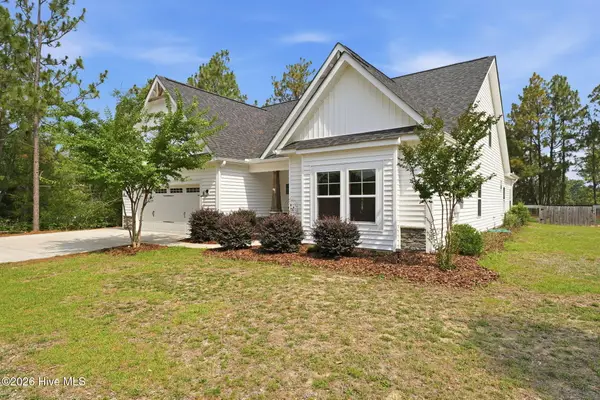 $439,500Active3 beds 2 baths3,234 sq. ft.
44 Richmond Road, Jackson Springs, NC 27281
MLS# 100584798Listed by: KELLER WILLIAMS PINEHURST- New
 $424,000Active3 beds 2 baths1,835 sq. ft.
3907 Hoffman Road, Jackson Springs, NC 27281
MLS# 100600577Listed by: EVERYTHING PINES PARTNERS LLC - Open Mon, 10am to 2pmNew
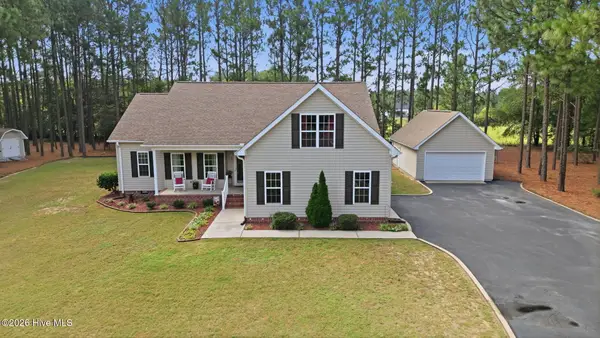 $439,000Active3 beds 2 baths1,847 sq. ft.
5 Whitman Court, Jackson Springs, NC 27281
MLS# 100599896Listed by: CAROLINA PROPERTY SALES - New
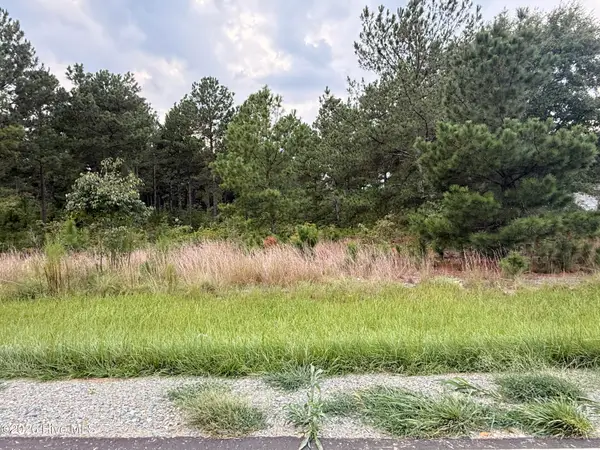 $45,000Active1 Acres
1284 Windblow Road, Jackson Springs, NC 27281
MLS# 100599813Listed by: CAROLINA PROPERTY SALES 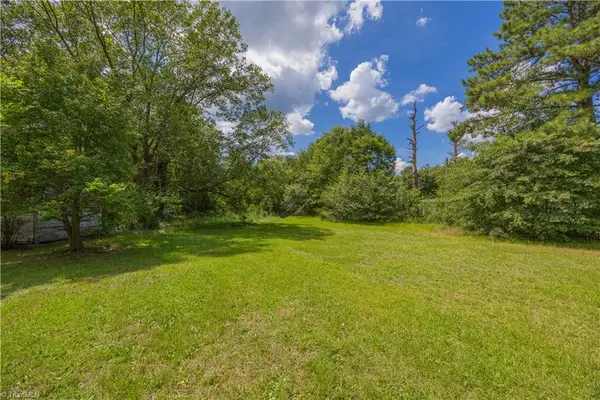 $30,000Active0 Acres
- Sparrow Drive, Jackson Springs, NC 27281
MLS# 1232987Listed by: JUSTUS REAL ESTATE INC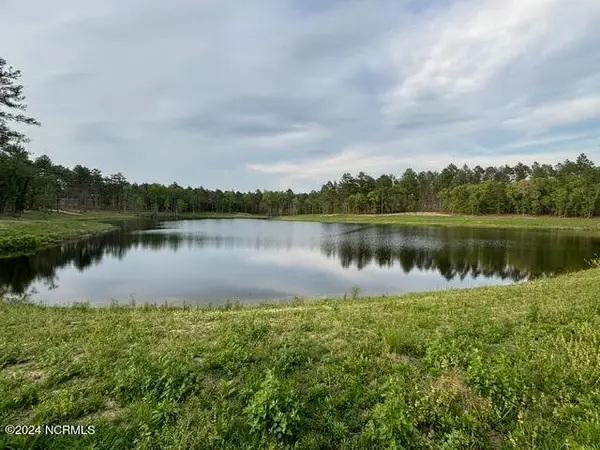 $5,000,000Active343 Acres
1613 Derby Rd, Jackson Springs, NC 27281
MLS# 100597935Listed by: CAROLINA PROPERTY SALES $130,000Active3 beds 1 baths1,000 sq. ft.
157 Lighthouse Church Road, Jackson Springs, NC 27281
MLS# 1232978Listed by: JUSTUS REAL ESTATE INC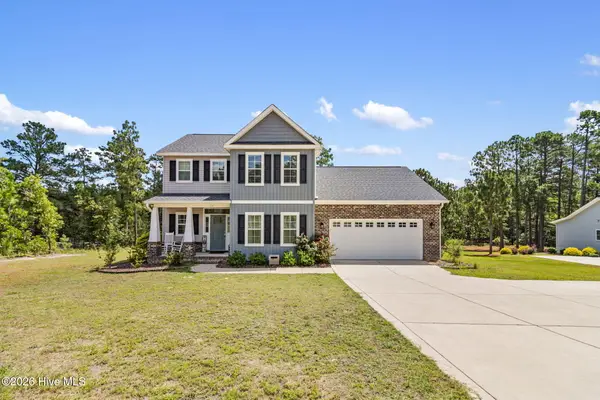 $499,000Active4 beds 3 baths2,670 sq. ft.
104 Fox Ridge Drive, Jackson Springs, NC 27281
MLS# 100595088Listed by: COLDWELL BANKER ADVANTAGE-SOUTHERN PINES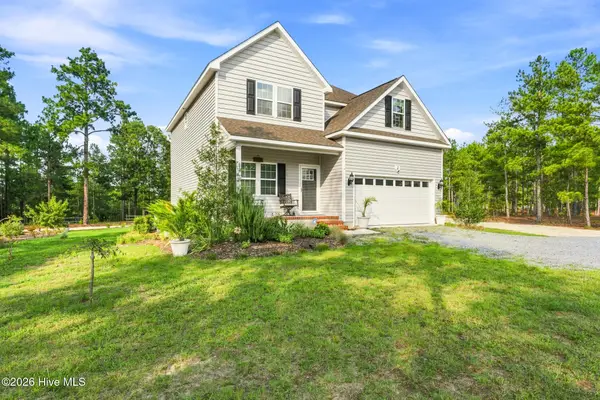 $490,000Active4 beds 3 baths2,210 sq. ft.
3 Bridle Place, Jackson Springs, NC 27281
MLS# 100594789Listed by: PINE & PALM REAL ESTATE GROUP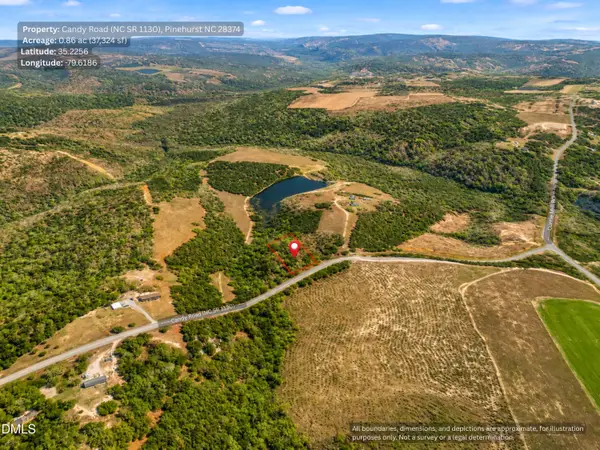 $34,999Pending0.86 Acres
00-00 Candy Road, Jackson Springs, NC 27281
MLS# 10184758Listed by: DALTON WADE, INC.


Protect your home and budget from life's surprises with an Assurant Home Warranty, backed by a partner that supports you through every step of homeownership. Explore Plans.
© 2023 - 2026 ERA Franchise Systems LLC. All rights reserved. ERA Franchise Systems LLC fully supports the principles of the Fair Housing Act and the Equal Opportunity Act. ERA, ERA Real Estate powered, and their respective logos are registered service marks of ERA Franchise Systems LLC. Each office is independently owned and operated.