
5 Whitman Court, Jackson Springs, NC 27281
Local realty services provided by:ERA Strother Real Estate
Upcoming open houses
- Mon, Sep 0710:00 am - 02:00 pm
Listed by: justin mace, pete c mace
Office: carolina property sales
MLS#:100599896
Source:NC_CCAR
Price summary
- Price:$439,000
- Price per sq. ft.:$237.68
About this home
RARE FOXFIRE FIND! Tucked away at the end of a quiet cul-de-sac in Foxfire, 5 Whitman Court offers the peace, privacy and extra space that are getting harder to find! Situated on a large 0.80-acre private wooded lot, this well-maintained 3-bedroom, 2-bath ranch-style home features wood floors, all bedrooms and bathrooms conveniently located on the main level, and a beautifully remodeled primary bathroom shower. A spacious finished bonus room above the attached two-car garage provides additional flexible living space for an office, playroom, media room or guest area.
Step outside onto the brand-new 12' x 10' Trex deck overlooking the private wooded backyard, an ideal spot to enjoy your morning coffee, watch the birds and wildlife, or simply relax and take in the peace and quiet this special setting provides.
One of the property's biggest highlights is the matching 30' x 18' detached garage/workshop, an incredible bonus space ready for your hobbies, storage, home gym, golf simulator, workshop or whatever you can dream up! You'll also find a matching 12' x 10' lawn and garden shed overlooking the established Bermuda lawn.
Even better, several items are available to convey with the property, including a Craftsman 42'' riding lawn mower with bagger attachment and an EZGO EX1 gas 4-seater golf cart perfect for evening neighborhood cruises or heading over to Foxfire Golf & Country Club. See the complete list of conveying items in the MLS documents.
The attached two-car garage is also scheduled to receive brand-new epoxy flake flooring, coming soon and not yet reflected in the listing photos.
If you've been looking for a home that combines single-level living, privacy, usable outdoor space, exceptional garage and workshop space, and the relaxed Foxfire lifestyle, 5 Whitman Court is one you won't want to miss!...
Contact an agent
Home facts
- Year built:2007
- Subdivision & Development:Foxfire Village
- Listing ID #:100599896
- Added:8 day(s) ago
- Updated:September 07, 2026 at 10:26 AM
Rooms and interior
- Bedrooms:3
- Total bathrooms:2
- Full bathrooms:2
- Rooms Total:1
- Flooring:Carpet, Tile
- Dining Description:Eat-in Kitchen
- Bathrooms Description:Walk-in Shower
- Kitchen Description:Dishwasher, Eat-in Kitchen, Pantry, Refrigerator
- Bedroom Description:Master Downstairs, Walk-In Closet(s)
- Living area:1,847 sq. ft.
Heating and cooling
- Cooling:Central Air
- Heating:Electric, Heat Pump, Heating
- Central air:Yes
Structure and exterior
- Roof:Architectural Shingle
- Year built:2007
- Building area:1,847 sq. ft.
- Lot area:0.8 Acres
- Lot Features:Level, Wooded
- Construction Materials:Brick Veneer, Vinyl Siding, Wood Frame
- Exterior Features:Deck
- Foundation Description:Crawl Space
- Levels:2 Story
Schools
- High school:Pinecrest High
- Middle school:West Pine Middle
- Elementary school:West Pine Elementary
Utilities
- Water:Water Connected
Finances and disclosures
- Price:$439,000
- Price per sq. ft.:$237.68
Features and amenities
- Appliances:Dishwasher, Refrigerator
- Amenities:Blinds/Shades, Vaulted Ceiling(s), Walk-In Closet(s)
Parking
- Total parking spaces:4
- Parking description:Asphalt, Attached Garage, Detached, Garage, Golf Cart Garage, Paved
- Garage:Yes
- Garage spaces:4

New listings near 5 Whitman Court
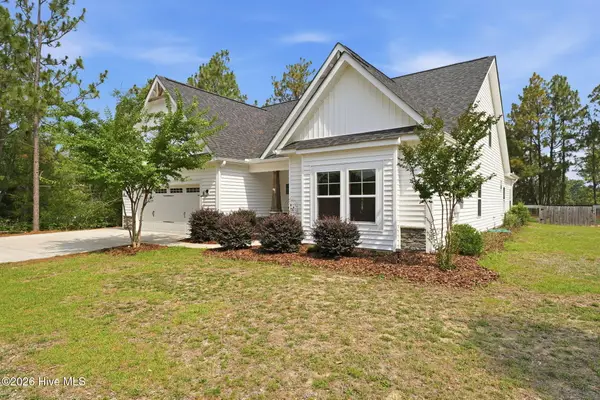 $439,500Active3 beds 2 baths3,234 sq. ft.
44 Richmond Road, Jackson Springs, NC 27281
MLS# 100584798Listed by: KELLER WILLIAMS PINEHURST- New
 $424,000Active3 beds 2 baths1,835 sq. ft.
3907 Hoffman Road, Jackson Springs, NC 27281
MLS# 100600577Listed by: EVERYTHING PINES PARTNERS LLC - New
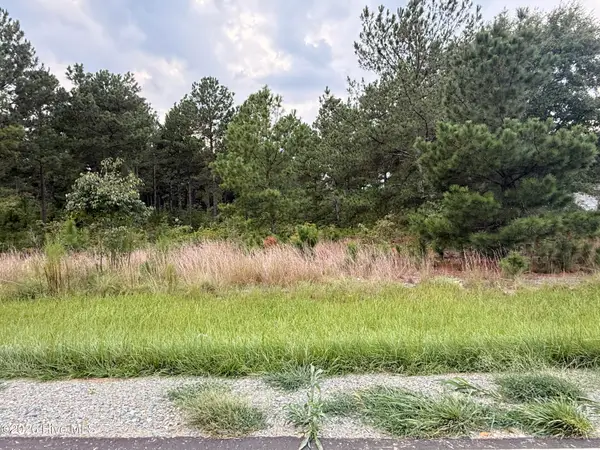 $45,000Active1 Acres
1284 Windblow Road, Jackson Springs, NC 27281
MLS# 100599813Listed by: CAROLINA PROPERTY SALES 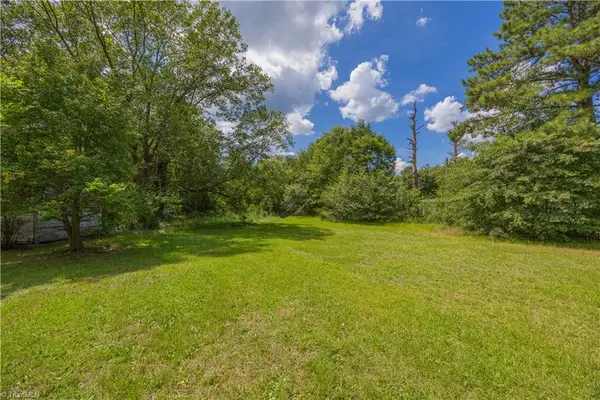 $30,000Active0 Acres
- Sparrow Drive, Jackson Springs, NC 27281
MLS# 1232987Listed by: JUSTUS REAL ESTATE INC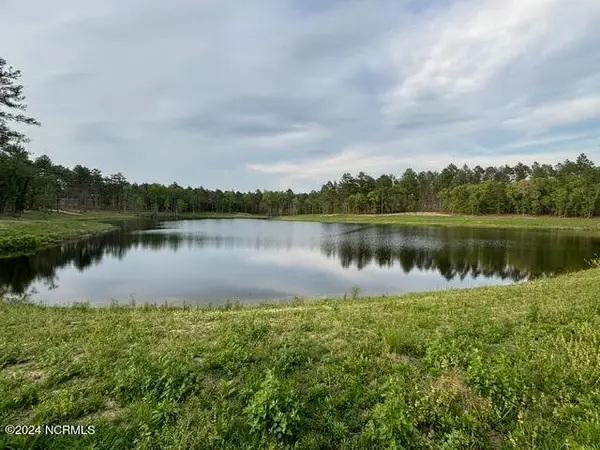 $5,000,000Active343 Acres
1613 Derby Rd, Jackson Springs, NC 27281
MLS# 100597935Listed by: CAROLINA PROPERTY SALES $130,000Active3 beds 1 baths1,000 sq. ft.
157 Lighthouse Church Road, Jackson Springs, NC 27281
MLS# 1232978Listed by: JUSTUS REAL ESTATE INC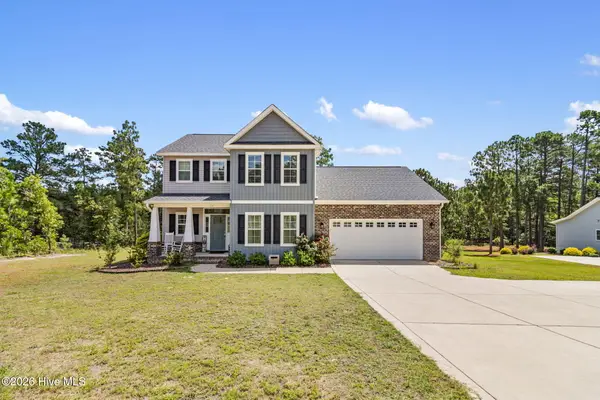 $499,000Active4 beds 3 baths2,670 sq. ft.
104 Fox Ridge Drive, Jackson Springs, NC 27281
MLS# 100595088Listed by: COLDWELL BANKER ADVANTAGE-SOUTHERN PINES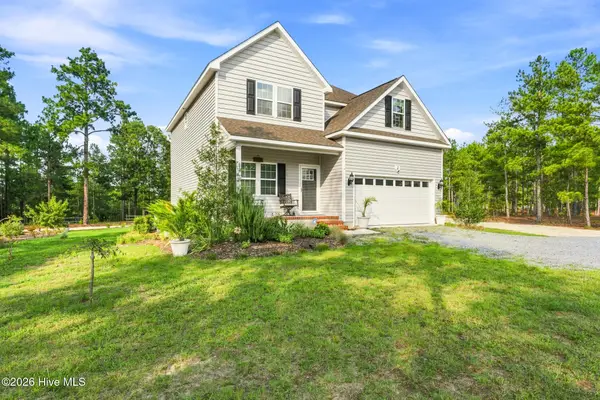 $490,000Active4 beds 3 baths2,210 sq. ft.
3 Bridle Place, Jackson Springs, NC 27281
MLS# 100594789Listed by: PINE & PALM REAL ESTATE GROUP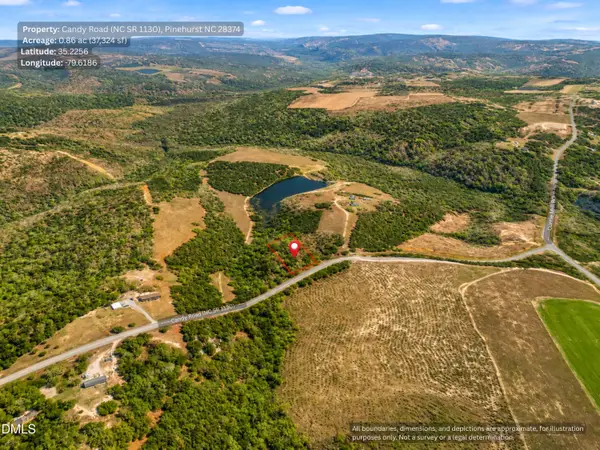 $34,999Pending0.86 Acres
00-00 Candy Road, Jackson Springs, NC 27281
MLS# 10184758Listed by: DALTON WADE, INC.


Protect your home and budget from life's surprises with an Assurant Home Warranty, backed by a partner that supports you through every step of homeownership. Explore Plans.
© 2023 - 2026 ERA Franchise Systems LLC. All rights reserved. ERA Franchise Systems LLC fully supports the principles of the Fair Housing Act and the Equal Opportunity Act. ERA, ERA Real Estate powered, and their respective logos are registered service marks of ERA Franchise Systems LLC. Each office is independently owned and operated.