
1010 Oak Drive, Jacksonville, NC 28546
Local realty services provided by:ERA Wilder Realty
1010 Oak Drive,Jacksonville, NC 28546
$241,000
- 4 Beds
- 3 Baths
- 1,593 sq. ft.
- Single family
- Active
Listed by: lynnette simpkins
Office: realty one group affinity
MLS#:100615511
Source:NC_CCAR
Price summary
- Price:$241,000
- Price per sq. ft.:$151.29
About this home
Welcome home to 1010 Oak Drive in Jacksonville, where there's room for everyone to feel right at home! This inviting 4-bedroom, 2.5-bath home offers plenty of space to gather, relax, and enjoy everyday living. A bonus living area featuring its own family room and additional bedroom space provides wonderful flexibility for multigenerational living, extended family, or guests. Sip your morning coffee on the welcoming front porch or spend quiet evenings on the back deck listening to the birds and enjoying nature. With flexible living spaces and room to make lasting memories, this home has so much to offer!
Contact an agent
Home facts
- Year built:1965
- Subdivision & Development:Oak Ridge
- Listing ID #:100615511
- Added:1 day(s) ago
- Updated:November 10, 2026 at 10:58 PM
Rooms and interior
- Bedrooms:4
- Total bathrooms:3
- Full bathrooms:2
- Half bathrooms:1
- Rooms Total:6
- Living area:1,593 sq. ft.
Heating and cooling
- Cooling:Central Air
- Heating:Electric, Heat Pump, Heating
- Central air:Yes
Structure and exterior
- Roof:Shingle
- Year built:1965
- Building area:1,593 sq. ft.
- Lot area:0.29 Acres
- Construction Materials:Brick Veneer, Wood Frame
- Exterior Features:Deck
- Foundation Description:Crawl Space
- Levels:1 Story
Schools
- High school:Jacksonville
- Middle school:Jacksonville Commons
- Elementary school:Summersill
Finances and disclosures
- Price:$241,000
- Price per sq. ft.:$151.29
Parking
- Parking description:Paved

New listings near 1010 Oak Drive
- New
 $399,900Active3 beds 1 baths1,330 sq. ft.
205 Patrick Alan Lane, Jacksonville, NC 28540
MLS# 100615658Listed by: CENTURY 21 CHAMPION REAL ESTATE - New
 $325,000Active3 beds 3 baths1,842 sq. ft.
108 Carlos Court, Jacksonville, NC 28546
MLS# 100615585Listed by: DREAM FINDERS REALTY LLC - New
 $374,999Active4 beds 4 baths2,682 sq. ft.
109 Murville Court, Jacksonville, NC 28546
MLS# 100615526Listed by: JACKSONVILLE REALTY GROUP PM - New
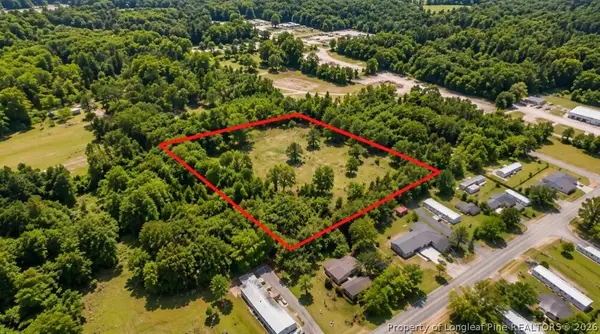 $80,000Active1.85 Acres
Dutchman Lane Highway, Jacksonville, NC 28540
MLS# 772207Listed by: FUSION PROPERTIES - New
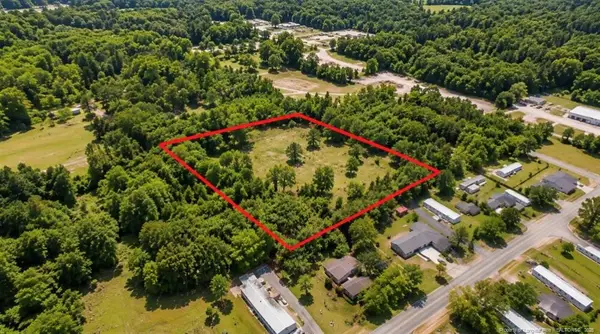 $80,000Active1.85 Acres
Dutchman Lane Highway, Jacksonville, NC 28540
MLS# LP772207Listed by: FUSION PROPERTIES - New
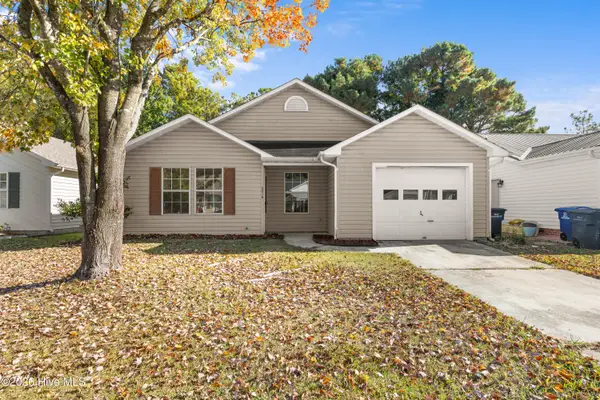 $224,900Active3 beds 2 baths1,245 sq. ft.
3018 Foxhorn Road, Jacksonville, NC 28546
MLS# 100615438Listed by: HOMESMART CONNECTIONS - New
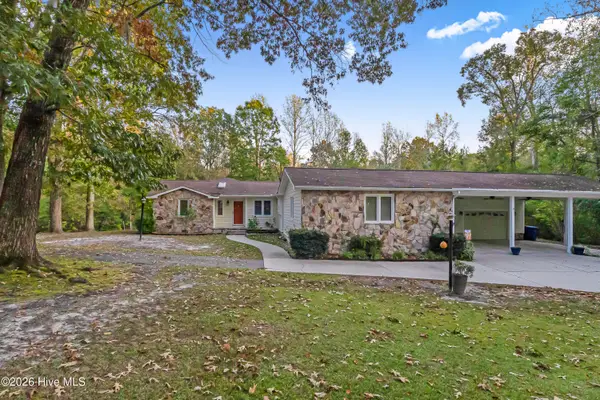 $499,900Active3 beds 2 baths2,189 sq. ft.
206 Aldersgate Drive, Jacksonville, NC 28546
MLS# 100615449Listed by: CENTURY 21 VANGUARD - New
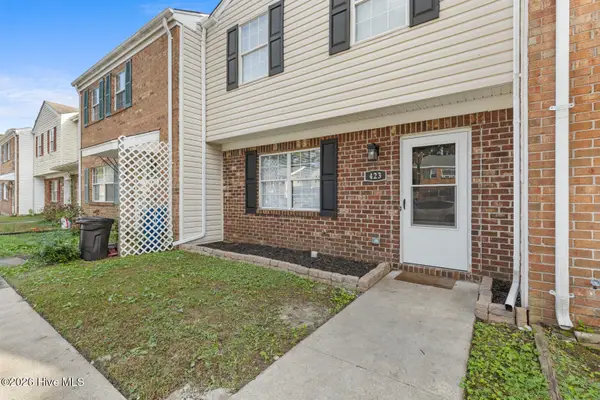 $169,900Active2 beds 2 baths1,181 sq. ft.
423 Myrtlewood Circle, Jacksonville, NC 28546
MLS# 100615300Listed by: COLDWELL BANKER SEA COAST ADVANTAGE-HAMPSTEAD - New
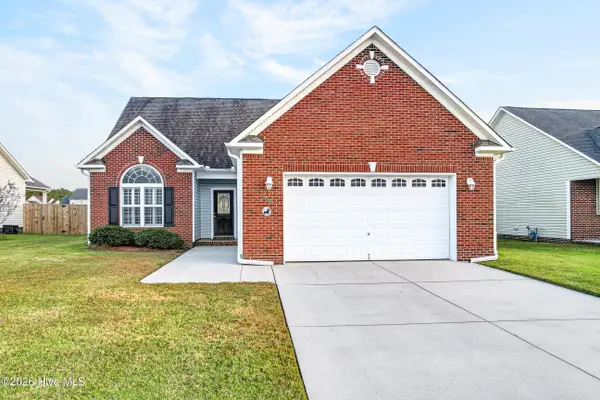 $316,900Active3 beds 2 baths1,753 sq. ft.
109 Ravenscroft Way, Jacksonville, NC 28540
MLS# 100615312Listed by: REVOLUTION PARTNERS LLC


Protect your home and budget from life's surprises with an Assurant Home Warranty, backed by a partner that supports you through every step of homeownership. Explore Plans.
© 2023 - 2026 ERA Franchise Systems LLC. All rights reserved. ERA Franchise Systems LLC fully supports the principles of the Fair Housing Act and the Equal Opportunity Act. ERA, ERA Real Estate powered, and their respective logos are registered service marks of ERA Franchise Systems LLC. Each office is independently owned and operated.