
1014 Pine Valley Road, Jacksonville, NC 28546
Local realty services provided by:ERA Strother Real Estate
1014 Pine Valley Road,Jacksonville, NC 28546
$279,000
- 3 Beds
- 2 Baths
- - sq. ft.
- Single family
- Sold
Listed by: janene m smith
Office: the oceanaire realty
MLS#:100582762
Source:NC_CCAR
Sorry, we are unable to map this address
Price summary
- Price:$279,000
About this home
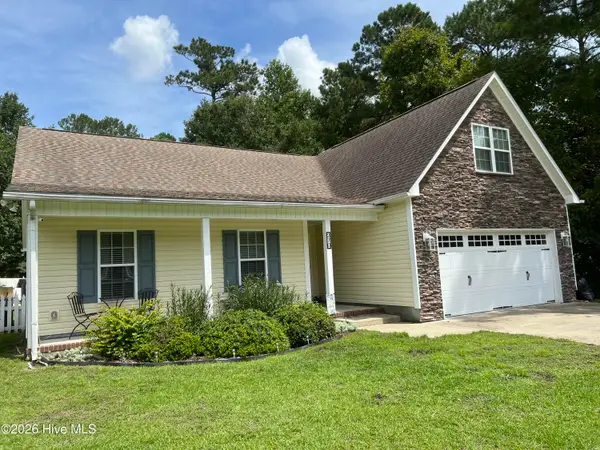
Looking for one-story living in Jacksonville with no HOA? Here's your chance! This charming 3-bedroom, 2-bath ranch-style home is conveniently located in the Country Club Hills subdivision, offering easy access to Camp Lejeune, as well as local shopping and dining. The meticulously maintained landscaping, freshly pressure-washed exterior, inviting rocking chair front porch, and oversized new driveway (2025) create exceptional curb appeal from the moment you arrive. Inside, you'll find numerous recent updates, including the removal of all popcorn ceilings, installation of LVP flooring throughout, fresh interior paint, and updated lighting fixtures. The versatile floor plan offers both a welcoming front living room and a cozy family room centered around a wood-burning fireplace. Enjoy casual meals in the kitchen or or move to the dining room for a more formal occasion. Down the hall, you'll find two bedrooms and a full bathroom. The primary bedroom is privately situated at the rear of the home and features its own ensuite bath. Step outside to enjoy the spacious, fully fenced backyard, complete with two peach trees and a beautiful magnolia tree. A storage shed conveys, providing ample space for tools, outdoor equipment, and recreational gear. Additional improvements include a new roof (2025), HVAC (2024) and gutters with gutter guards, for added peace of mind. Don't miss your chance to make this move-in-ready home your own--schedule your showing today and fall in love!...
Contact an agent
Home facts
- Year built:1979
- Subdivision & Development:Country Club
- Listing ID #:100582762
- Added:76 day(s) ago
- Updated:September 03, 2026 at 06:55 AM
Rooms and interior
- Bedrooms:3
- Total bathrooms:2
- Full bathrooms:2
- Rooms Total:7
- Kitchen Description:Refrigerator
Heating and cooling
- Cooling:Central Air
- Heating:Electric, Heat Pump, Heating
- Central air:Yes
Structure and exterior
- Roof:Architectural Shingle
- Year built:1979
- Construction Materials:Brick Veneer, Vinyl Siding, Wood Frame
- Exterior Features:Covered, Deck
- Foundation Description:Crawl Space
- Levels:1 Story
Schools
- High school:White Oak
- Middle school:Hunters Creek
- Elementary school:Bell Fork
Utilities
- Water:Water Connected
- Sewer:Sewer Connected
Finances and disclosures
- Price:$279,000
Features and amenities
- Appliances:Refrigerator
- Laundry features:Laundry Room
- Amenities:Ceiling Fan(s)
Parking
- Total parking spaces:2
- Parking description:Attached Garage, On Site, Paved
- Garage:Yes
- Garage spaces:2

New listings near 1014 Pine Valley Road
- New
 $347,500Active4 beds 4 baths2,396 sq. ft.
164 Weste Avenue, Jacksonville, NC 28540
MLS# 100600680Listed by: THE OCEANAIRE REALTY - New
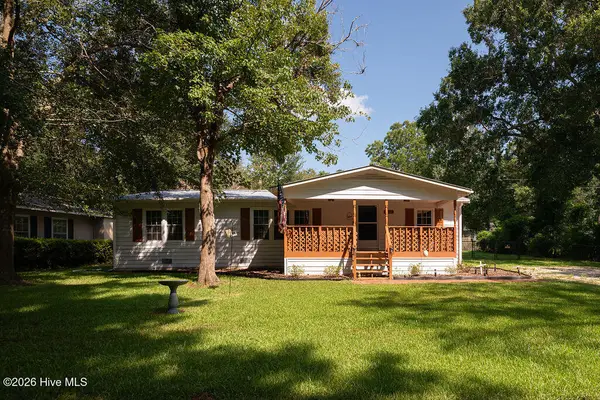 $185,000Active3 beds 2 baths1,222 sq. ft.
306 Old Loy Avenue, Jacksonville, NC 28540
MLS# 100600939Listed by: PIER 24 REALTY OF KW INNOVATE - New
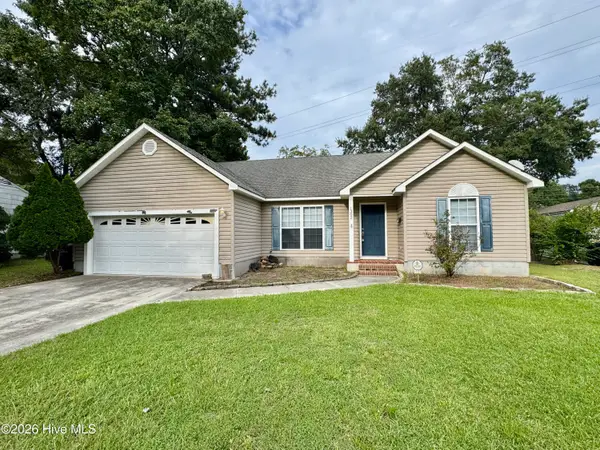 $244,900Active3 beds 2 baths1,216 sq. ft.
1302 Davis Street, Jacksonville, NC 28540
MLS# 100600761Listed by: REALTY SHOP & PROPERTY MANAGEMENT - New
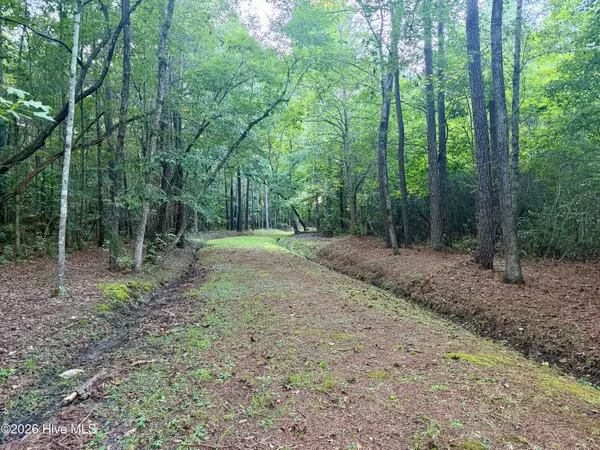 $125,000Active0 Acres
1356 Gould Road, Jacksonville, NC 28540
MLS# 100600807Listed by: COLDWELL BANKER SEA COAST ADVANTAGE - New
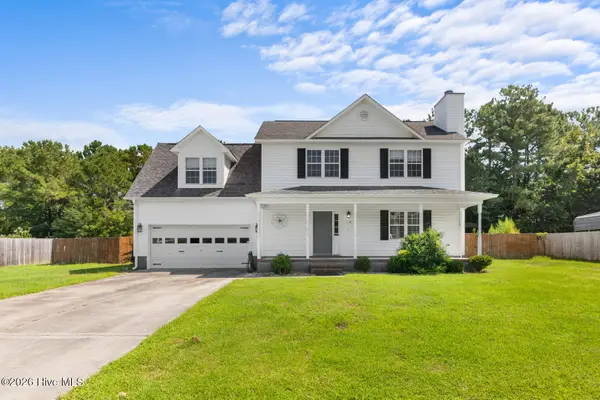 $310,000Active3 beds 3 baths1,769 sq. ft.
238 Bishop Drive, Jacksonville, NC 28540
MLS# 100600811Listed by: COLDWELL BANKER SEA COAST ADVANTAGE - JACKSONVILLE - Open Sat, 10am to 12pmNew
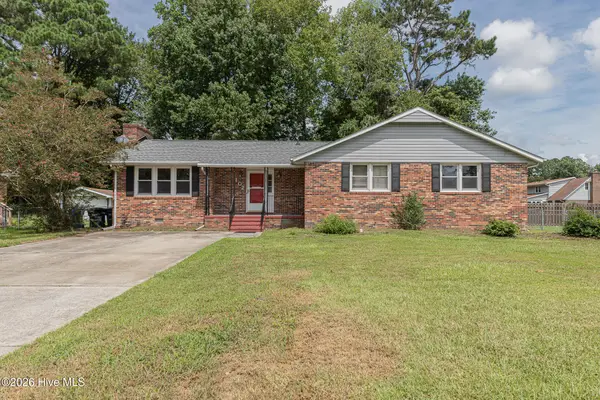 $280,000Active3 beds 2 baths1,597 sq. ft.
102 Lionel Avenue, Jacksonville, NC 28540
MLS# 100600838Listed by: CENTURY 21 COASTAL ADVANTAGE - New
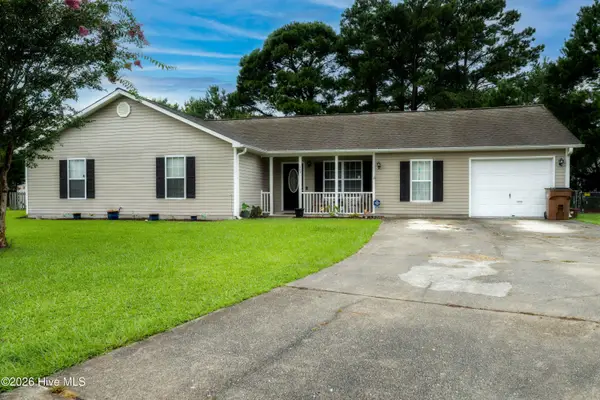 $285,000Active4 beds 2 baths1,647 sq. ft.
405 Chaps Court, Jacksonville, NC 28546
MLS# 100600853Listed by: COLDWELL BANKER SEA COAST ADVANTAGE - New
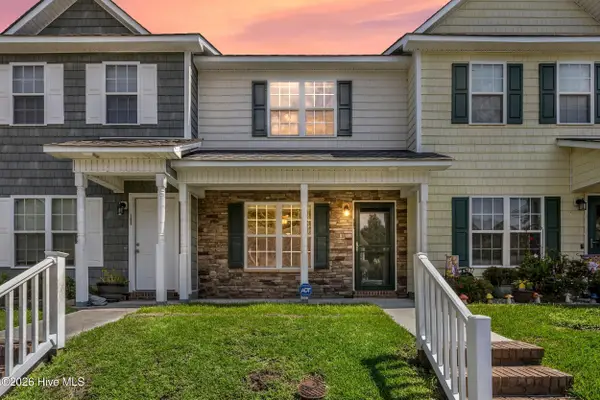 $169,000Active2 beds 2 baths961 sq. ft.
27 E Doris Avenue, Jacksonville, NC 28540
MLS# 100600751Listed by: COLDWELL BANKER SEA COAST ADVANTAGE-HAMPSTEAD - New
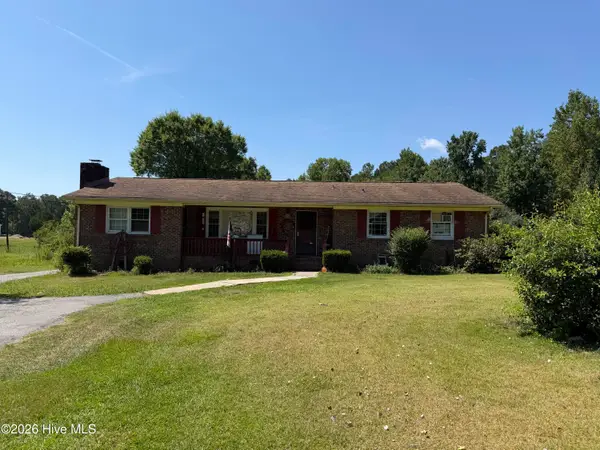 $185,000Active3 beds 2 baths2,119 sq. ft.
1029 Ramsey Road, Jacksonville, NC 28546
MLS# 100600684Listed by: EXP REALTY - New
 $330,000Active4 beds 2 baths1,718 sq. ft.
270 Blue Creek Farms Drive, Jacksonville, NC 28540
MLS# 100600608Listed by: CLARA DUNN JAMES, BROKER


Protect your home and budget from life's surprises with an Assurant Home Warranty, backed by a partner that supports you through every step of homeownership. Explore Plans.
© 2023 - 2026 ERA Franchise Systems LLC. All rights reserved. ERA Franchise Systems LLC fully supports the principles of the Fair Housing Act and the Equal Opportunity Act. ERA, ERA Real Estate powered, and their respective logos are registered service marks of ERA Franchise Systems LLC. Each office is independently owned and operated.