
102 Crystal Stone Way, Jacksonville, NC 28546
Local realty services provided by:ERA Strother Real Estate
102 Crystal Stone Way,Jacksonville, NC 28546
$250,000
- 3 Beds
- 2 Baths
- 1,343 sq. ft.
- Single family
- Active
Listed by: judy souders, michele souders lanier
Office: carolina home girl realty
MLS#:100601829
Source:NC_CCAR
Price summary
- Price:$250,000
- Price per sq. ft.:$186.15
About this home
Quiet setting with the backyard ready for summer fun! Large, fenced in, with pavilion for shade and comfort! Ready for your picnics and family gatherings. Cul de sac, split floor plan. Close to main gate and Piney Green base entrance! And no city taxes!! Greenhouse in photos has been removed. SF in process of confirmation. Tenants are month to month and are in process of moving.
Contact an agent
Home facts
- Year built:2008
- Subdivision & Development:Brookstone
- Listing ID #:100601829
- Added:1 day(s) ago
- Updated:September 07, 2026 at 11:31 AM
Rooms and interior
- Bedrooms:3
- Total bathrooms:2
- Full bathrooms:2
- Rooms Total:6
- Flooring:Carpet, Laminate
- Kitchen Description:Dishwasher, Range, Refrigerator
- Bedroom Description:Master Downstairs
- Living area:1,343 sq. ft.
Heating and cooling
- Cooling:Central Air
- Heating:Electric, Heat Pump, Heating
- Central air:Yes
Structure and exterior
- Roof:Architectural Shingle
- Year built:2008
- Building area:1,343 sq. ft.
- Lot area:0.52 Acres
- Construction Materials:Vinyl Siding, Wood Frame
- Exterior Features:Covered, Deck, Porch
- Foundation Description:Slab
- Levels:1 Story
Schools
- High school:White Oak
- Middle school:Hunters Creek
- Elementary school:Silverdale
Finances and disclosures
- Price:$250,000
- Price per sq. ft.:$186.15
Features and amenities
- Appliances:Dishwasher, Range, Refrigerator
- Laundry features:Laundry Room, Washer Hookup
- Amenities:Blinds/Shades, Ceiling Fan(s), Tray Ceiling(s), Vaulted Ceiling(s)
Parking
- Total parking spaces:2
- Parking description:Attached Garage, Concrete, On Site
- Garage:Yes
- Garage spaces:2

New listings near 102 Crystal Stone Way
- New
 Listed by ERA$225,000Active3 beds 2 baths1,065 sq. ft.
507 Crissy Drive, Jacksonville, NC 28540
MLS# 100601761Listed by: ERA LIVE MOORE - JACKSONVILLE - New
 $349,900Active4 beds 3 baths2,153 sq. ft.
206 Seville Street, Jacksonville, NC 28546
MLS# 100601472Listed by: 360 REALTY  $240,000Pending3 beds 2 baths1,403 sq. ft.
1110 Brynn Marr Road, Jacksonville, NC 28546
MLS# 100601616Listed by: LIST AT EASE LLC- New
 $120,000Active3 beds 2 baths1,296 sq. ft.
132 Moosehart Avenue, Jacksonville, NC 28540
MLS# 100601583Listed by: REALTY ONE GROUP EAST - New
 $155,000Active2 beds 2 baths1,041 sq. ft.
1087 W Pueblo Drive, Jacksonville, NC 28546
MLS# 100601590Listed by: ALL WAYS MOVING REAL ESTATE CO. LLC - New
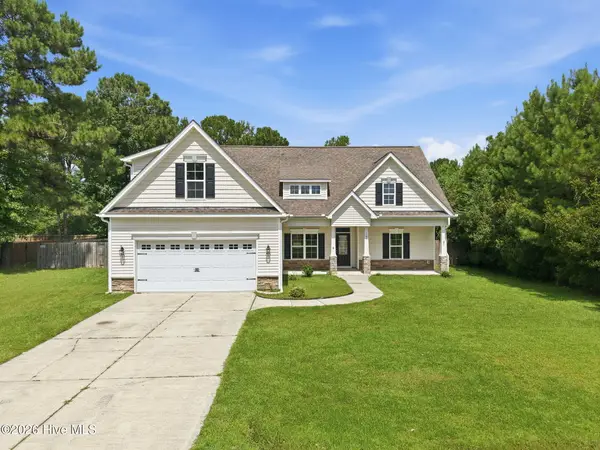 $335,000Active3 beds 2 baths1,977 sq. ft.
108 Bellchase Drive, Jacksonville, NC 28540
MLS# 100601484Listed by: LIST AT EASE LLC - New
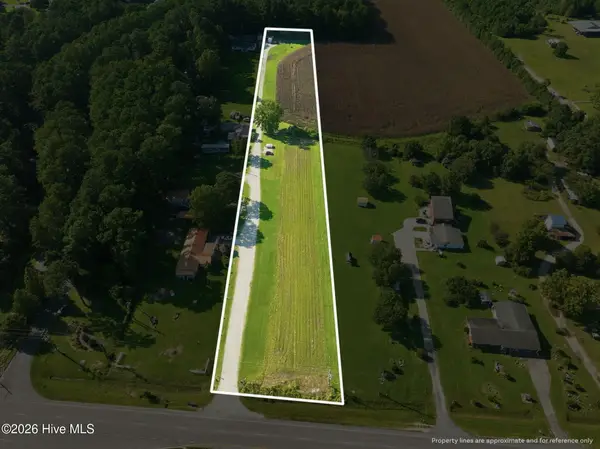 $550,000Active2.82 Acres
Lots 1-4 New Bern Highway, Jacksonville, NC 28546
MLS# 100601526Listed by: BETTER HOMES AND GARDENS REAL ESTATE TREASURE 4 - New
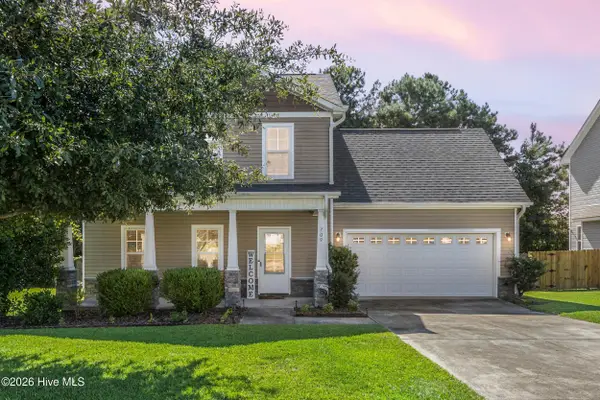 $305,000Active3 beds 3 baths1,707 sq. ft.
709 Jasmine Lane, Jacksonville, NC 28546
MLS# 100601546Listed by: COLDWELL BANKER SEA COAST ADVANTAGE-HAMPSTEAD - New
 $325,000Active3 beds 2 baths1,549 sq. ft.
206 Winter Road, Jacksonville, NC 28540
MLS# 100601558Listed by: JOE POWERS REALTY


Protect your home and budget from life's surprises with an Assurant Home Warranty, backed by a partner that supports you through every step of homeownership. Explore Plans.
© 2023 - 2026 ERA Franchise Systems LLC. All rights reserved. ERA Franchise Systems LLC fully supports the principles of the Fair Housing Act and the Equal Opportunity Act. ERA, ERA Real Estate powered, and their respective logos are registered service marks of ERA Franchise Systems LLC. Each office is independently owned and operated.