
109 Orkney Drive, Jacksonville, NC 28540
Local realty services provided by:ERA Strother Real Estate
109 Orkney Drive,Jacksonville, NC 28540
$330,500
- 3 Beds
- 3 Baths
- - sq. ft.
- Single family
- Sold
Listed by: christy wing
Office: terri alphin smith & co
MLS#:100588364
Source:NC_CCAR
Sorry, we are unable to map this address
Price summary
- Price:$330,500
About this home
Looking for more than just a place to call home? Welcome to **109 Orkney Drive**, where comfort, quality, and thoughtful updates come together.
This inviting 3-bedroom, 2.5-bath home offers a spacious, well-designed layout that's perfect for both everyday living and entertaining. The heart of the home is the beautifully updated kitchen, featuring modern appliances, abundant cabinet storage, generous counter space, and stunning **Dekton countertops** that are heat-resistant, stain-resistant, and UV-resistant--providing exceptional durability with minimal maintenance.
Step outside to enjoy the newly fenced backyard, where the brand-new privacy fence creates the ideal setting for summer barbecues, family gatherings, or simply relaxing after a long day. Additional recent improvements include a **new roof**, offering added peace of mind for years to come.
As an added bonus, the home includes a **Jackery partial-home generator**, providing extra convenience and preparedness during unexpected power outages.
Conveniently located just minutes from **MCAS New River** and within easy reach of shopping, dining, schools, and area beaches, this home offers the perfect blend of comfort, convenience, and value. Don't miss your opportunity to make 109 Orkney Drive your next home!...
Contact an agent
Home facts
- Year built:2004
- Subdivision & Development:Shetland Farms
- Listing ID #:100588364
- Added:55 day(s) ago
- Updated:September 06, 2026 at 06:40 AM
Rooms and interior
- Bedrooms:3
- Total bathrooms:3
- Full bathrooms:2
- Half bathrooms:1
- Rooms Total:6
Heating and cooling
- Cooling:Central Air
- Heating:Electric, Fireplace(s), Heating
- Central air:Yes
Structure and exterior
- Roof:Composition
- Year built:2004
- Construction Materials:Vinyl Siding, Wood Frame
- Exterior Features:Deck
- Foundation Description:Slab
- Levels:2 Story
Schools
- High school:Southwest
- Middle school:Southwest
- Elementary school:Meadow View
Utilities
- Water:Water Connected
Finances and disclosures
- Price:$330,500
Parking
- Total parking spaces:2
- Parking description:Attached Garage, Garage
- Garage:Yes
- Garage spaces:2

New listings near 109 Orkney Drive
- New
 $225,000Active3 beds 2 baths1,065 sq. ft.
507 Crissy Drive, Jacksonville, NC 28540
MLS# 100601761Listed by: ERA LIVE MOORE - JACKSONVILLE - New
 $349,900Active4 beds 3 baths2,153 sq. ft.
206 Seville Street, Jacksonville, NC 28546
MLS# 100601472Listed by: 360 REALTY - New
 $240,000Active3 beds 2 baths1,403 sq. ft.
1110 Brynn Marr Road, Jacksonville, NC 28546
MLS# 100601616Listed by: LIST AT EASE LLC - New
 $120,000Active3 beds 2 baths1,296 sq. ft.
132 Moosehart Avenue, Jacksonville, NC 28540
MLS# 100601583Listed by: REALTY ONE GROUP EAST - New
 $155,000Active2 beds 2 baths1,041 sq. ft.
1087 W Pueblo Drive, Jacksonville, NC 28546
MLS# 100601590Listed by: ALL WAYS MOVING REAL ESTATE CO. LLC - New
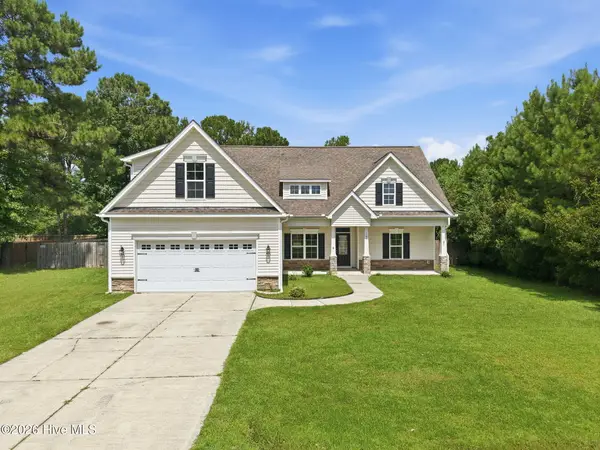 $335,000Active3 beds 2 baths1,977 sq. ft.
108 Bellchase Drive, Jacksonville, NC 28540
MLS# 100601484Listed by: LIST AT EASE LLC - New
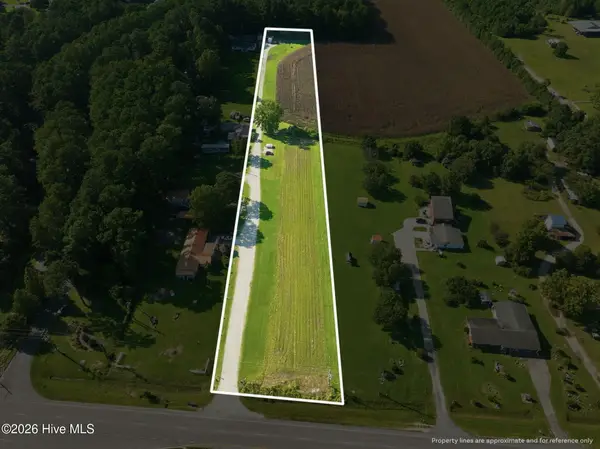 $550,000Active2.82 Acres
Lots 1-4 New Bern Highway, Jacksonville, NC 28546
MLS# 100601526Listed by: BETTER HOMES AND GARDENS REAL ESTATE TREASURE 4 - New
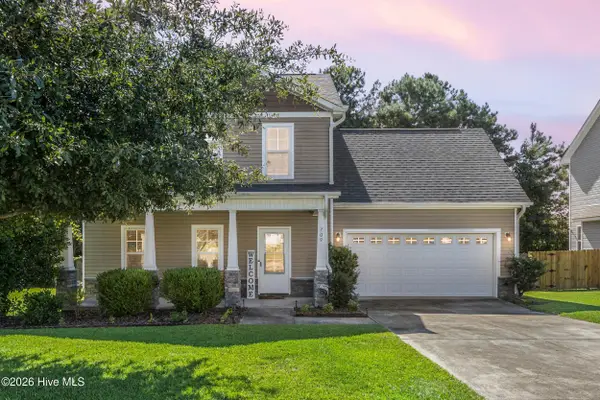 $305,000Active3 beds 3 baths1,707 sq. ft.
709 Jasmine Lane, Jacksonville, NC 28546
MLS# 100601546Listed by: COLDWELL BANKER SEA COAST ADVANTAGE-HAMPSTEAD - New
 $325,000Active3 beds 2 baths1,549 sq. ft.
206 Winter Road, Jacksonville, NC 28540
MLS# 100601558Listed by: JOE POWERS REALTY - New
 $203,000Active4 beds 2 baths2,052 sq. ft.
112 Rainmaker Drive, Jacksonville, NC 28540
MLS# 100601451Listed by: REAL BROKER LLC


Protect your home and budget from life's surprises with an Assurant Home Warranty, backed by a partner that supports you through every step of homeownership. Explore Plans.
© 2023 - 2026 ERA Franchise Systems LLC. All rights reserved. ERA Franchise Systems LLC fully supports the principles of the Fair Housing Act and the Equal Opportunity Act. ERA, ERA Real Estate powered, and their respective logos are registered service marks of ERA Franchise Systems LLC. Each office is independently owned and operated.