
1183 Mcallister Road, Jacksonville, NC 28540
Local realty services provided by:ERA Strother Real Estate
1183 Mcallister Road,Jacksonville, NC 28540
$250,000
- 3 Beds
- 2 Baths
- 1,699 sq. ft.
- Mobile / Manufactured
- Active
Listed by: roselinde otto
Office: realty by home base
MLS#:100601151
Source:NC_CCAR
Price summary
- Price:$250,000
- Price per sq. ft.:$147.15
About this home
Welcome to 1183 McAllister Rd, where comfort, convenience, and the relaxed lifestyle of Eastern North Carolina come together! This beautiful new home will offer approximately 1,700 square feet of thoughtfully designed living space, featuring 3 bedrooms and 2 full bathrooms with a layout that provides both functionality and flexibility for today's homeowner.
Inside, the open floor plan creates a spacious, inviting atmosphere with a natural flow between the living room, dining area, and kitchen. Whether you're entertaining guests, enjoying family time, or simply relaxing at home, this design makes it easy to stay connected while still providing plenty of room to spread out. The split-wing floor plan adds an extra level of privacy, placing the primary suite apart from the additional bedrooms--an ideal setup for families, guests, or anyone who appreciates having their own private retreat.
The approximately 1,700-square-foot layout provides plenty of room for comfortable everyday living without sacrificing the convenience of a manageable home. The spacious primary bedroom offers a relaxing escape, while the additional bedrooms provide flexibility for children, guests, a home office, hobbies, or whatever fits your lifestyle. With two full bathrooms and a well-planned layout, this home is designed to make life easier and more enjoyable.
Location is another major highlight! Situated in Jacksonville, this property offers convenient access to Camp Lejeune, making it an excellent option for military members, DoD employees, and military families looking for an easier commute. Marine Corps Air Station New River and other area military facilities are also within convenient driving distance.
And when it's time to leave work behind, the beautiful beaches of the North Carolina coast are just a short drive away! Spend your weekends enjoying the sand and surf, fishing, boating, kayaking, or exploring the many coastal communities and attractions along the Crystal Coast. You'll also be conveniently located near Jacksonville's shopping, restaurants, schools, parks, entertainment, and everyday necessities.
Whether you're a first-time buyer, growing family, military household, or simply looking for a beautiful new home in a convenient Jacksonville location, 1183 McAllister Rd is worth a closer look. With approximately 1,700 square feet, 3 bedrooms, 2 bathrooms, an open-concept design, and a desirable split-wing floor plan, this home offers the space and functionality you've been looking for. Add in the convenience of being close to Camp Lejeune and the beaches, and you have an opportunity to enjoy the best of both worlds--easy access to work and plenty of opportunities for coastal fun and relaxation!...
Contact an agent
Home facts
- Year built:2026
- Subdivision & Development:Gravely Creek
- Listing ID #:100601151
- Added:3 day(s) ago
- Updated:September 07, 2026 at 10:26 AM
Rooms and interior
- Bedrooms:3
- Total bathrooms:2
- Full bathrooms:2
- Rooms Total:7
- Bathrooms Description:Walk-in Shower
- Kitchen Description:Kitchen Island, Refrigerator
- Living area:1,699 sq. ft.
Heating and cooling
- Cooling:Central Air
- Heating:Electric, Heat Pump, Heating
- Central air:Yes
Structure and exterior
- Roof:Shingle
- Year built:2026
- Building area:1,699 sq. ft.
- Lot area:0.45 Acres
- Construction Materials:Vinyl Siding, Wood Frame
- Foundation Description:Permanent
- Levels:1 Story
Schools
- High school:Richlands
- Middle school:Trexler
- Elementary school:Heritage Elementary
Utilities
- Water:County Water, Water Connected
- Sewer:Sewer Connected
Finances and disclosures
- Price:$250,000
- Price per sq. ft.:$147.15
Features and amenities
- Appliances:Refrigerator
- Laundry features:Washer Hookup
Parking
- Parking description:No Garage, On Site

New listings near 1183 Mcallister Road
- New
 $250,000Active3 beds 2 baths1,343 sq. ft.
102 Crystal Stone Way, Jacksonville, NC 28546
MLS# 100601829Listed by: CAROLINA HOME GIRL REALTY - New
 Listed by ERA$225,000Active3 beds 2 baths1,065 sq. ft.
507 Crissy Drive, Jacksonville, NC 28540
MLS# 100601761Listed by: ERA LIVE MOORE - JACKSONVILLE - New
 $349,900Active4 beds 3 baths2,153 sq. ft.
206 Seville Street, Jacksonville, NC 28546
MLS# 100601472Listed by: 360 REALTY  $240,000Pending3 beds 2 baths1,403 sq. ft.
1110 Brynn Marr Road, Jacksonville, NC 28546
MLS# 100601616Listed by: LIST AT EASE LLC- New
 $120,000Active3 beds 2 baths1,296 sq. ft.
132 Moosehart Avenue, Jacksonville, NC 28540
MLS# 100601583Listed by: REALTY ONE GROUP EAST - New
 $155,000Active2 beds 2 baths1,041 sq. ft.
1087 W Pueblo Drive, Jacksonville, NC 28546
MLS# 100601590Listed by: ALL WAYS MOVING REAL ESTATE CO. LLC - New
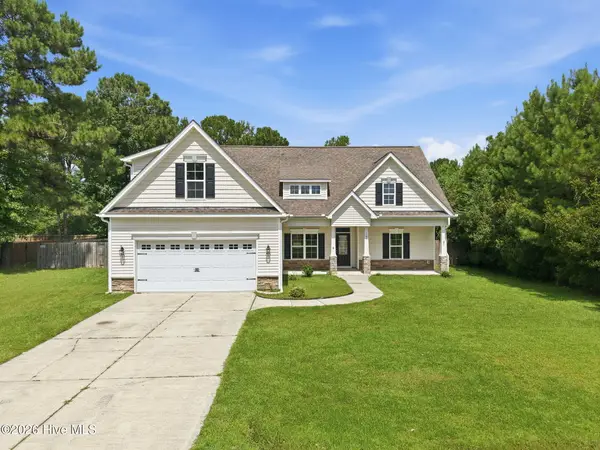 $335,000Active3 beds 2 baths1,977 sq. ft.
108 Bellchase Drive, Jacksonville, NC 28540
MLS# 100601484Listed by: LIST AT EASE LLC - New
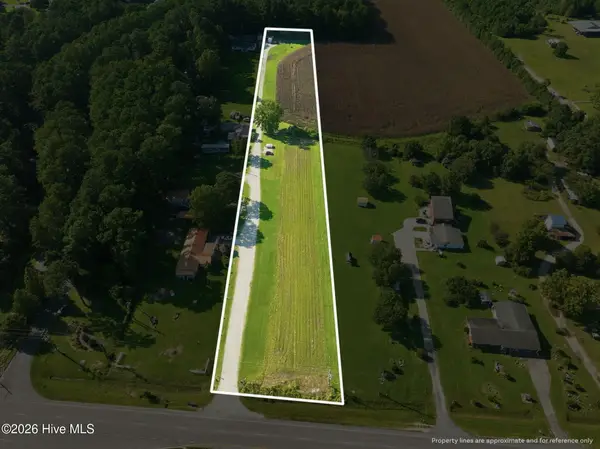 $550,000Active2.82 Acres
Lots 1-4 New Bern Highway, Jacksonville, NC 28546
MLS# 100601526Listed by: BETTER HOMES AND GARDENS REAL ESTATE TREASURE 4 - New
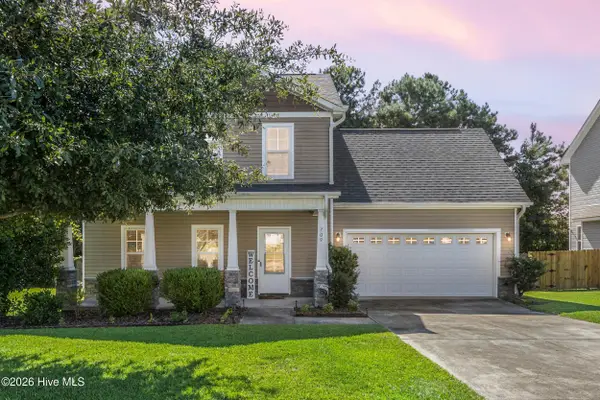 $305,000Active3 beds 3 baths1,707 sq. ft.
709 Jasmine Lane, Jacksonville, NC 28546
MLS# 100601546Listed by: COLDWELL BANKER SEA COAST ADVANTAGE-HAMPSTEAD - New
 $325,000Active3 beds 2 baths1,549 sq. ft.
206 Winter Road, Jacksonville, NC 28540
MLS# 100601558Listed by: JOE POWERS REALTY


Protect your home and budget from life's surprises with an Assurant Home Warranty, backed by a partner that supports you through every step of homeownership. Explore Plans.
© 2023 - 2026 ERA Franchise Systems LLC. All rights reserved. ERA Franchise Systems LLC fully supports the principles of the Fair Housing Act and the Equal Opportunity Act. ERA, ERA Real Estate powered, and their respective logos are registered service marks of ERA Franchise Systems LLC. Each office is independently owned and operated.