
1206 Madison Court, Jacksonville, NC 28546
Local realty services provided by:ERA Strother Real Estate
1206 Madison Court,Jacksonville, NC 28546
$363,000
- 4 Beds
- 3 Baths
- - sq. ft.
- Single family
- Sold
Listed by: kendal n semanderes
Office: cri properties
MLS#:100584403
Source:NC_CCAR
Sorry, we are unable to map this address
Price summary
- Price:$363,000
About this home
Welcome to 1206 Madison Court, Jacksonville, NC - a beautifully updated split-level home tucked away on a quiet cul-de-sac and designed for comfortable everyday living as well as effortless entertaining.
Offering over 2100 sqft with 4 bedrooms, a bonus room, and 2.5 bathrooms, this spacious home provides flexibility for growing families, guests, a home office, or hobby space. Situated on a large, flat lot with an expansive driveway, the property offers endless opportunities for outdoor enjoyment, recreation, and future customization.
Inside, you'll find fresh paint, new flooring, and numerous updates throughout. The thoughtfully designed floor plan features a formal dining room, a large formal living room, and a spacious lower-level den, providing multiple gathering spaces for family and friends.
The kitchen is well-equipped with granite countertops, a center island, wall oven, and freestanding range, creating the perfect setting for preparing meals and hosting guests.
The updated half bath adds a unique touch with a granite countertop and a custom cherry blossom mural. The spacious primary suite offers a walk-in closet and an updated en-suite bathroom featuring double sinks with brand-new quartz countertops.
Additional highlights include a two-car garage, attic storage, a small fenced in area outback for pets, a freshly painted open deck and plenty of room both inside and out to make this home your own.
Conveniently located right on the county side of Jacksonville so you can enjoy the convenience of the city with no city taxes! This move-in-ready home combines space, functionality, and modern updates in a desirable cul-de-sac setting. Don't miss the opportunity to make 1206 Madison Court your next home....
Contact an agent
Home facts
- Year built:1986
- Subdivision & Development:Country Club Estates
- Listing ID #:100584403
- Added:68 day(s) ago
- Updated:September 02, 2026 at 07:07 AM
Rooms and interior
- Bedrooms:4
- Total bathrooms:3
- Full bathrooms:2
- Half bathrooms:1
- Rooms Total:9
- Kitchen Description:Dishwasher, Refrigerator
- Bedroom Description:Walk-In Closet(s)
Heating and cooling
- Cooling:Central Air
- Heating:Electric, Heat Pump, Heating
- Central air:Yes
Structure and exterior
- Roof:Architectural Shingle
- Year built:1986
- Construction Materials:Brick Veneer, Wood Frame, Wood Siding
- Exterior Features:Deck, Patio
- Foundation Description:Crawl Space
Schools
- High school:White Oak
- Middle school:Hunters Creek
- Elementary school:Hunters Creek
Utilities
- Water:County Water, Water Connected
Finances and disclosures
- Price:$363,000
Features and amenities
- Appliances:Dishwasher, Refrigerator
- Amenities:Ceiling Fan(s), Vaulted Ceiling(s), Walk-In Closet(s)
Parking
- Total parking spaces:2
- Parking description:Attached Garage, Concrete, On Site
- Garage:Yes
- Garage spaces:2

New listings near 1206 Madison Court
- New
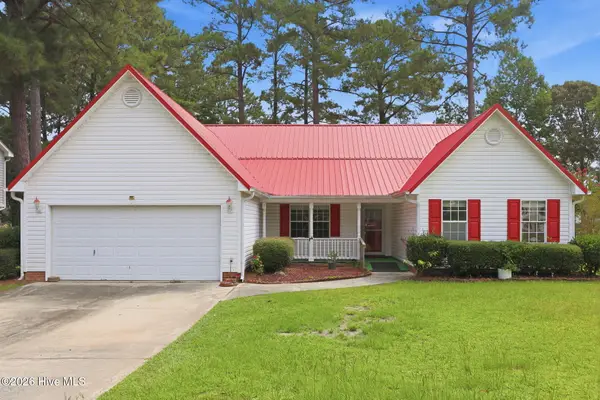 $350,000Active4 beds 3 baths2,676 sq. ft.
870 Pine Valley Road, Jacksonville, NC 28546
MLS# 100600454Listed by: CENTURY 21 COASTAL ADVANTAGE - New
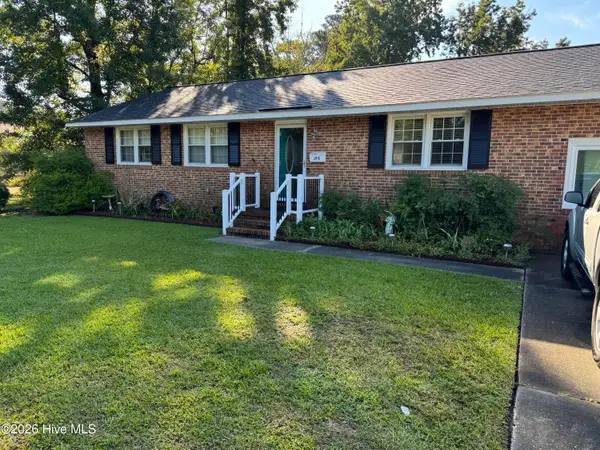 $280,000Active3 beds 2 baths1,356 sq. ft.
2815 Northwoods Drive, Jacksonville, NC 28540
MLS# 100600326Listed by: COLDWELL BANKER SEA COAST ADVANTAGE - JACKSONVILLE - Open Sat, 11am to 2pmNew
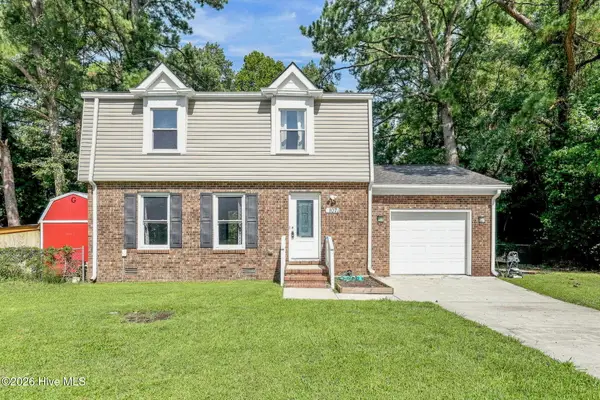 $250,000Active3 beds 3 baths1,479 sq. ft.
107 Northview Court, Jacksonville, NC 28546
MLS# 100600329Listed by: CENTURY 21 COASTAL ADVANTAGE - New
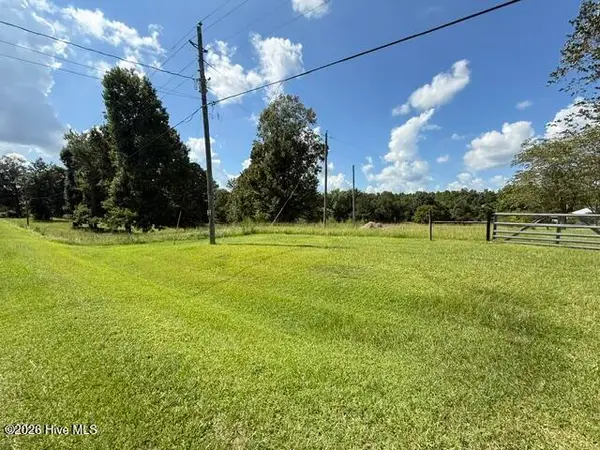 $175,000Active5.76 Acres
255 NW Bridge Road, Jacksonville, NC 28540
MLS# 100600333Listed by: BETTER HOMES AND GARDENS REAL ESTATE TREASURE - New
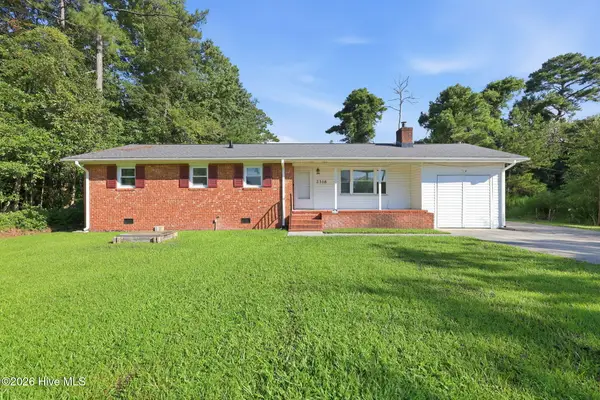 $250,000Active3 beds 2 baths1,385 sq. ft.
2316 Burgaw Highway, Jacksonville, NC 28540
MLS# 100600339Listed by: CENTURY 21 COASTAL ADVANTAGE - New
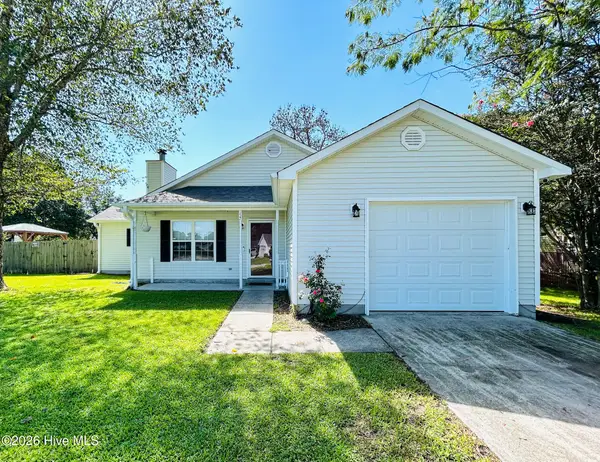 $269,000Active4 beds 2 baths1,538 sq. ft.
152 Horse Shoe Bend, Jacksonville, NC 28546
MLS# 100600367Listed by: BERKSHIRE HATHAWAY HOMESERVICES CAROLINA PREMIER PROPERTIES - New
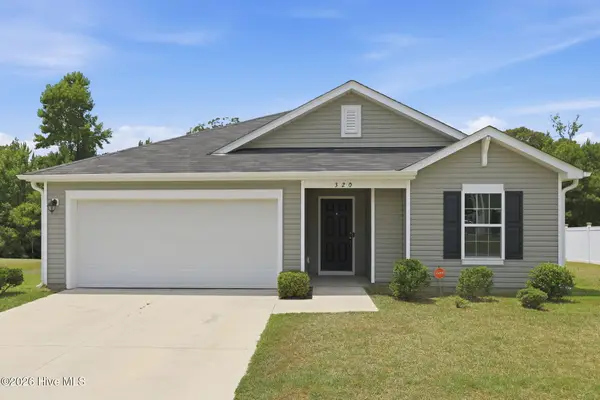 $316,000Active3 beds 2 baths1,836 sq. ft.
320 Adobe Lane, Jacksonville, NC 28546
MLS# 100600370Listed by: HOMESMART CONNECTIONS - New
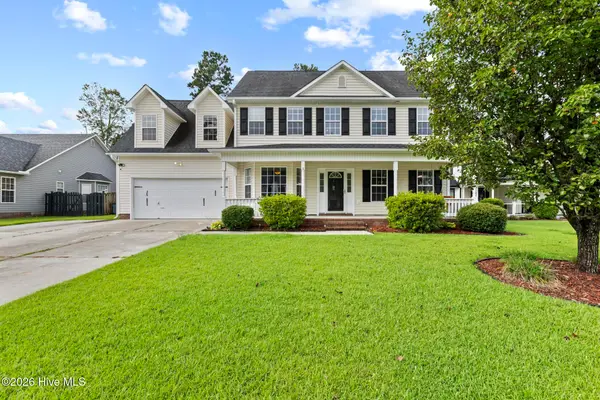 $380,000Active3 beds 3 baths2,628 sq. ft.
1112 Huff Drive, Jacksonville, NC 28546
MLS# 100600288Listed by: CAROLINA REAL ESTATE GROUP - New
 $40,000Active0.72 Acres
114 Cherrybark Drive, Jacksonville, NC 28540
MLS# 100600269Listed by: GREAT MOVES REALTY - New
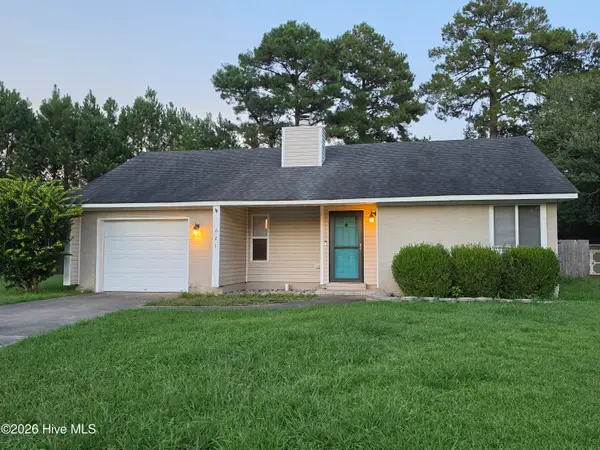 $239,700Active3 beds 2 baths1,254 sq. ft.
621 Walden Place, Jacksonville, NC 28546
MLS# 100600283Listed by: RE/MAX EXECUTIVE


Protect your home and budget from life's surprises with an Assurant Home Warranty, backed by a partner that supports you through every step of homeownership. Explore Plans.
© 2023 - 2026 ERA Franchise Systems LLC. All rights reserved. ERA Franchise Systems LLC fully supports the principles of the Fair Housing Act and the Equal Opportunity Act. ERA, ERA Real Estate powered, and their respective logos are registered service marks of ERA Franchise Systems LLC. Each office is independently owned and operated.