
200 Pollard Drive, Jacksonville, NC 28540
Local realty services provided by:ERA Strother Real Estate
200 Pollard Drive,Jacksonville, NC 28540
$245,000
- 3 Beds
- 2 Baths
- 1,411 sq. ft.
- Single family
- Active
Listed by: judy souders, michele souders lanier
Office: carolina home girl realty
MLS#:100599555
Source:NC_CCAR
Price summary
- Price:$245,000
- Price per sq. ft.:$173.64
About this home
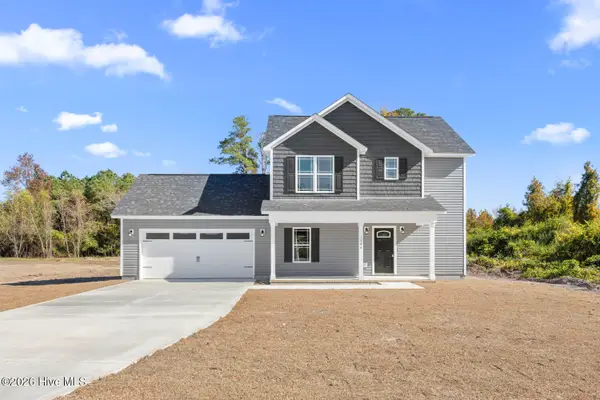
Stunning corner lot, lots of room to play and run! With a gorgeous fireplace that sets a warm and cozy feeling to the living room. Primary bedroom on the first floor with an ensuite and water closet. Convenient layout in the kitchen promotes dinner with family and friends. Close to a base entrance, shopping, etc. All newer carpet on the second floor. Buyer to inspect fireplace prior to use. Tenant holds lease until 9/30/26 however they have moved out.
Contact an agent
Home facts
- Year built:1987
- Subdivision & Development:Gateway
- Listing ID #:100599555
- Added:1 day(s) ago
- Updated:August 28, 2026 at 01:18 PM
Rooms and interior
- Bedrooms:3
- Total bathrooms:2
- Full bathrooms:2
- Rooms Total:6
- Flooring:Carpet, Tile
- Kitchen Description:Refrigerator
- Bedroom Description:Master Downstairs
- Living area:1,411 sq. ft.
Heating and cooling
- Cooling:Central Air
- Heating:Electric, Heat Pump, Heating
- Central air:Yes
Structure and exterior
- Roof:Architectural Shingle
- Year built:1987
- Building area:1,411 sq. ft.
- Lot area:0.3 Acres
- Lot Features:Corner Lot
- Construction Materials:Vinyl Siding, Wood Frame
- Exterior Features:Covered, Deck, Porch
- Foundation Description:Slab
- Levels:2 Story
Schools
- High school:Southwest
- Middle school:Southwest
- Elementary school:Blue Creek
Finances and disclosures
- Price:$245,000
- Price per sq. ft.:$173.64
Features and amenities
- Appliances:Refrigerator
- Amenities:Ceiling Fan(s), Vaulted Ceiling(s)
Parking
- Parking description:Concrete, Off Street

New listings near 200 Pollard Drive
- New
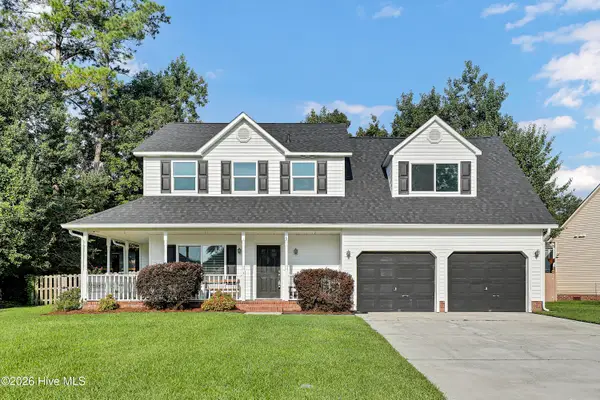 $320,000Active3 beds 3 baths2,064 sq. ft.
108 Erskine Court, Jacksonville, NC 28540
MLS# 100599630Listed by: COLDWELL BANKER SEA COAST ADVANTAGE - JACKSONVILLE - New
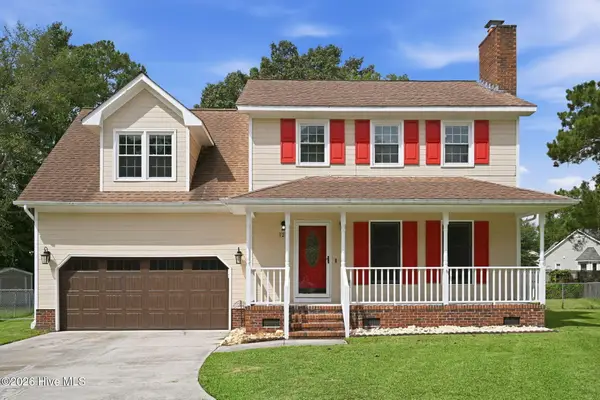 $305,000Active3 beds 3 baths1,761 sq. ft.
120 Woodbridge Court, Jacksonville, NC 28540
MLS# 100599601Listed by: BETTER HOMES AND GARDENS REAL ESTATE TREASURE 4 - New
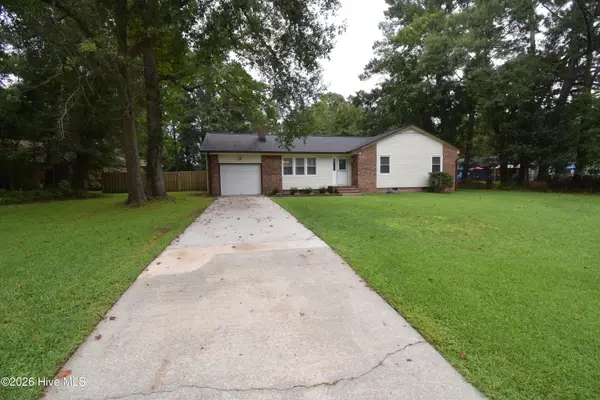 $249,900Active3 beds 2 baths1,288 sq. ft.
1005 Stillwood Circle, Jacksonville, NC 28540
MLS# 100599626Listed by: CAROLINA MODERN REALTY - Open Sat, 11am to 2pmNew
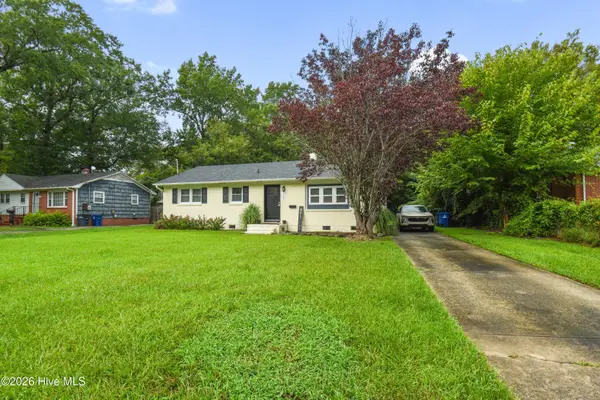 $240,000Active3 beds 2 baths1,151 sq. ft.
305 White Oak Street, Jacksonville, NC 28540
MLS# 100599447Listed by: REALTY ONE GROUP AFFINITY - Open Sat, 11am to 1pmNew
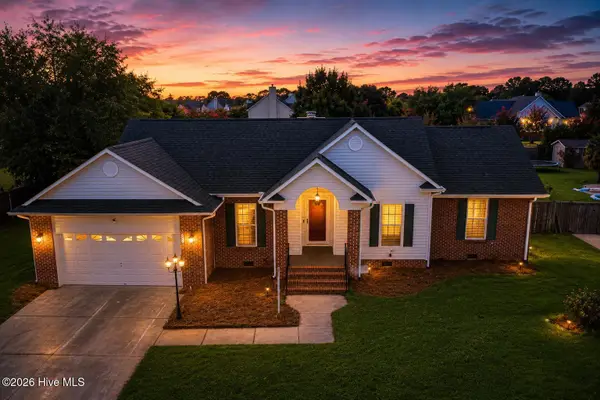 $340,000Active4 beds 2 baths1,761 sq. ft.
204 Hudson Lane, Jacksonville, NC 28540
MLS# 100599330Listed by: HOMESMART CONNECTIONS - New
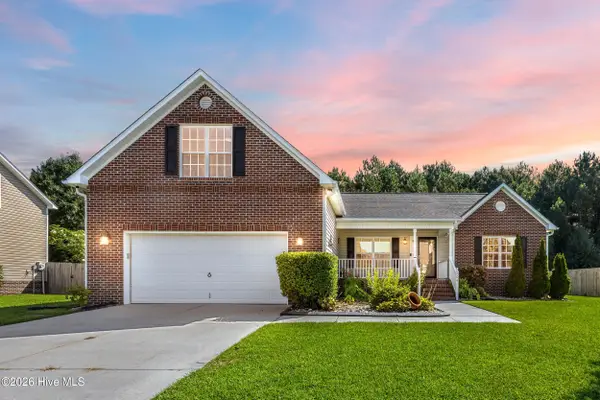 $399,000Active4 beds 2 baths2,118 sq. ft.
204 Westmont Road, Jacksonville, NC 28540
MLS# 100599382Listed by: COLDWELL BANKER SEA COAST ADVANTAGE - New
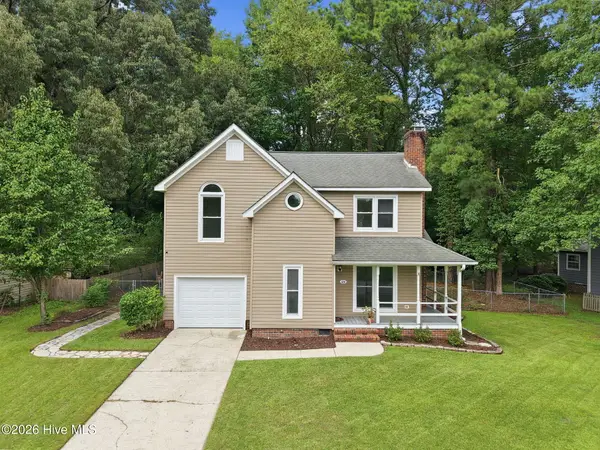 $284,900Active3 beds 3 baths1,724 sq. ft.
128 Robinhood Drive, Jacksonville, NC 28546
MLS# 100599398Listed by: CENTURY 21 CHAMPION REAL ESTATE - New
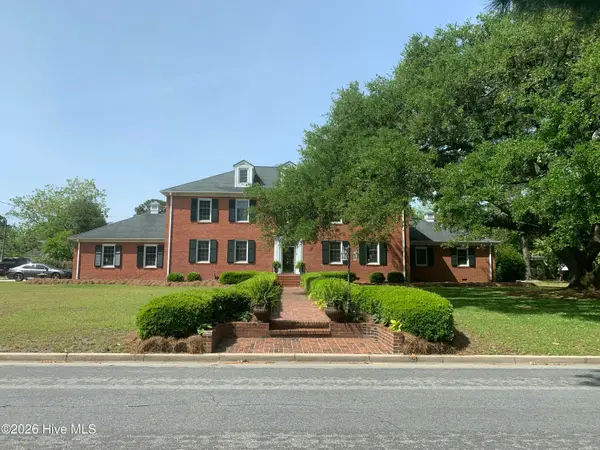 $685,000Active5 beds 5 baths4,883 sq. ft.
415 Woodland Drive, Jacksonville, NC 28540
MLS# 100599322Listed by: TERRI ALPHIN SMITH & CO - New
 $325,000Active3 beds 3 baths1,495 sq. ft.
1250 Old Maplehurst Road, Jacksonville, NC 28540
MLS# 100599259Listed by: HOMESMART CONNECTIONS


Protect your home and budget from life's surprises with an Assurant Home Warranty, backed by a partner that supports you through every step of homeownership. Explore Plans.
© 2023 - 2026 ERA Franchise Systems LLC. All rights reserved. ERA Franchise Systems LLC fully supports the principles of the Fair Housing Act and the Equal Opportunity Act. ERA, ERA Real Estate powered, and their respective logos are registered service marks of ERA Franchise Systems LLC. Each office is independently owned and operated.