
2000 W T. Whitehead Drive, Jacksonville, NC 28546
Local realty services provided by:ERA Strother Real Estate
2000 W T. Whitehead Drive,Jacksonville, NC 28546
$264,900
- 3 Beds
- 2 Baths
- 1,275 sq. ft.
- Single family
- Active
Listed by: shanon b civils, lisa c darby
Office: realty shop & property management
MLS#:100616565
Source:NC_CCAR
Price summary
- Price:$264,900
- Price per sq. ft.:$207.76
About this home
This adorable 3-bedroom, 2-bath home is right in the middle of it all! Enjoy the convenience of city living with easy access to shopping, restaurants, and everyday essentials. The charming open floorplan seamlessly connects the living room and eat-in kitchen, making it perfect for entertaining. The kitchen features a center island and stainless steel appliances, while the living room offers a cozy gas-log fireplace for relaxing on chilly evenings. Separate laundry room that includes the washer & dryer right inside the 2 car garage. The spacious primary suite features a vaulted ceiling, walk-in closet, and private ensuite with dual sinks. Step outside to enjoy the privacy-fenced backyard and screened porch, perfect for relaxing. Enjoy the additional amenities that include a community pool and clubhouse. This home offers comfort, convenience, and plenty of charm!
Contact an agent
Home facts
- Year built:2011
- Subdivision & Development:Carolina Forest
- Listing ID #:100616565
- Added:1 day(s) ago
- Updated:November 15, 2026 at 10:49 PM
Rooms and interior
- Bedrooms:3
- Total bathrooms:2
- Full bathrooms:2
- Rooms Total:5
- Flooring:Carpet, Laminate, Vinyl
- Dining Description:Eat-in Kitchen
- Kitchen Description:Dishwasher, Eat-in Kitchen, Kitchen Island, Refrigerator
- Bedroom Description:Walk-In Closet(s)
- Living area:1,275 sq. ft.
Heating and cooling
- Cooling:Central Air, Heat Pump
- Heating:Electric, Fireplace(s), Heat Pump, Heating
- Central air:Yes
Structure and exterior
- Roof:Architectural Shingle
- Year built:2011
- Building area:1,275 sq. ft.
- Lot area:0.2 Acres
- Construction Materials:Vinyl Siding, Wood Frame
- Exterior Features:Covered, Screened
- Foundation Description:Slab
- Levels:1 Story
Schools
- High school:Jacksonville
- Middle school:Jacksonville Commons
- Elementary school:Carolina Forest
Utilities
- Water:Water Connected
- Sewer:Sewer Connected
Finances and disclosures
- Price:$264,900
- Price per sq. ft.:$207.76
Features and amenities
- Appliances:Dishwasher, Dryer, Refrigerator, Washer
- Laundry features:Dryer, Laundry Room, Washer, Washer Hookup
- Amenities:Blinds/Shades, Ceiling Fan(s), Community Pool, Management, Vaulted Ceiling(s), Walk-In Closet(s)
- Pool features:Community Pool
Parking
- Total parking spaces:2
- Parking description:Attached Garage, Concrete, Garage, Garage Door Opener
- Garage:Yes
- Garage spaces:2

New listings near 2000 W T. Whitehead Drive
- New
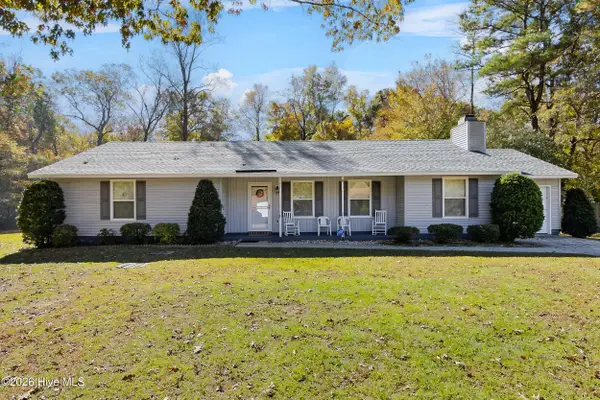 $280,000Active3 beds 2 baths1,581 sq. ft.
870 Mill River Road, Jacksonville, NC 28540
MLS# 100616561Listed by: MACDONALD REALTY GROUP - Open Sun, 10am to 5pmNew
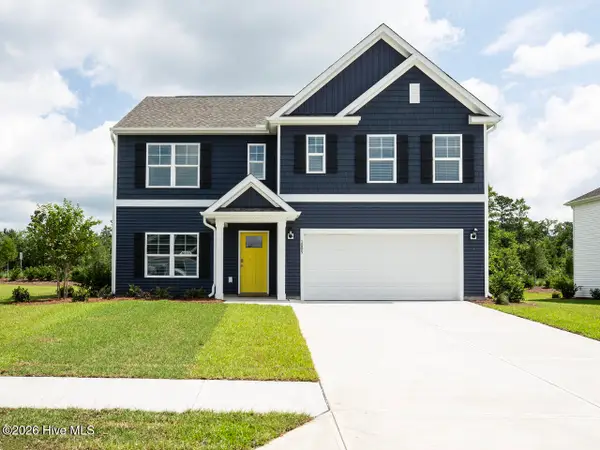 $388,740Active5 beds 3 baths2,511 sq. ft.
404 Anchorline Way #22, Jacksonville, NC 28546
MLS# 100616529Listed by: D.R. HORTON, INC - New
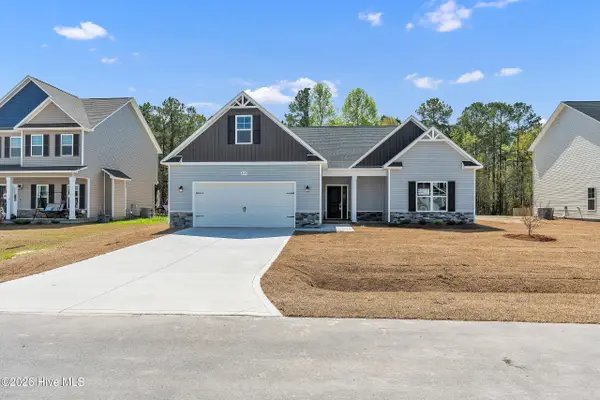 $378,900Active3 beds 2 baths2,333 sq. ft.
523 Harris Crossing Court, Jacksonville, NC 28540
MLS# 100616533Listed by: EXP REALTY - New
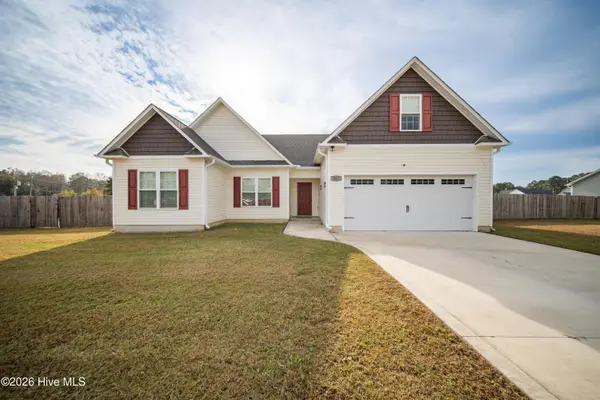 $330,000Active3 beds 2 baths1,794 sq. ft.
301 Gate Stone Lane, Jacksonville, NC 28540
MLS# 100616516Listed by: TERRI ALPHIN SMITH & CO - New
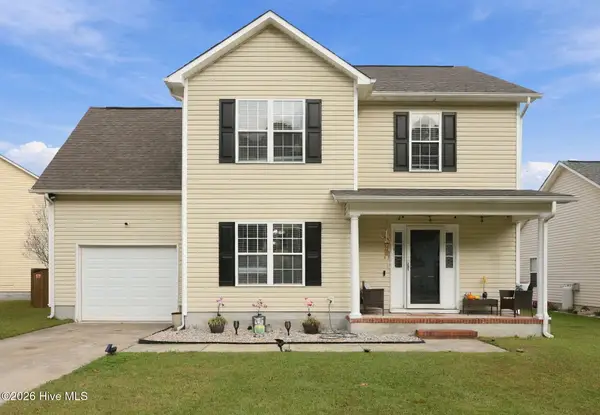 $310,000Active3 beds 3 baths1,870 sq. ft.
306 Providence Drive, Jacksonville, NC 28546
MLS# 100616494Listed by: EXP REALTY - New
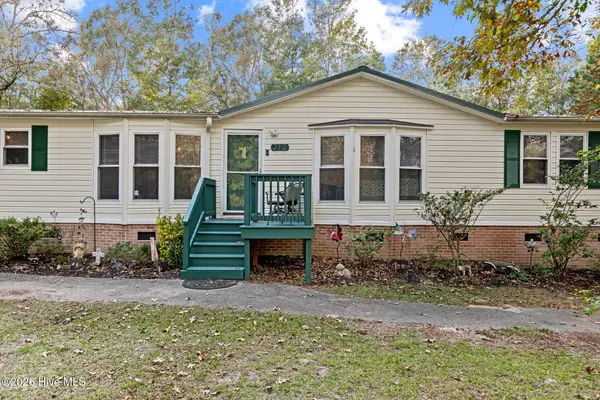 $249,900Active3 beds 2 baths1,975 sq. ft.
212 Newbold Road, Jacksonville, NC 28540
MLS# 100585009Listed by: MELISSA BROWN REAL ESTATE - New
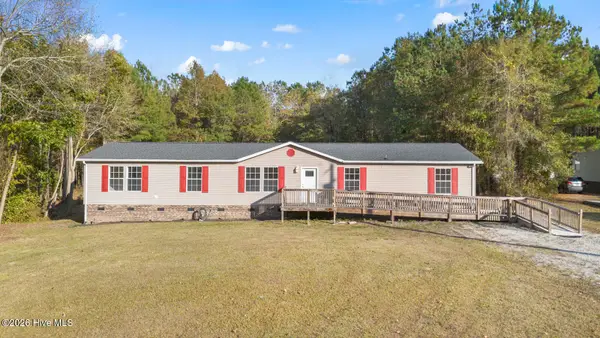 $259,900Active3 beds 2 baths2,060 sq. ft.
209 Petteway Drive, Jacksonville, NC 28540
MLS# 100616450Listed by: REALTY ONE GROUP AFFINITY - New
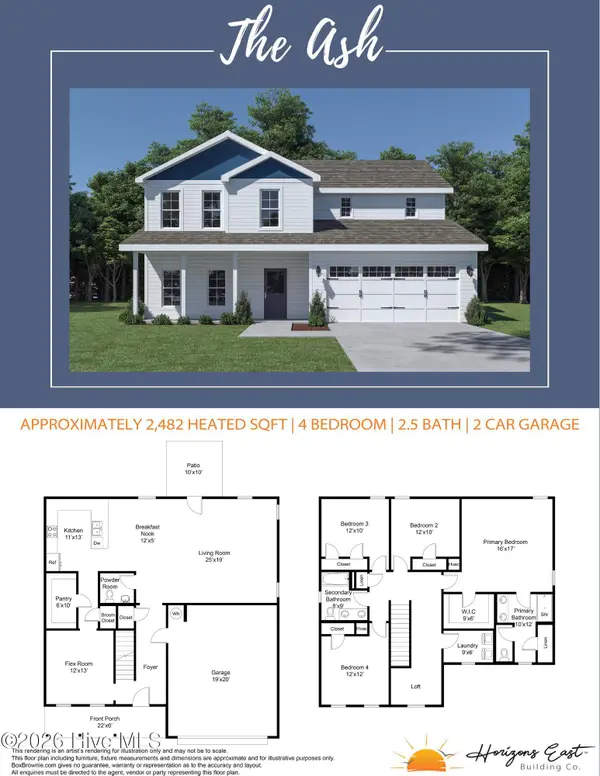 $394,900Active4 beds 3 baths2,482 sq. ft.
504 Tahoe Lane, Jacksonville, NC 28546
MLS# 100616372Listed by: 360 REALTY - New
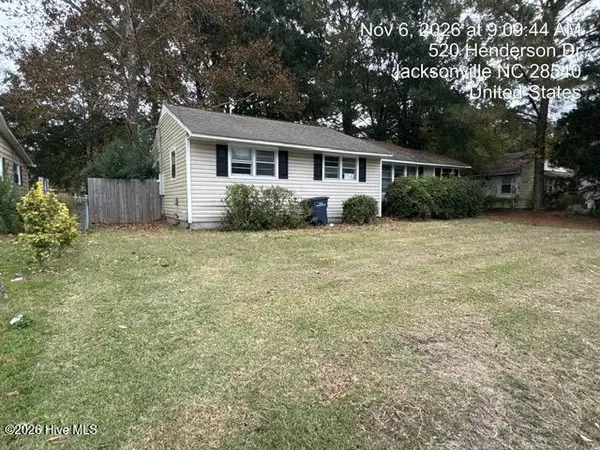 $179,250Active3 beds 1 baths1,052 sq. ft.
522 Henderson Drive, Jacksonville, NC 28540
MLS# 100616400Listed by: HOMESMART CONNECTIONS


Protect your home and budget from life's surprises with an Assurant Home Warranty, backed by a partner that supports you through every step of homeownership. Explore Plans.
© 2023 - 2026 ERA Franchise Systems LLC. All rights reserved. ERA Franchise Systems LLC fully supports the principles of the Fair Housing Act and the Equal Opportunity Act. ERA, ERA Real Estate powered, and their respective logos are registered service marks of ERA Franchise Systems LLC. Each office is independently owned and operated.