
204 Hemlock Drive, Jacksonville, NC 28546
Local realty services provided by:ERA Wilder Realty
204 Hemlock Drive,Jacksonville, NC 28546
$214,900
- 3 Beds
- 2 Baths
- 1,039 sq. ft.
- Single family
- Active
Listed by: cristina jurado
Office: century 21 champion real estate
MLS#:100598113
Source:NC_CCAR
Price summary
- Price:$214,900
- Price per sq. ft.:$206.83
About this home
Adorable, move-in-ready home in a fantastic location with NO CITY TAXES and NO HOA! Conveniently located near shopping, dining, entertainment, area beaches, Camp Lejeune and MCAS New River, with Piney Green Gate access only approximately 4.5 miles away.
Inside, you'll find 3 bedrooms, 1.5 bathrooms and an open split-bedroom floor plan offering added privacy--perfect for guests, roommates or simply having a little separation between spaces. The primary bedroom includes its own half bath and conveniently located laundry area. The kitchen offers plenty of cabinet storage, generous counter space and a pantry, with an adjoining dining area and wonderful natural light throughout the home.
Step outside and there's even more to love! Enjoy both covered front and back porches, a fenced backyard, storage shed and easy-to-maintain landscaping--plenty of space to relax, entertain or let the pets play.
Want a day near the water? Hammocks Beach State Park is approximately 17 miles away, offering swimming, boating, fishing, camping and more.
Cute, convenient and easy to maintain, this home packs a lot into one property. Schedule your showing and come see it for yourself - appointments are super easy to make!
Some listing photos have been virtually staged to help illustrate the potential use and layout of the spaces....
Contact an agent
Home facts
- Year built:1989
- Subdivision & Development:Aragona Village
- Listing ID #:100598113
- Added:45 day(s) ago
- Updated:October 06, 2026 at 10:36 AM
Rooms and interior
- Bedrooms:3
- Total bathrooms:2
- Full bathrooms:1
- Half bathrooms:1
- Rooms Total:5
- Flooring:Carpet, Vinyl
- Kitchen Description:Dishwasher, Pantry
- Bedroom Description:Walk-In Closet(s)
- Living area:1,039 sq. ft.
Heating and cooling
- Cooling:Central Air
- Heating:Electric, Heat Pump, Heating
- Central air:Yes
Structure and exterior
- Roof:Shingle
- Year built:1989
- Building area:1,039 sq. ft.
- Lot area:0.11 Acres
- Construction Materials:Vinyl Siding, Wood Frame
- Exterior Features:Covered, Patio, Porch
- Foundation Description:Slab
- Levels:1 Story
Schools
- High school:White Oak
- Middle school:Hunters Creek
- Elementary school:Morton
Utilities
- Water:Water Connected
- Sewer:Sewer Connected
Finances and disclosures
- Price:$214,900
- Price per sq. ft.:$206.83
Features and amenities
- Appliances:Dishwasher
- Laundry features:Laundry Closet, Washer Hookup
- Amenities:Vaulted Ceiling(s), Walk-In Closet(s)
Parking
- Parking description:Concrete, On Site

New listings near 204 Hemlock Drive
- Open Fri, 1 to 5pmNew
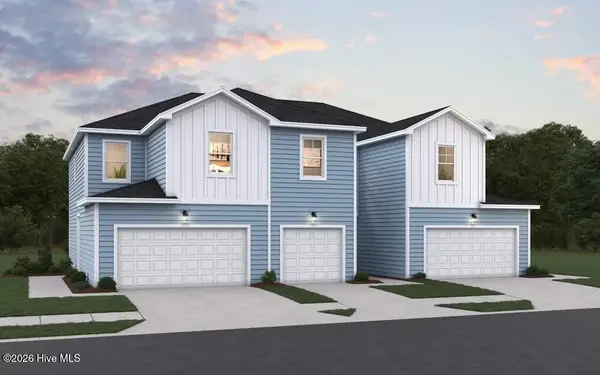 $260,180Active3 beds 3 baths1,373 sq. ft.
625 Sandy Hollow Drive, Jacksonville, NC 28540
MLS# 100608374Listed by: DREAM FINDERS REALTY LLC - New
 $219,900Active3 beds 2 baths1,354 sq. ft.
313 Timothy Road, Jacksonville, NC 28546
MLS# 100608382Listed by: COLDWELL BANKER SEA COAST ADVANTAGE - JACKSONVILLE - New
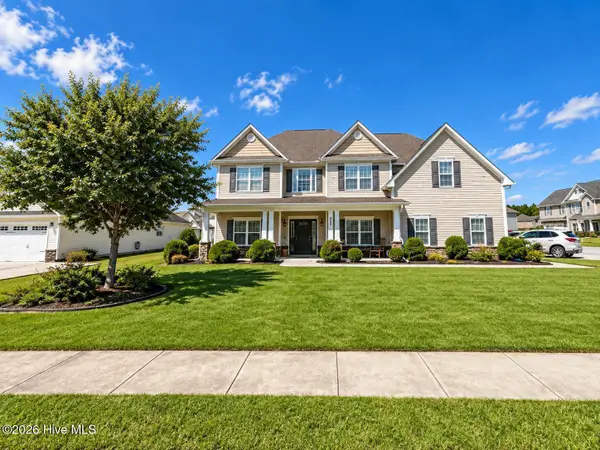 $430,000Active4 beds 4 baths2,976 sq. ft.
422 Oldtowne Street, Jacksonville, NC 28546
MLS# 100608339Listed by: BEYCOME BROKERAGE REALTY LLC - New
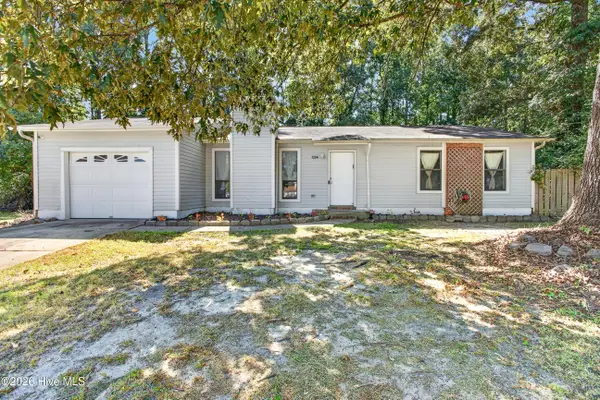 $235,000Active3 beds 2 baths1,260 sq. ft.
1204 Spring Villa Court, Jacksonville, NC 28540
MLS# 100608365Listed by: COLDWELL BANKER SEA COAST ADVANTAGE - JACKSONVILLE - New
 $396,249Active5 beds 3 baths2,511 sq. ft.
283 Marshwood Street #Lot 95, Jacksonville, NC 28546
MLS# 100608367Listed by: D.R. HORTON, INC - New
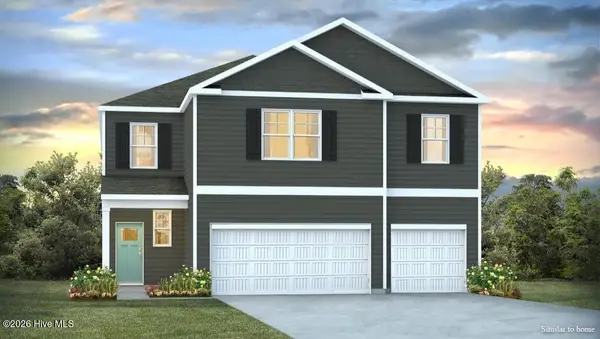 $448,249Active5 beds 5 baths3,503 sq. ft.
285 Marshwood Street #Lot 61, Jacksonville, NC 28546
MLS# 100608371Listed by: D.R. HORTON, INC - New
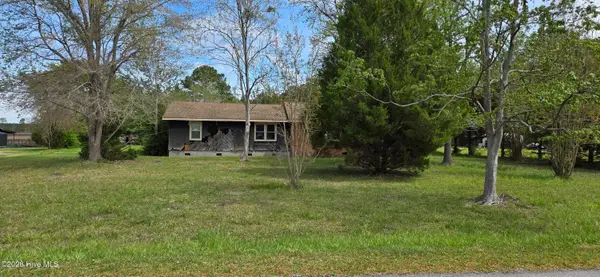 $68,000Active3 beds 2 baths1,409 sq. ft.
208 Ramsey Road, Jacksonville, NC 28546
MLS# 100608284Listed by: BERKSHIRE HATHAWAY HOMESERVICES CAROLINA PREMIER PROPERTIES - Open Fri, 1 to 5pmNew
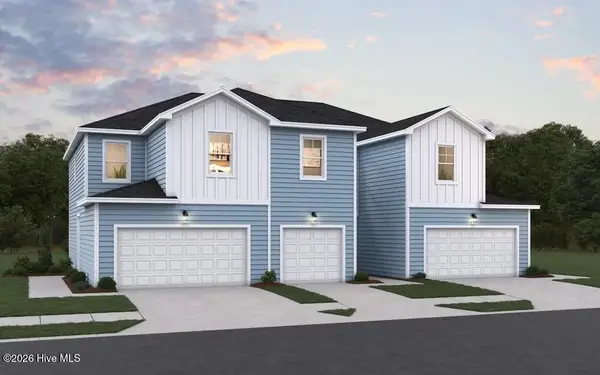 $242,630Active3 beds 3 baths1,422 sq. ft.
619 Sandy Hollow Drive, Jacksonville, NC 28540
MLS# 100608286Listed by: DREAM FINDERS REALTY LLC - Open Fri, 1 to 5pmNew
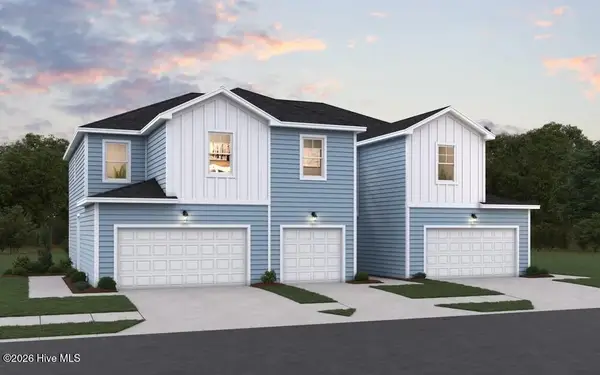 $256,180Active3 beds 3 baths1,373 sq. ft.
621 Sandy Hollow Drive, Jacksonville, NC 28540
MLS# 100608293Listed by: DREAM FINDERS REALTY LLC 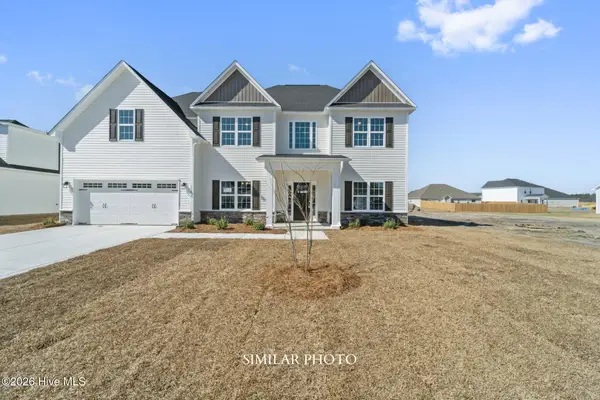 $423,000Pending4 beds 4 baths2,975 sq. ft.
123 Sloth Lane, Jacksonville, NC 28546
MLS# 100608258Listed by: TERRI ALPHIN SMITH & CO


Protect your home and budget from life's surprises with an Assurant Home Warranty, backed by a partner that supports you through every step of homeownership. Explore Plans.
© 2023 - 2026 ERA Franchise Systems LLC. All rights reserved. ERA Franchise Systems LLC fully supports the principles of the Fair Housing Act and the Equal Opportunity Act. ERA, ERA Real Estate powered, and their respective logos are registered service marks of ERA Franchise Systems LLC. Each office is independently owned and operated.