
206 Wood House Drive, Jacksonville, NC 28546
Local realty services provided by:ERA Wilder Realty
206 Wood House Drive,Jacksonville, NC 28546
$373,000
- 4 Beds
- 3 Baths
- - sq. ft.
- Single family
- Sold
Listed by: brittany parker
Office: macdonald realty group
MLS#:100589669
Source:NC_CCAR
Sorry, we are unable to map this address
Price summary
- Price:$373,000
About this home
Location, layout and lifestyle are just a few highlights this home brings to the Market. This immaculate 4 bedroom, 2.5 bath home boasts a seamless floor plan, a massive primary bedroom retreat and a covered back porch for year-round outdoor enjoyment. The first floor features a formal living and dining room, as well as a family room, and breakfast nook for those casual eating times. Kitchen features granite countertops, stainless steel appliances with a double oven range and ample cabinet space. Upstairs you will find the primary bedroom featuring tray ceilings, a walk-in closet and ensuite bath. The other three spacious bedrooms feature newly installed carpet and full guest bathroom. This home is centrally located between Jacksonville and Richlands and features top-tier community amenities including access to a sparkling neighborhood pool, miles sidewalks throughout the community and a clubhouse. Don't miss out on this beautifully maintained home and come see it today.
Contact an agent
Home facts
- Year built:2018
- Subdivision & Development:Stateside
- Listing ID #:100589669
- Added:49 day(s) ago
- Updated:September 05, 2026 at 07:18 AM
Rooms and interior
- Bedrooms:4
- Total bathrooms:3
- Full bathrooms:2
- Half bathrooms:1
- Rooms Total:8
- Kitchen Description:Dishwasher, Double Oven
- Bedroom Description:Walk-In Closet(s)
Heating and cooling
- Cooling:Central Air
- Heating:Electric, Fireplace Insert, Fireplace(s), Forced Air, Heating
- Central air:Yes
Structure and exterior
- Roof:Architectural Shingle
- Year built:2018
- Architectural Style:Patio
- Construction Materials:Vinyl Siding, Wood Frame
- Exterior Features:Covered
- Foundation Description:Slab
- Levels:2 Story
Schools
- High school:Jacksonville
- Middle school:Northwoods Park
- Elementary school:Stateside
Utilities
- Water:Water Connected
- Sewer:Sewer Connected
Finances and disclosures
- Price:$373,000
Features and amenities
- Appliances:Dishwasher, Double Oven
- Amenities:Ceiling Fan(s), Walk-In Closet(s)
Parking
- Total parking spaces:1
- Parking description:Attached Garage, Concrete, Garage
- Garage:Yes
- Garage spaces:1

New listings near 206 Wood House Drive
- New
 $240,000Active3 beds 2 baths1,403 sq. ft.
1110 Brynn Marr Road, Jacksonville, NC 28546
MLS# 100601616Listed by: LIST AT EASE LLC - New
 $120,000Active3 beds 2 baths1,296 sq. ft.
132 Moosehart Avenue, Jacksonville, NC 28540
MLS# 100601583Listed by: REALTY ONE GROUP EAST - New
 $155,000Active2 beds 2 baths1,041 sq. ft.
1087 W Pueblo Drive, Jacksonville, NC 28546
MLS# 100601590Listed by: ALL WAYS MOVING REAL ESTATE CO. LLC - New
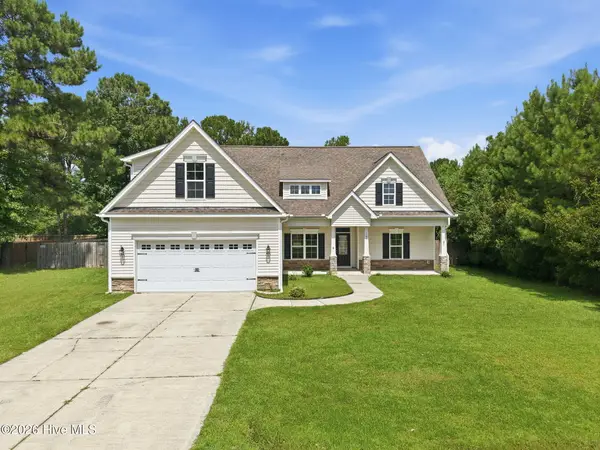 $335,000Active3 beds 2 baths1,977 sq. ft.
108 Bellchase Drive, Jacksonville, NC 28540
MLS# 100601484Listed by: LIST AT EASE LLC - New
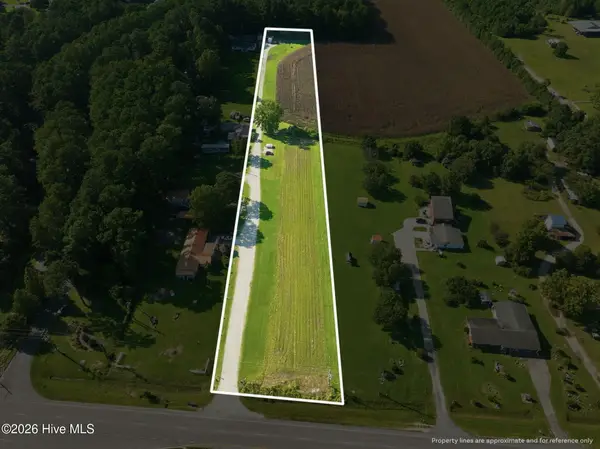 $550,000Active2.82 Acres
Lots 1-4 New Bern Highway, Jacksonville, NC 28546
MLS# 100601526Listed by: BETTER HOMES AND GARDENS REAL ESTATE TREASURE 4 - New
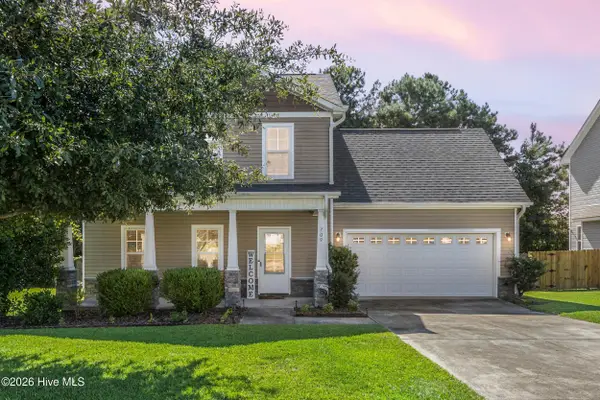 $305,000Active3 beds 3 baths1,707 sq. ft.
709 Jasmine Lane, Jacksonville, NC 28546
MLS# 100601546Listed by: COLDWELL BANKER SEA COAST ADVANTAGE-HAMPSTEAD - New
 $325,000Active3 beds 2 baths1,549 sq. ft.
206 Winter Road, Jacksonville, NC 28540
MLS# 100601558Listed by: JOE POWERS REALTY - New
 $203,000Active4 beds 2 baths2,052 sq. ft.
112 Rainmaker Drive, Jacksonville, NC 28540
MLS# 100601451Listed by: REAL BROKER LLC - New
 $235,000Active3 beds 2 baths1,624 sq. ft.
213 Pinto Place, Jacksonville, NC 28546
MLS# 100601458Listed by: EXP REALTY - New
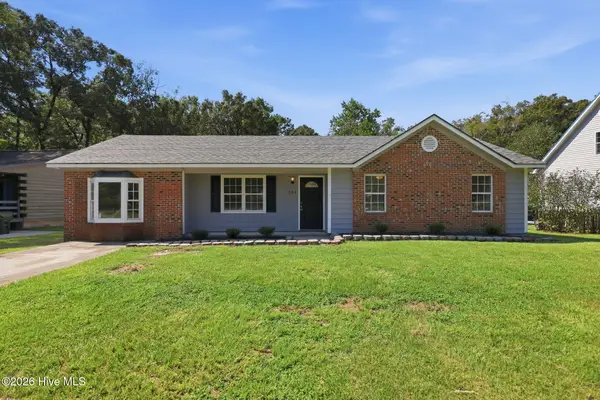 $250,000Active3 beds 2 baths1,456 sq. ft.
864 Mill River Road, Jacksonville, NC 28540
MLS# 100601439Listed by: LIST AT EASE LLC


Protect your home and budget from life's surprises with an Assurant Home Warranty, backed by a partner that supports you through every step of homeownership. Explore Plans.
© 2023 - 2026 ERA Franchise Systems LLC. All rights reserved. ERA Franchise Systems LLC fully supports the principles of the Fair Housing Act and the Equal Opportunity Act. ERA, ERA Real Estate powered, and their respective logos are registered service marks of ERA Franchise Systems LLC. Each office is independently owned and operated.