
2065 Brandymill Lane, Jacksonville, NC 28546
Local realty services provided by:ERA Strother Real Estate
2065 Brandymill Lane,Jacksonville, NC 28546
$159,900
- 2 Beds
- 3 Baths
- 992 sq. ft.
- Townhouse
- Active
Listed by: kendal n cook
Office: cri properties
MLS#:100616993
Source:NC_CCAR
Price summary
- Price:$159,900
- Price per sq. ft.:$161.19
About this home
Welcome home to 2065 Brandymill Lane! This charming two-story townhome offers a functional layout, comfortable living spaces, and a convenient location close to shopping, dining, schools, and Camp Lejeune.
Inside, you'll find a spacious living room featuring a cozy fireplace, creating the perfect place to relax or entertain. The eat-in kitchen offers ample cabinet and counter space, along with a convenient layout for everyday living. A guest half bath and laundry area complete the first floor.
Upstairs, you'll find two generously sized bedroom suites, each featuring its own private full bathroom — an ideal arrangement for added privacy and flexibility.
Enjoy outdoor relaxation on the rear patio, plus the added convenience of an exterior storage room. Whether you're a first-time homebuyer, looking to downsize, or searching for an investment opportunity, this townhome offers comfortable living in an established Jacksonville community.
Conveniently located near Camp Lejeune, shopping, restaurants, and everyday amenities, this is an opportunity worth exploring!
Schedule your showing today!...
Contact an agent
Home facts
- Year built:1997
- Subdivision & Development:Hunters Creek
- Listing ID #:100616993
- Added:1 day(s) ago
- Updated:November 18, 2026 at 03:17 PM
Rooms and interior
- Bedrooms:2
- Total bathrooms:3
- Full bathrooms:2
- Half bathrooms:1
- Rooms Total:4
- Flooring:Carpet, Vinyl
- Kitchen Description:Dishwasher, Refrigerator
- Living area:992 sq. ft.
Heating and cooling
- Cooling:Central Air
- Heating:Electric, Heat Pump, Heating
- Central air:Yes
Structure and exterior
- Roof:Architectural Shingle, Shingle
- Year built:1997
- Building area:992 sq. ft.
- Lot area:0.04 Acres
- Construction Materials:Vinyl Siding, Wood Frame
- Exterior Features:Open, Patio
- Foundation Description:Slab
- Levels:2 Story
Schools
- High school:White Oak
- Middle school:Hunters Creek
- Elementary school:Hunters Creek
Utilities
- Water:County Water
Finances and disclosures
- Price:$159,900
- Price per sq. ft.:$161.19
Features and amenities
- Appliances:Dishwasher, Refrigerator
- Amenities:Blinds/Shades, Ceiling Fan(s)
Parking
- Parking description:Concrete

New listings near 2065 Brandymill Lane
- New
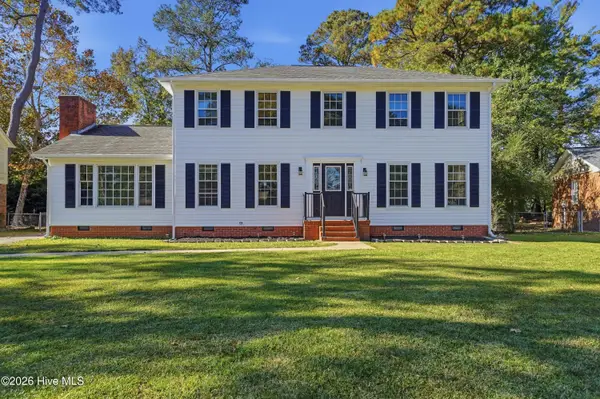 $320,000Active4 beds 3 baths2,412 sq. ft.
213 Nottingham Road, Jacksonville, NC 28546
MLS# 100617016Listed by: SIMPLY SOLD REALTY 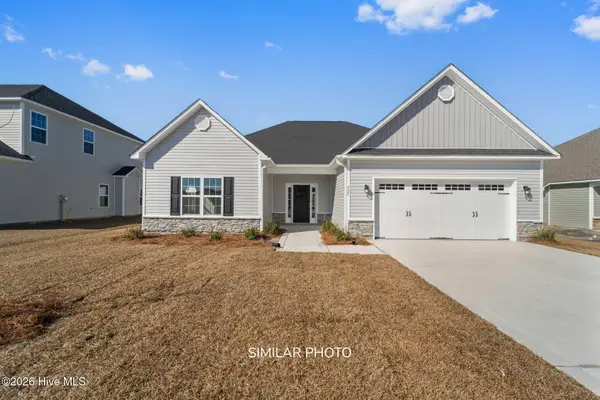 $354,000Pending3 beds 2 baths1,800 sq. ft.
221 Windsor Run Boulevard, Jacksonville, NC 28546
MLS# 100616931Listed by: TERRI ALPHIN SMITH & CO- New
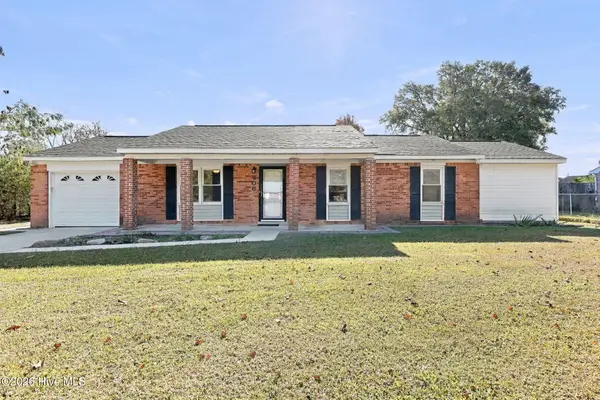 $249,900Active3 beds 2 baths1,258 sq. ft.
406 Tower Drive, Jacksonville, NC 28546
MLS# 100616868Listed by: COLDWELL BANKER SEA COAST ADVANTAGE - JACKSONVILLE - New
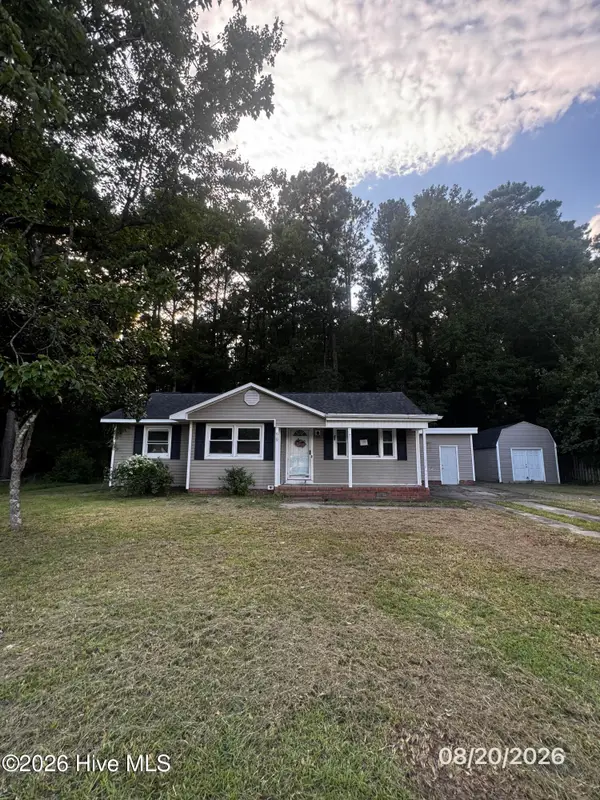 $113,000Active3 beds 2 baths1,033 sq. ft.
619 Dennis Road, Jacksonville, NC 28546
MLS# 100616843Listed by: MELINDA TYRE & ASSOCIATES - New
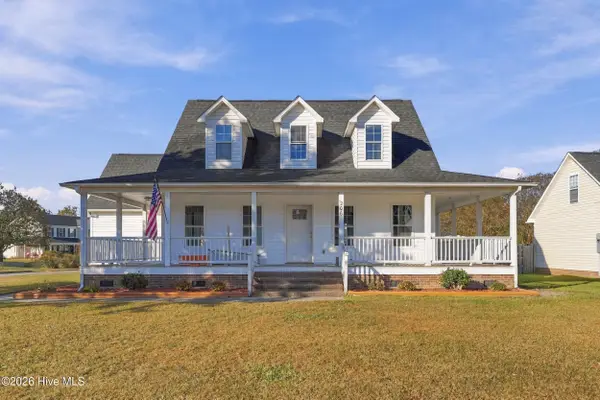 $382,000Active4 beds 3 baths2,390 sq. ft.
206 Grantham Lane, Jacksonville, NC 28546
MLS# 100616811Listed by: RE/MAX ELITE REALTY GROUP - New
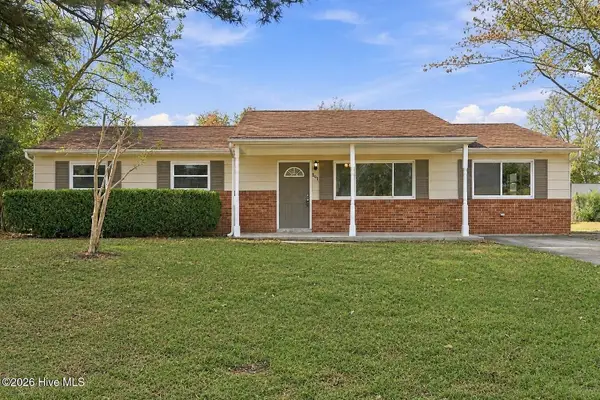 $220,000Active3 beds 2 baths1,300 sq. ft.
504 Holly Court, Jacksonville, NC 28540
MLS# 100616761Listed by: ABS PROPERTIES, LLC - New
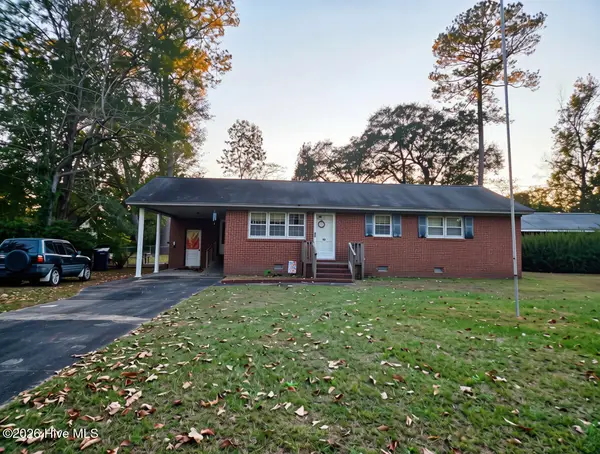 $189,900Active3 beds 2 baths1,547 sq. ft.
13 Mcarthur Drive, Jacksonville, NC 28546
MLS# 100616740Listed by: CROWN & KEY REALTY LLC - New
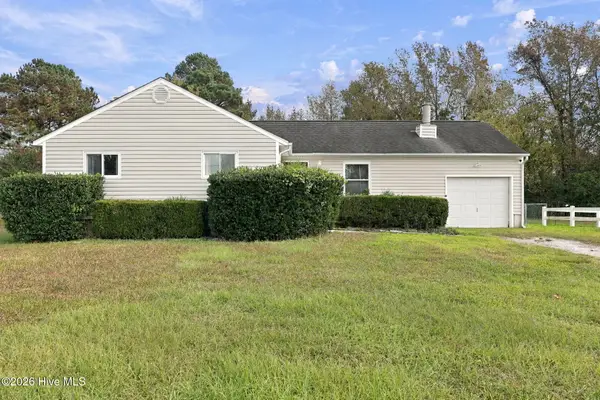 $240,000Active3 beds 2 baths1,354 sq. ft.
306 Drummer Kellum Road, Jacksonville, NC 28546
MLS# 100616695Listed by: REAL BROKER LLC - New
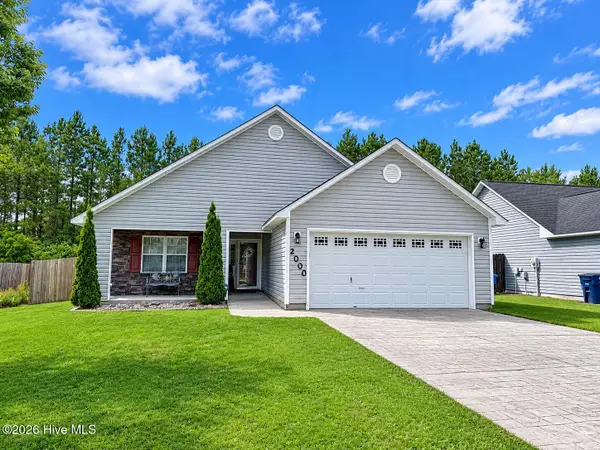 $264,900Active3 beds 2 baths1,275 sq. ft.
2000 Wt. Whitehead Drive, Jacksonville, NC 28546
MLS# 100616565Listed by: REALTY SHOP & PROPERTY MANAGEMENT


Protect your home and budget from life's surprises with an Assurant Home Warranty, backed by a partner that supports you through every step of homeownership. Explore Plans.
© 2023 - 2026 ERA Franchise Systems LLC. All rights reserved. ERA Franchise Systems LLC fully supports the principles of the Fair Housing Act and the Equal Opportunity Act. ERA, ERA Real Estate powered, and their respective logos are registered service marks of ERA Franchise Systems LLC. Each office is independently owned and operated.