
30 Berkshire Drive, Jacksonville, NC 28546
Local realty services provided by:ERA Strother Real Estate
30 Berkshire Drive,Jacksonville, NC 28546
$170,000
- 3 Beds
- 2 Baths
- 1,009 sq. ft.
- Single family
- Active
Listed by: jeb brown
Office: brown properties of nc, inc
MLS#:100607515
Source:NC_CCAR
Price summary
- Price:$170,000
- Price per sq. ft.:$168.48
About this home
With just over 1,000 sqft of living space, this classic single-story brick home is not to be missed. Located in Montclair subdivision, this home offers 3 bedrooms and 1.5 baths and no City taxes! A two-story garage/workshop on the property offering 700 sq ft of space upstairs and 700 sqft of garage space downstairs makes the possibilities on this property endless. Located minutes from the Piney Green gate, base access is a breeze. Being sold ''as is''. This home will be sold with a commissioner's deed and there will be a public 10 upset bit period. ask your agent to call listing agent before submitting an offer.
Contact an agent
Home facts
- Year built:1970
- Subdivision & Development:Montclair
- Listing ID #:100607515
- Added:1 day(s) ago
- Updated:October 02, 2026 at 01:52 AM
Rooms and interior
- Bedrooms:3
- Total bathrooms:2
- Full bathrooms:1
- Half bathrooms:1
- Rooms Total:5
- Living area:1,009 sq. ft.
Heating and cooling
- Cooling:Central Air
- Heating:Electric, Forced Air, Heating
- Central air:Yes
Structure and exterior
- Roof:Shingle
- Year built:1970
- Building area:1,009 sq. ft.
- Lot area:0.35 Acres
- Construction Materials:Brick Veneer, Wood Frame
- Exterior Features:Deck, Porch
- Foundation Description:Brick/Mortar
- Levels:1 Story
Schools
- High school:White Oak
- Middle school:Hunters Creek
- Elementary school:Morton
Utilities
- Water:Water Connected
Finances and disclosures
- Price:$170,000
- Price per sq. ft.:$168.48
Features and amenities
- Amenities:Ceiling Fan(s)
Parking
- Total parking spaces:3
- Parking description:Attached Garage, Concrete
- Garage:Yes
- Garage spaces:3

New listings near 30 Berkshire Drive
- New
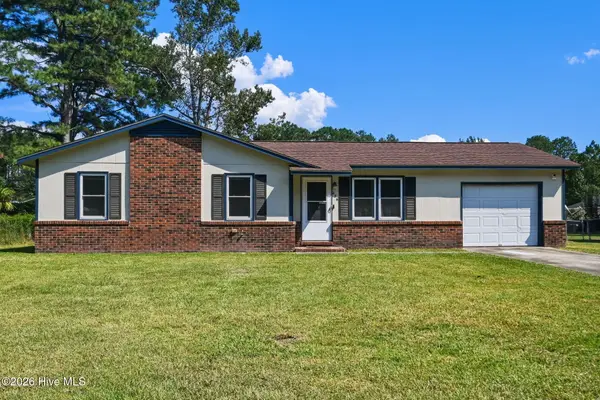 $209,000Active3 beds 1 baths1,040 sq. ft.
436 Kenwood Drive, Jacksonville, NC 28540
MLS# 100607668Listed by: RE/MAX ELITE REALTY GROUP - New
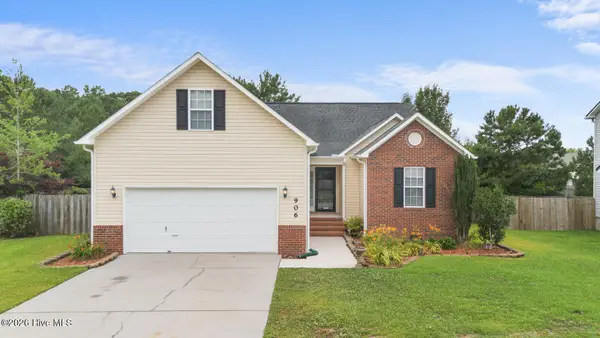 $319,000Active4 beds 3 baths1,882 sq. ft.
906 Savannah Drive, Jacksonville, NC 28546
MLS# 100607658Listed by: COLDWELL BANKER SEA COAST ADVANTAGE - JACKSONVILLE - New
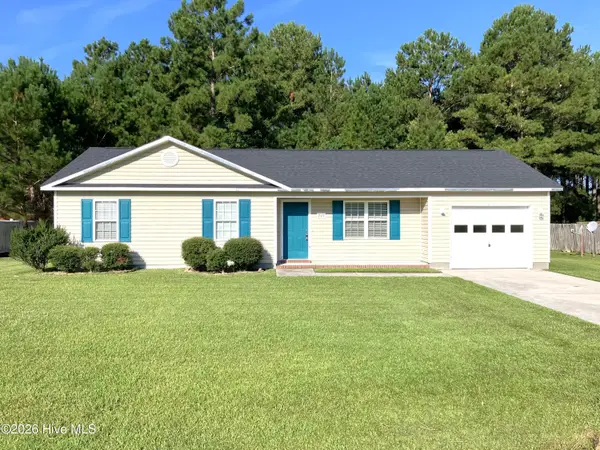 $244,000Active3 beds 2 baths1,089 sq. ft.
249 Bishop Drive, Jacksonville, NC 28540
MLS# 100607518Listed by: CENTURY 21 COASTAL ADVANTAGE - New
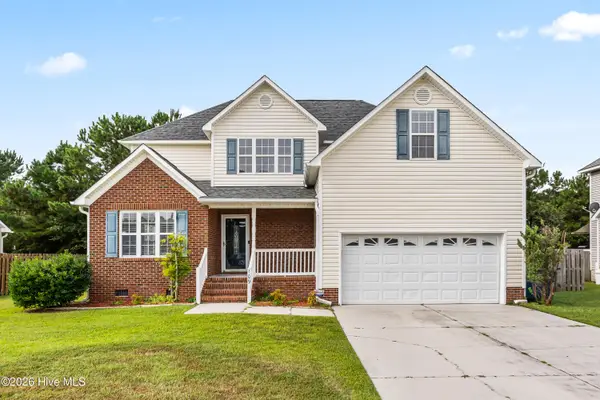 $330,000Active4 beds 3 baths2,180 sq. ft.
109 Cypress Bay Drive, Jacksonville, NC 28546
MLS# 100607425Listed by: COLDWELL BANKER SEA COAST ADVANTAGE - JACKSONVILLE - New
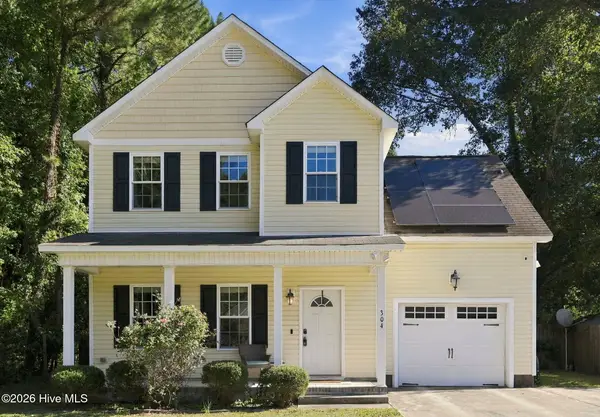 $299,999Active3 beds 3 baths1,641 sq. ft.
304 Raintree Circle, Jacksonville, NC 28540
MLS# 100607446Listed by: CENTURY 21 CHAMPION REAL ESTATE 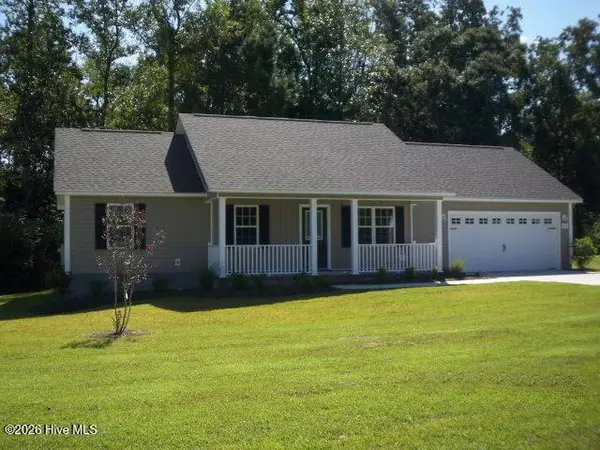 $267,000Pending3 beds 2 baths1,191 sq. ft.
816 Little Roxy Court, Jacksonville, NC 28540
MLS# 100607381Listed by: REALTY ONE GROUP AFFINITY- $267,000Pending3 beds 2 baths1,191 sq. ft.
816 Little Roxy Court, Jacksonville, NC 28540
MLS# 100607381Listed by: REALTY ONE GROUP AFFINITY - $267,000Pending3 beds 2 baths1,191 sq. ft.
816 Little Roxy Court, Jacksonville, NC 28540
MLS# 100607381Listed by: REALTY ONE GROUP AFFINITY - $267,000Pending3 beds 2 baths1,191 sq. ft.
816 Little Roxy Court, Jacksonville, NC 28540
MLS# 100607381Listed by: REALTY ONE GROUP AFFINITY


Protect your home and budget from life's surprises with an Assurant Home Warranty, backed by a partner that supports you through every step of homeownership. Explore Plans.
© 2023 - 2026 ERA Franchise Systems LLC. All rights reserved. ERA Franchise Systems LLC fully supports the principles of the Fair Housing Act and the Equal Opportunity Act. ERA, ERA Real Estate powered, and their respective logos are registered service marks of ERA Franchise Systems LLC. Each office is independently owned and operated.