
304 Raintree Circle, Jacksonville, NC 28540
Local realty services provided by:ERA Wilder Realty
304 Raintree Circle,Jacksonville, NC 28540
$299,999
- 3 Beds
- 3 Baths
- 1,641 sq. ft.
- Single family
- Active
Listed by: eleanor thomas
Office: century 21 champion real estate
MLS#:100607446
Source:NC_CCAR
Price summary
- Price:$299,999
- Price per sq. ft.:$182.81
About this home
Welcome to your new private oasis right off Gum Branch Road. Tucked away at the end of a cul-de-sac and backing up to woodlands, this spacious backyard is ready for fall bonfires and cookouts. The patio furniture set conveys so you can walk right in and enjoy the peace and quiet this home has to offer. Inside you'll see new carpet and LVP and other recent updates to make this home feel fresh and new. High ceilings and open concept living downstairs and a large bonus room upstairs allow for ample living space. And to top it all off the home features solar panels to help lower your monthly utilities. This home won't last long so schedule your tour today!
Contact an agent
Home facts
- Year built:2013
- Subdivision & Development:Raintree
- Listing ID #:100607446
- Added:1 day(s) ago
- Updated:October 01, 2026 at 11:04 PM
Rooms and interior
- Bedrooms:3
- Total bathrooms:3
- Full bathrooms:2
- Half bathrooms:1
- Rooms Total:6
- Flooring:Carpet
- Kitchen Description:Dishwasher, Pantry, Refrigerator
- Bedroom Description:Walk-In Closet(s)
- Living area:1,641 sq. ft.
Heating and cooling
- Cooling:Central Air
- Heating:Electric, Heat Pump, Heating
- Central air:Yes
Structure and exterior
- Roof:Shingle
- Year built:2013
- Building area:1,641 sq. ft.
- Lot area:0.25 Acres
- Lot Features:Dead End
- Construction Materials:Vinyl Siding, Wood Frame
- Exterior Features:Patio, Porch
- Foundation Description:Slab
- Levels:2 Story
Schools
- High school:Jacksonville
- Middle school:Northwoods Park
- Elementary school:Summersill
Finances and disclosures
- Price:$299,999
- Price per sq. ft.:$182.81
Features and amenities
- Appliances:Dishwasher, Refrigerator
- Laundry features:In Kitchen, Laundry Closet, Washer Hookup
- Amenities:Blinds/Shades, Ceiling Fan(s), Walk-In Closet(s)
Parking
- Total parking spaces:1
- Parking description:Attached Garage, Garage, On Site, Paved
- Garage:Yes
- Garage spaces:1

New listings near 304 Raintree Circle
- New
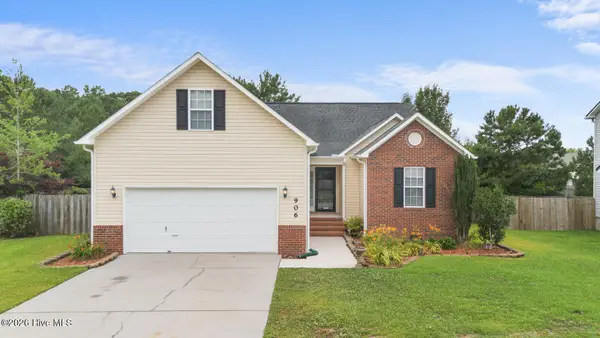 $319,000Active4 beds 3 baths1,882 sq. ft.
906 Savannah Drive, Jacksonville, NC 28546
MLS# 100607658Listed by: COLDWELL BANKER SEA COAST ADVANTAGE - JACKSONVILLE - New
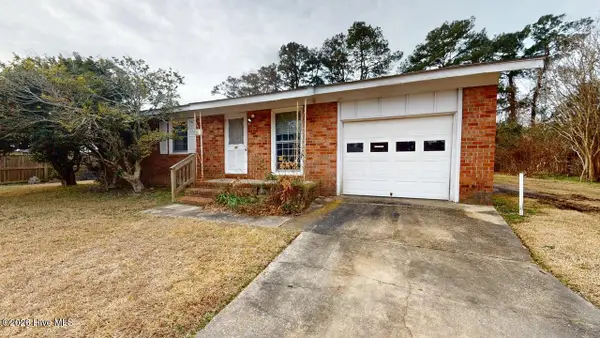 $170,000Active3 beds 2 baths1,009 sq. ft.
30 Berkshire Drive, Jacksonville, NC 28546
MLS# 100607515Listed by: BROWN PROPERTIES OF NC, INC - New
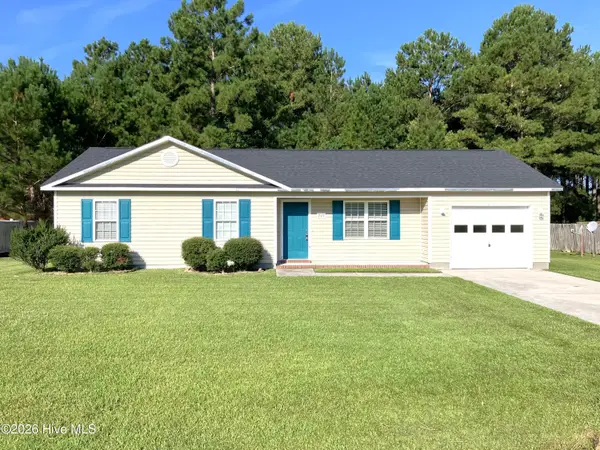 $244,000Active3 beds 2 baths1,089 sq. ft.
249 Bishop Drive, Jacksonville, NC 28540
MLS# 100607518Listed by: CENTURY 21 COASTAL ADVANTAGE - New
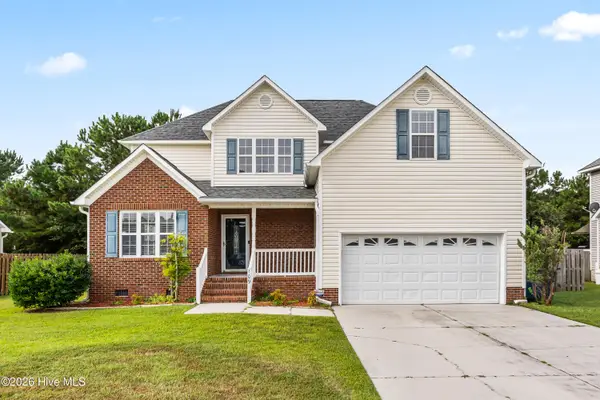 $330,000Active4 beds 3 baths2,180 sq. ft.
109 Cypress Bay Drive, Jacksonville, NC 28546
MLS# 100607425Listed by: COLDWELL BANKER SEA COAST ADVANTAGE - JACKSONVILLE 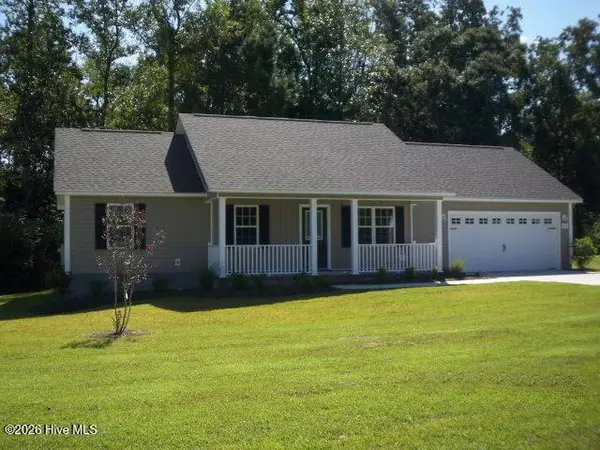 $267,000Pending3 beds 2 baths1,191 sq. ft.
816 Little Roxy Court, Jacksonville, NC 28540
MLS# 100607381Listed by: REALTY ONE GROUP AFFINITY- $267,000Pending3 beds 2 baths1,191 sq. ft.
816 Little Roxy Court, Jacksonville, NC 28540
MLS# 100607381Listed by: REALTY ONE GROUP AFFINITY - $267,000Pending3 beds 2 baths1,191 sq. ft.
816 Little Roxy Court, Jacksonville, NC 28540
MLS# 100607381Listed by: REALTY ONE GROUP AFFINITY - $267,000Pending3 beds 2 baths1,191 sq. ft.
816 Little Roxy Court, Jacksonville, NC 28540
MLS# 100607381Listed by: REALTY ONE GROUP AFFINITY - $267,000Pending3 beds 2 baths1,191 sq. ft.
816 Little Roxy Court, Jacksonville, NC 28540
MLS# 100607381Listed by: REALTY ONE GROUP AFFINITY


Protect your home and budget from life's surprises with an Assurant Home Warranty, backed by a partner that supports you through every step of homeownership. Explore Plans.
© 2023 - 2026 ERA Franchise Systems LLC. All rights reserved. ERA Franchise Systems LLC fully supports the principles of the Fair Housing Act and the Equal Opportunity Act. ERA, ERA Real Estate powered, and their respective logos are registered service marks of ERA Franchise Systems LLC. Each office is independently owned and operated.