
319 Doris Avenue E, Jacksonville, NC 28540
Local realty services provided by:ERA Strother Real Estate
Listed by: lisa h myers
Office: century 21 vanguard
MLS#:100595352
Source:NC_CCAR
Price summary
- Price:$374,900
- Price per sq. ft.:$143.37
About this home
SPACE, STYLE AND LOCATION, FURNISHED-319 Doris Avenue delivers all three! Offering over 2,600 square feet of single-story living, this updated California Ranch-style home features 4 bedrooms, 3 full baths and a versatile floor plan designed for both everyday living and entertaining.
Step inside to an open-concept layout filled with character and generous living spaces. LVP flooring flows throughout the main living areas, while the bedrooms and baths offer their own complementary flooring. The spacious family room provides plenty of room to gather, relax or entertain, while the open design creates an easy flow between the home's living spaces.
With four generously sized bedrooms and three full bathrooms, there is flexibility for guests, a home office, multigenerational living or simply room to spread out. A 2-car attached garage provides additional parking and storage.
Outside, the home sits on an impressive .43-acre corner lot, offering the space that can be difficult to find in such a central Jacksonville location.Buyers will also appreciate several important updates already completed, including a roof replaced in 2021 and two HVAC systems--one installed in 2017 and the second newly replaced in 2026.
The home is convenient to neighborhood schools, with Jacksonville High, Northwoods Park Middle and Parkwood Elementary all located approximately 0.5-0.6 miles away. Shopping, dining and everyday conveniences along Henderson Drive and Western Boulevard are just minutes from home....
Contact an agent
Home facts
- Year built:1958
- Subdivision & Development:Forest Hills
- Listing ID #:100595352
- Added:1 day(s) ago
- Updated:August 13, 2026 at 10:32 AM
Rooms and interior
- Bedrooms:4
- Total bathrooms:3
- Full bathrooms:3
- Rooms Total:10
- Flooring:Carpet, Laminate, Tile
- Bathrooms Description:Walk-in Shower
- Kitchen Description:Dishwasher, Ice Maker, Refrigerator
- Bedroom Description:Master Downstairs, Walk-In Closet(s)
- Living area:2,615 sq. ft.
Heating and cooling
- Cooling:Central Air
- Heating:Electric, Heat Pump, Heating
- Central air:Yes
Structure and exterior
- Roof:Architectural Shingle
- Year built:1958
- Building area:2,615 sq. ft.
- Lot area:0.43 Acres
- Construction Materials:Brick Veneer, Vinyl Siding, Wood Frame
- Exterior Features:Deck, Porch
- Foundation Description:Crawl Space
- Levels:1 Story
Schools
- High school:Jacksonville
- Middle school:Northwoods Park
- Elementary school:Parkwood
Finances and disclosures
- Price:$374,900
- Price per sq. ft.:$143.37
Features and amenities
- Appliances:Dishwasher, Dryer, Ice Maker, Refrigerator, Washer
- Laundry features:Dryer, Laundry Closet, Washer
- Amenities:Blinds/Shades, Ceiling Fan(s), Walk-In Closet(s)
Parking
- Total parking spaces:2
- Parking description:Attached Garage, On Site
- Garage:Yes
- Garage spaces:2

New listings near 319 Doris Avenue E
- New
 $285,000Active4 beds 3 baths1,568 sq. ft.
210 Druid Court, Jacksonville, NC 28546
MLS# 100595887Listed by: TELLERS TRUSS REALTY - New
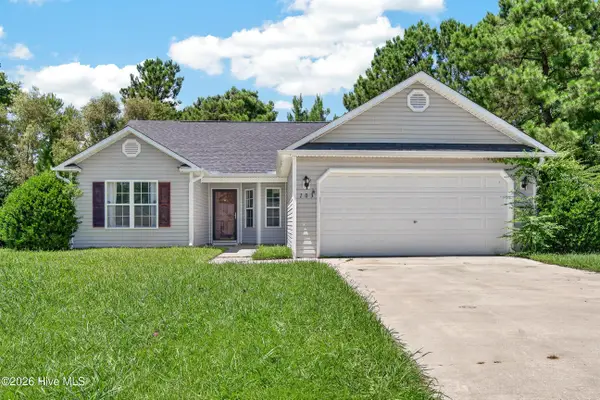 $260,000Active3 beds 2 baths1,576 sq. ft.
103 Butternut Circle, Jacksonville, NC 28546
MLS# 100595863Listed by: ANCHOR & CO. OF EASTERN NORTH CAROLINA - New
 $469,900Active5 beds 4 baths3,649 sq. ft.
602 Sherman Lane, Jacksonville, NC 28546
MLS# 100595808Listed by: 360 REALTY - New
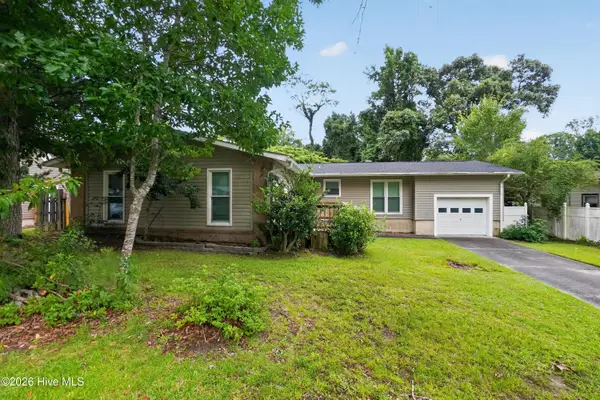 $229,000Active4 beds 2 baths1,714 sq. ft.
114 Shadow Brook Road, Jacksonville, NC 28546
MLS# 100595810Listed by: INNOVATION PROPERTIES, LLC - New
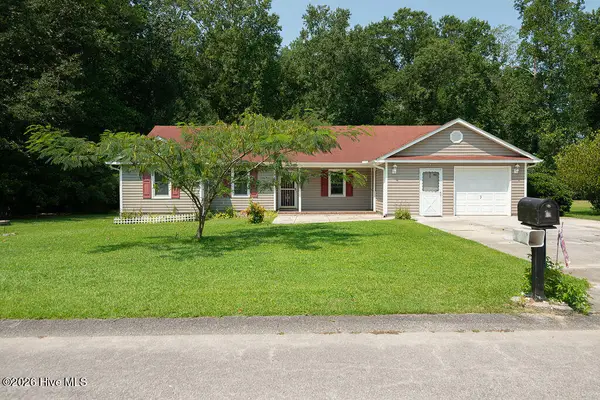 $260,000Active4 beds 2 baths1,400 sq. ft.
630 Greystone Avenue, Jacksonville, NC 28540
MLS# 100595823Listed by: GREAT MOVES REALTY - New
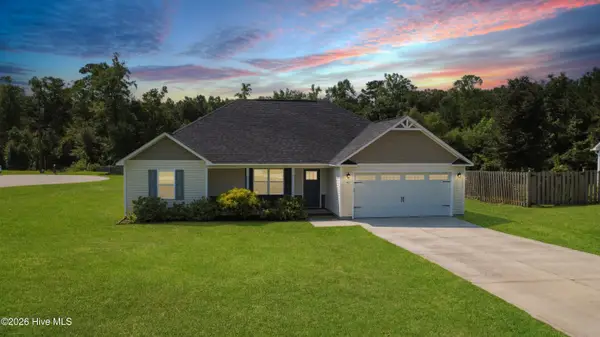 $305,000Active3 beds 2 baths1,368 sq. ft.
440 Mccall Drive, Jacksonville, NC 28540
MLS# 100595824Listed by: HOMESMART CONNECTIONS - New
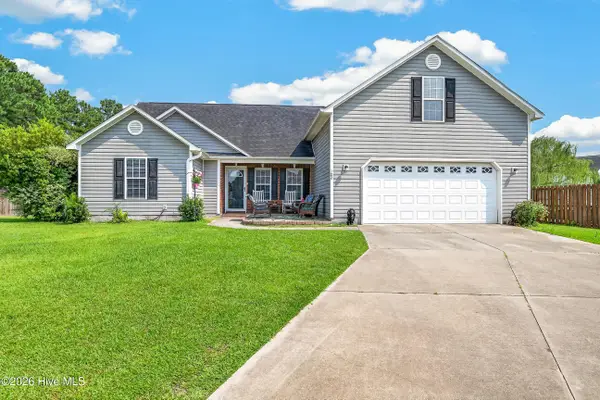 $305,000Active3 beds 2 baths1,897 sq. ft.
102 Pinyon Court, Jacksonville, NC 28546
MLS# 100595749Listed by: TERRI ALPHIN SMITH & CO - New
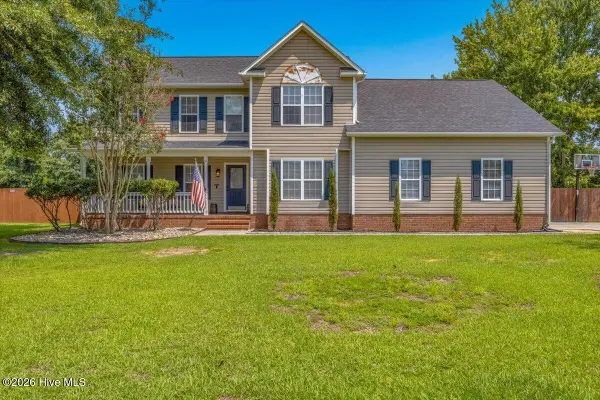 Listed by ERA$360,000Active3 beds 4 baths2,187 sq. ft.
194 Bridlewood Drive, Jacksonville, NC 28540
MLS# 100595778Listed by: ERA LIVE MOORE - JACKSONVILLE - New
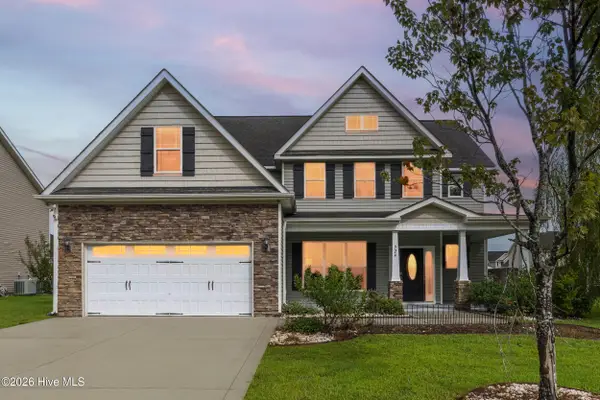 $425,000Active5 beds 3 baths2,297 sq. ft.
524 Sonoma Road, Jacksonville, NC 28546
MLS# 100595741Listed by: COLDWELL BANKER SEA COAST ADVANTAGE-HAMPSTEAD - New
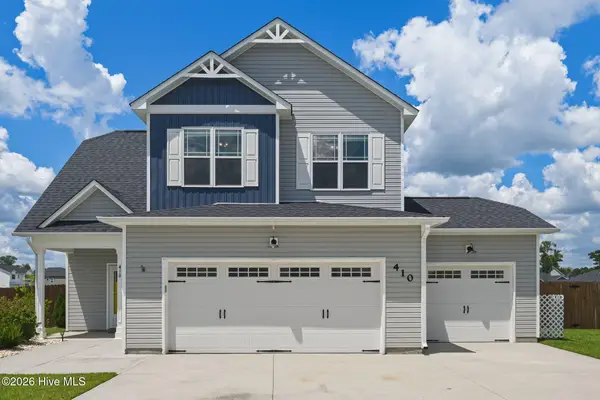 $334,900Active4 beds 3 baths1,887 sq. ft.
410 Cattle Ranch Lane, Jacksonville, NC 28546
MLS# 100595587Listed by: RE/MAX EXECUTIVE


Protect your home and budget from life's surprises with an Assurant Home Warranty, backed by a partner that supports you through every step of homeownership. Explore Plans.
© 2023 - 2026 ERA Franchise Systems LLC. All rights reserved. ERA Franchise Systems LLC fully supports the principles of the Fair Housing Act and the Equal Opportunity Act. ERA, ERA Real Estate powered, and their respective logos are registered service marks of ERA Franchise Systems LLC. Each office is independently owned and operated.