
406 Jasmine Lane, Jacksonville, NC 28546
Local realty services provided by:ERA Strother Real Estate
406 Jasmine Lane,Jacksonville, NC 28546
$259,900
- 3 Beds
- 2 Baths
- 1,297 sq. ft.
- Single family
- Active
Listed by: kamila swinson
Office: terri alphin smith & co
MLS#:100576923
Source:NC_CCAR
Price summary
- Price:$259,900
- Price per sq. ft.:$200.39
About this home
Move-in ready and full of charm! Welcome to this beautifully updated home in the desirable Aragona Village subdivision of Jacksonville, conveniently located close to Camp Lejeune with NO HOA. This home features new flooring, fresh paint, and stainless steel appliances, giving it a clean and modern feel throughout. Offering a warm and inviting layout, this property is perfect for anyone looking for a home that's been well cared for and ready for its next owner. Enjoy comfortable living in a convenient location close to shopping, restaurants, and base access. Don't miss this one!
Contact an agent
Home facts
- Year built:2011
- Listing ID #:100576923
- Added:1 day(s) ago
- Updated:May 28, 2026 at 12:53 AM
Rooms and interior
- Bedrooms:3
- Total bathrooms:2
- Full bathrooms:2
- Rooms Total:6
- Flooring:Carpet, Vinyl
- Kitchen Description:Dishwasher, Refrigerator
- Living area:1,297 sq. ft.
Heating and cooling
- Cooling:Central Air
- Heating:Electric, Heat Pump, Heating
- Central air:Yes
Structure and exterior
- Roof:Shingle
- Year built:2011
- Building area:1,297 sq. ft.
- Lot area:0.22 Acres
- Construction Materials:Vinyl Siding, Wood Frame
- Exterior Features:Porch
- Foundation Description:Slab
- Levels:1 Story
Schools
- High school:White Oak
- Middle school:Hunters Creek
- Elementary school:Morton
Utilities
- Water:Water Connected
- Sewer:Sewer Connected
Finances and disclosures
- Price:$259,900
- Price per sq. ft.:$200.39
Features and amenities
- Appliances:Dishwasher, Refrigerator
- Laundry features:Washer Hookup
- Amenities:Blinds/Shades, Vaulted Ceiling(s)
Parking
- Total parking spaces:2
- Parking description:Attached Garage, Paved
- Garage:Yes
- Garage spaces:2

New listings near 406 Jasmine Lane
- New
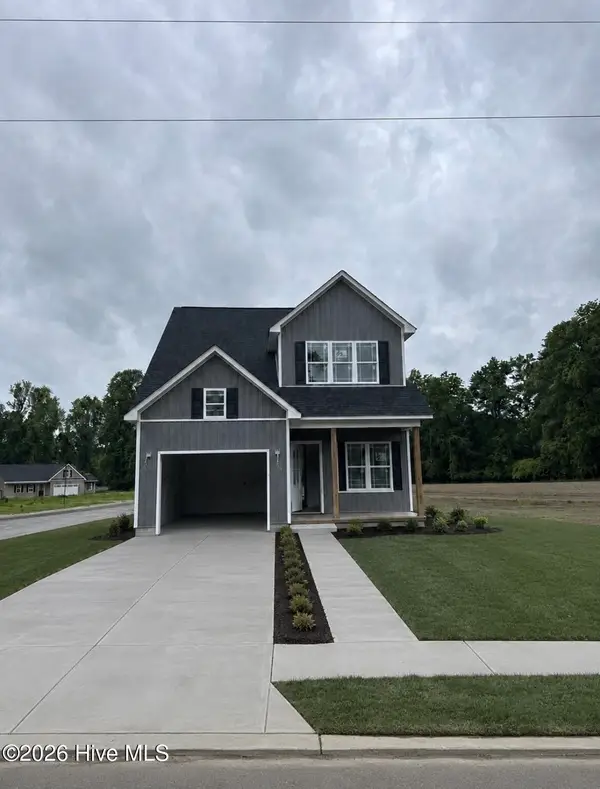 $319,000Active3 beds 3 baths1,491 sq. ft.
122 Brown Road, Jacksonville, NC 28540
MLS# 100577043Listed by: HOMESMART CONNECTIONS - New
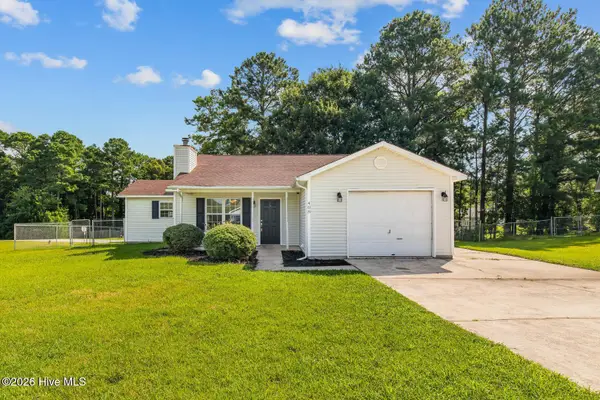 $249,000Active4 beds 2 baths1,482 sq. ft.
408 Bluegrass Circle, Jacksonville, NC 28546
MLS# 100577036Listed by: COLDWELL BANKER SEA COAST ADVANTAGE - New
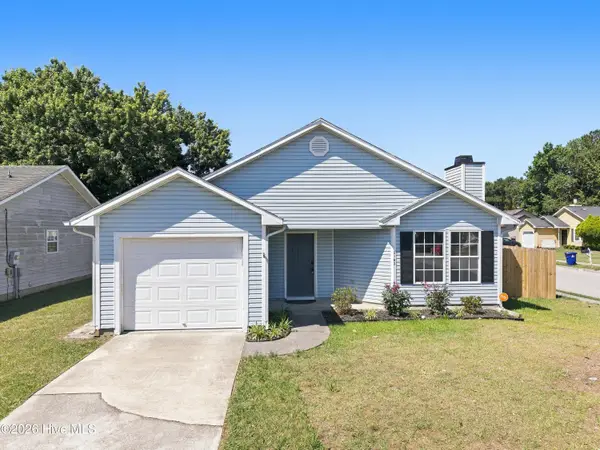 $228,500Active3 beds 2 baths1,300 sq. ft.
3102 Belmont Court, Jacksonville, NC 28546
MLS# 100576942Listed by: EXP REALTY LLC - R - New
 $315,000Active4 beds 3 baths1,887 sq. ft.
902 Huff Drive, Jacksonville, NC 28546
MLS# 100576971Listed by: RE/MAX EXECUTIVE - New
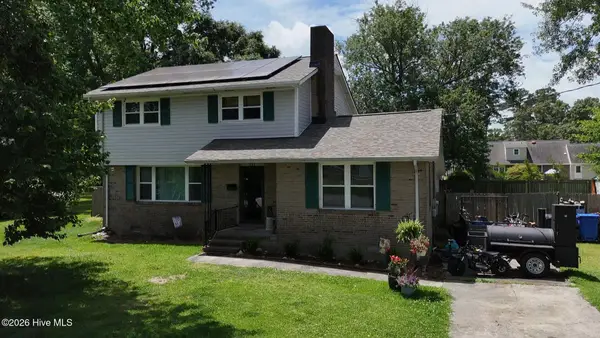 $329,000Active3 beds 2 baths2,035 sq. ft.
707 Doris Avenue, Jacksonville, NC 28540
MLS# 100576837Listed by: FATHOM REALTY NC LLC - New
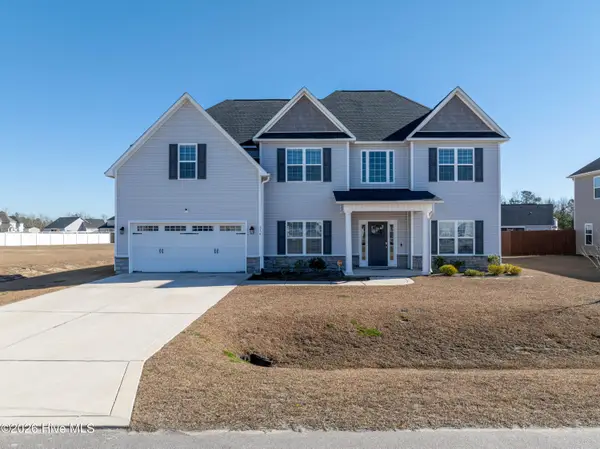 $450,000Active4 beds 3 baths3,357 sq. ft.
316 Naval Store Drive, Jacksonville, NC 28546
MLS# 100576704Listed by: EXP REALTY - New
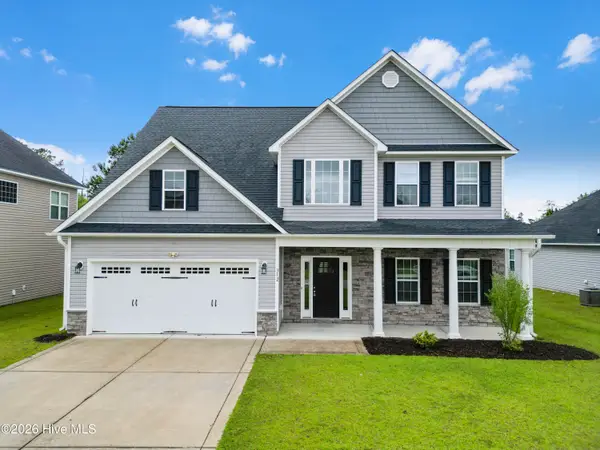 $350,000Active4 beds 3 baths2,366 sq. ft.
312 Old Snap Dragon Court, Jacksonville, NC 28546
MLS# 100576765Listed by: REAL BROKER LLC 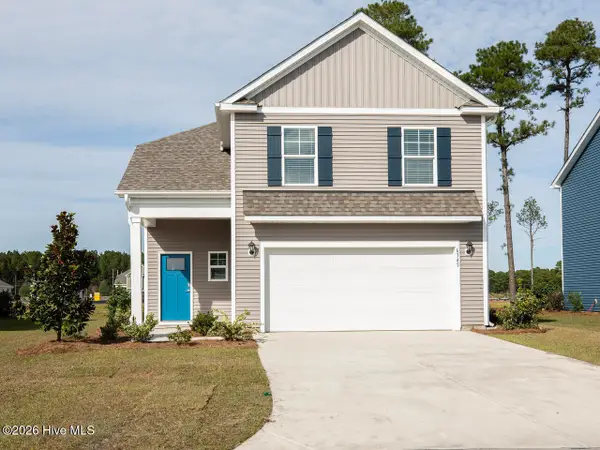 $366,990Pending5 beds 4 baths2,583 sq. ft.
419 Oak Knoll Drive #68, Jacksonville, NC 28546
MLS# 100576675Listed by: D.R. HORTON, INC- New
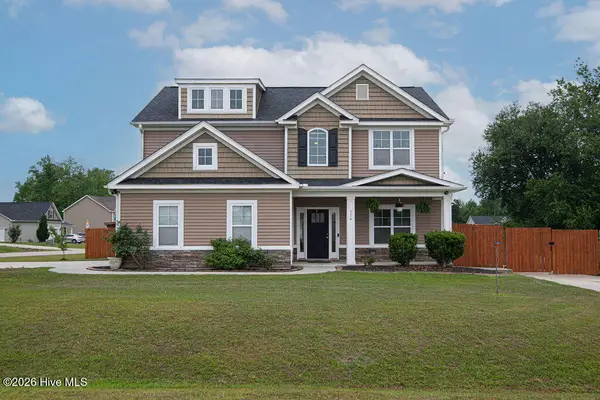 $370,000Active4 beds 3 baths2,168 sq. ft.
114 Bellchase Drive, Jacksonville, NC 28540
MLS# 100576653Listed by: GREAT MOVES REALTY


Protect your home and budget from life's surprises with an Assurant Home Warranty, backed by a partner that supports you through every step of homeownership. Explore Plans.
© 2023 - 2026 ERA Franchise Systems LLC. All rights reserved. ERA Franchise Systems LLC fully supports the principles of the Fair Housing Act and the Equal Opportunity Act. ERA, ERA Real Estate powered, and their respective logos are registered service marks of ERA Franchise Systems LLC. Each office is independently owned and operated.