
501 Wythe Grove, Jacksonville, NC 28546
Local realty services provided by:ERA Strother Real Estate
501 Wythe Grove,Jacksonville, NC 28546
$437,000
- 5 Beds
- 3 Baths
- 2,604 sq. ft.
- Single family
- Active
Listed by: malissa lorson
Office: homesmart connections
MLS#:100598328
Source:NC_CCAR
Price summary
- Price:$437,000
- Price per sq. ft.:$167.82
About this home
Welcome to 501 Wythe Grove, a beautifully updated 5 bedroom home situated on a corner lot at the entrance of a quiet cul-de-sac in Jacksonville. With plenty of room to spread out and thoughtful updates throughout, this home offers the space, comfort, and move-in-ready feel you are looking for.
Step inside to a bright, freshly painted interior featuring new flooring throughout the first floor and all bathrooms. The spacious family room is centered around a cozy wood-burning fireplace, creating the perfect place to unwind, while the formal dining room offers a dedicated space for family dinners, holidays, and entertaining.
The kitchen has been beautifully refreshed with new quartz countertops, updated sinks and hardware, and new plumbing beneath the sink, plus a refrigerator that is less than a year old. The updates continue into the bathrooms with new quartz countertops, sinks, and hardware for a fresh, polished look.
Upstairs, 5 bedrooms provide incredible flexibility for growing households, overnight guests, a home office, playroom, or hobby space. Outside, the spacious deck overlooks a generously sized backyard with plenty of room to relax.
Major improvements add even more peace of mind, including a new roof and a chimney that has recently been professionally cleaned and inspected. The crawlspace is also equipped with a dehumidifier, and its warranty will transfer to the new owner. Transferable warranties on the home's updates will convey to the new owner, adding extra value and reassurance from day one.
Location is another highlight! Enjoy convenient access to Camp Lejeune, area schools, the hospital, shopping and restaurants, making work, errands, dining, and daily life just a little easier.
With 5 bedrooms, 2.5 baths, fresh paint, new flooring, updated kitchen and bathrooms, a new roof, transferable warranties, and an inviting cul-de-sac setting, so much of the work has already been done. All that's left is to move in and make 501 Wythe Grove home....
Contact an agent
Home facts
- Year built:1992
- Subdivision & Development:Village of Country Club Hills
- Listing ID #:100598328
- Added:1 day(s) ago
- Updated:August 23, 2026 at 04:46 AM
Rooms and interior
- Bedrooms:5
- Total bathrooms:3
- Full bathrooms:2
- Half bathrooms:1
- Rooms Total:9
- Flooring:Carpet
- Kitchen Description:Dishwasher, Refrigerator
- Living area:2,604 sq. ft.
Heating and cooling
- Cooling:Central Air
- Heating:Electric, Heat Pump, Heating
- Central air:Yes
Structure and exterior
- Roof:Architectural Shingle
- Year built:1992
- Building area:2,604 sq. ft.
- Lot area:0.41 Acres
- Lot Features:Corner Lot
- Construction Materials:Vinyl Siding, Wood Frame
- Exterior Features:Covered, Deck
- Foundation Description:Crawl Space
- Levels:2 Story
Schools
- High school:White Oak
- Middle school:Hunters Creek
- Elementary school:Bell Fork
Utilities
- Water:Water Connected
- Sewer:Sewer Connected
Finances and disclosures
- Price:$437,000
- Price per sq. ft.:$167.82
Features and amenities
- Appliances:Dishwasher, Refrigerator
- Laundry features:Laundry Room
- Amenities:Blinds/Shades
Parking
- Total parking spaces:2
- Parking description:Attached, Attached Garage, Paved
- Garage:Yes
- Garage spaces:2

New listings near 501 Wythe Grove
- New
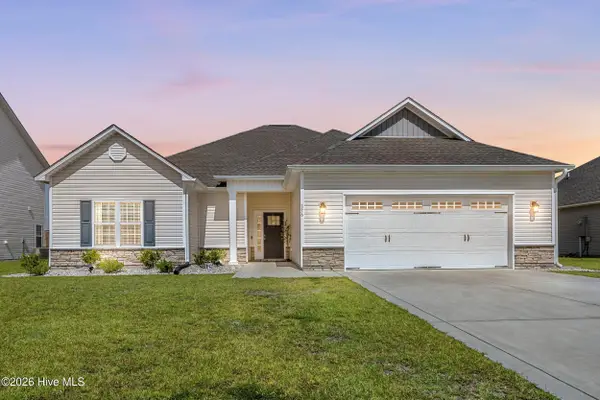 $350,000Active3 beds 2 baths1,985 sq. ft.
376 Water Wagon Trail, Jacksonville, NC 28546
MLS# 100598299Listed by: COLDWELL BANKER SEA COAST ADVANTAGE - New
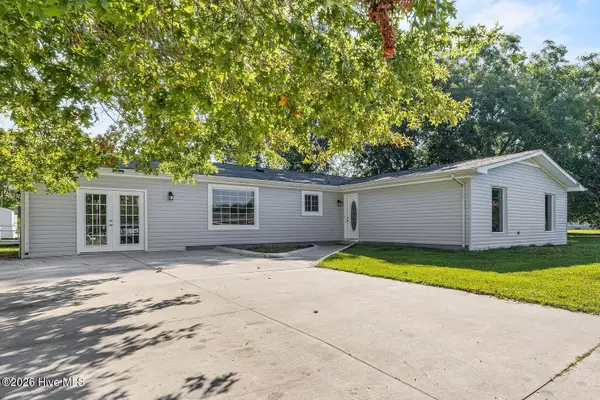 $345,000Active4 beds 2 baths2,204 sq. ft.
500 Emily Loop, Jacksonville, NC 28540
MLS# 100598250Listed by: UNITED REAL ESTATE EAST CAROLINA - New
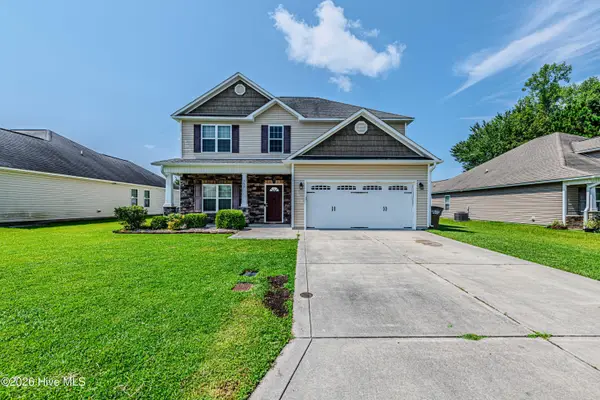 $339,900Active4 beds 3 baths2,165 sq. ft.
755 Radiant Drive, Jacksonville, NC 28546
MLS# 100598161Listed by: WELCOME HOME REAL ESTATE - New
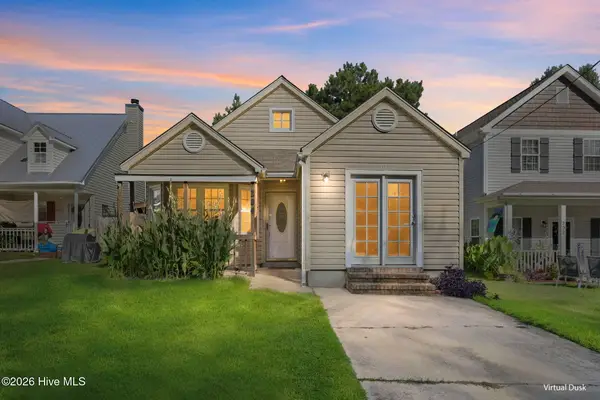 $214,900Active3 beds 2 baths1,039 sq. ft.
204 Hemlock Drive, Jacksonville, NC 28546
MLS# 100598113Listed by: CENTURY 21 CHAMPION REAL ESTATE - New
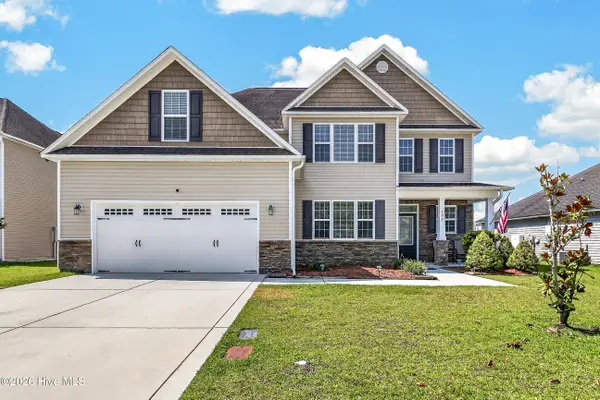 $415,000Active5 beds 4 baths3,126 sq. ft.
334 Merin Height Road, Jacksonville, NC 28546
MLS# 100598139Listed by: COLDWELL BANKER SEA COAST ADVANTAGE - JACKSONVILLE - New
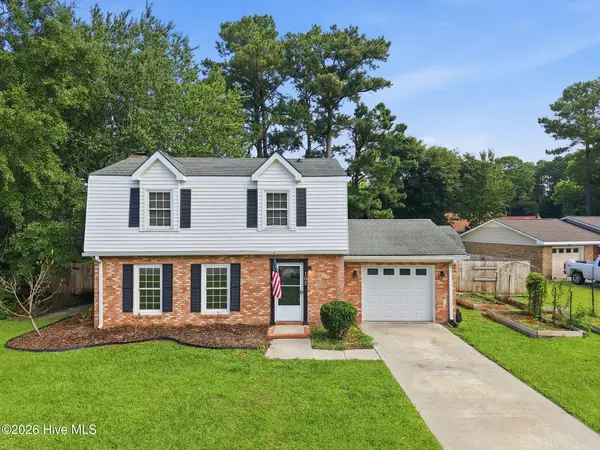 $259,900Active3 beds 3 baths1,738 sq. ft.
105 Hillside Court, Jacksonville, NC 28546
MLS# 100598143Listed by: RE/MAX ELITE REALTY GROUP 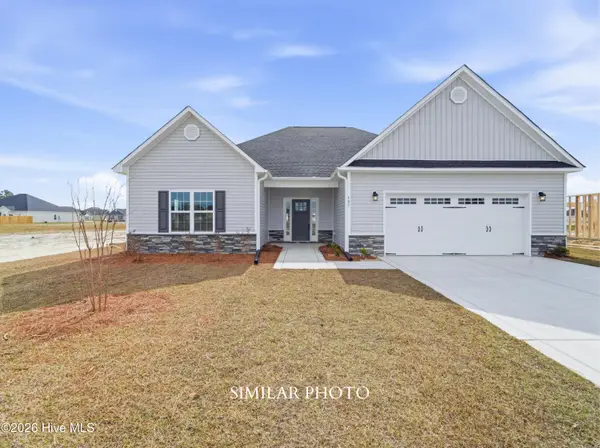 $359,000Pending3 beds 2 baths2,045 sq. ft.
213 Little Bird Lane, Jacksonville, NC 28546
MLS# 100598003Listed by: TERRI ALPHIN SMITH & CO- New
 $205,000Active3 beds 3 baths1,188 sq. ft.
700 Streamwood Drive, Jacksonville, NC 28546
MLS# 100597994Listed by: CAROLINA MODERN REALTY - New
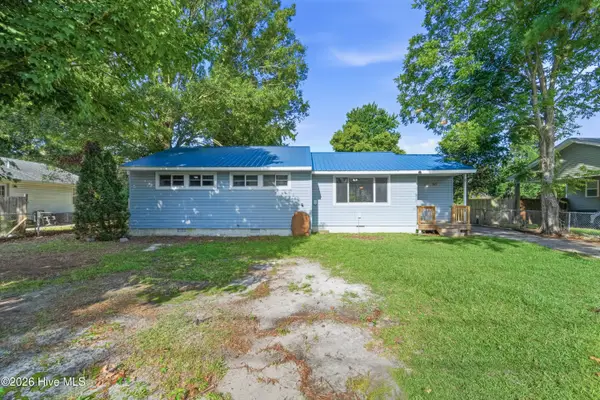 $209,900Active3 beds 1 baths1,162 sq. ft.
613 Elm Street, Jacksonville, NC 28540
MLS# 100598045Listed by: REAL BROKER LLC


Protect your home and budget from life's surprises with an Assurant Home Warranty, backed by a partner that supports you through every step of homeownership. Explore Plans.
© 2023 - 2026 ERA Franchise Systems LLC. All rights reserved. ERA Franchise Systems LLC fully supports the principles of the Fair Housing Act and the Equal Opportunity Act. ERA, ERA Real Estate powered, and their respective logos are registered service marks of ERA Franchise Systems LLC. Each office is independently owned and operated.