
524 Harvest Meadow Crossing, Jacksonville, NC 28546
Local realty services provided by:ERA Strother Real Estate
524 Harvest Meadow Crossing,Jacksonville, NC 28546
$390,000
- 4 Beds
- 3 Baths
- 2,392 sq. ft.
- Single family
- Active
Listed by: holly griffith
Office: serhant
MLS#:100588908
Source:NC_CCAR
Price summary
- Price:$390,000
- Price per sq. ft.:$163.04
About this home
Some homes simply check the boxes. This one raises the standard. Welcome to Harvest Meadows, where contemporary design, expansive living spaces, and thoughtful details come together to create a home that's impossible to ignore. Built in 2023, this beautifully designed Allyena floor plan offers 4 bedrooms, 2 1/2 bathrooms, and features 2,307 square feet, designed for the way you live, work, and entertain. Step through the impressive vaulted foyer, where soaring ceilings and abundant natural light create a bright, welcoming first impression. The Open-concept Main Living area is perfect for entertaining, Featuring an Electric fireplace with Custom Built-in Shelving that serves as the heart of the home. The Kitchen is sure to impress with Stainless steel appliances, a spacious center island, and a walk-in pantry offering exceptional storage. Designed to bring people together, the Formal Dining Room showcases gorgeous coffered ceilings and is where you will host your gatherings and make memories that last. Just off the Kitchen, the covered back patio provides the perfect place to enjoy morning coffee, weekend cookouts, or relaxing evenings outdoors. A convenient half bath completes the main level. Upstairs, you'll find four generously sized bedrooms, including a luxurious owner's suite featuring a spa-like bathroom with a soaking tub, separate walk-in shower, dual vanities, and an oversized walk-in closet you'll absolutely love. The additional full bathroom also features double vanities, making busy mornings a breeze, while the separate laundry room adds convenience right where you need it most. No detail has been overlooked! - Even the Garage showcases a premium epoxy coated floor, for durability and protection, with a sophisticated, showroom-inspired finish. This home is a Must-see! From the inviting Covered Front Porch to the bright interior spaces and designer finishes throughout, Every detail of this home has been carefully crafted for comfortable, modern living. Perfectly positioned just outside the city limits, you'll enjoy the added benefit of no city taxes while remaining just minutes from shopping, dining, schools, and everything Jacksonville has to offer. Beautifully maintained, and perfectly located, This is one you won't want to miss. Schedule your private showing today and see why this one feels just like home....
Contact an agent
Home facts
- Year built:2023
- Subdivision & Development:Harvest Meadows
- Listing ID #:100588908
- Added:54 day(s) ago
- Updated:September 07, 2026 at 10:26 AM
Rooms and interior
- Bedrooms:4
- Total bathrooms:3
- Full bathrooms:2
- Half bathrooms:1
- Rooms Total:8
- Bathrooms Description:Walk-in Shower
- Kitchen Description:Kitchen Island
- Bedroom Description:Walk-In Closet(s)
- Living area:2,392 sq. ft.
Heating and cooling
- Cooling:Central Air
- Heating:Electric, Heat Pump, Heating
- Central air:Yes
Structure and exterior
- Roof:Shingle
- Year built:2023
- Building area:2,392 sq. ft.
- Lot area:0.23 Acres
- Construction Materials:Vinyl Siding, Wood Frame
- Exterior Features:Covered, Patio
- Foundation Description:Slab
- Levels:2 Story
Schools
- High school:White Oak
- Middle school:Jacksonville Commons
- Elementary school:Jacksonville Commons
Utilities
- Water:Water Connected
- Sewer:Sewer Connected
Finances and disclosures
- Price:$390,000
- Price per sq. ft.:$163.04
Features and amenities
- Amenities:Blinds/Shades, Bookcases, Tray Ceiling(s), Vaulted Ceiling(s), Walk-In Closet(s)
Parking
- Total parking spaces:2
- Parking description:Asphalt, Attached, Attached Garage
- Garage:Yes
- Garage spaces:2

New listings near 524 Harvest Meadow Crossing
- New
 $250,000Active3 beds 2 baths1,343 sq. ft.
102 Crystal Stone Way, Jacksonville, NC 28546
MLS# 100601829Listed by: CAROLINA HOME GIRL REALTY - New
 Listed by ERA$225,000Active3 beds 2 baths1,065 sq. ft.
507 Crissy Drive, Jacksonville, NC 28540
MLS# 100601761Listed by: ERA LIVE MOORE - JACKSONVILLE - New
 $349,900Active4 beds 3 baths2,153 sq. ft.
206 Seville Street, Jacksonville, NC 28546
MLS# 100601472Listed by: 360 REALTY  $240,000Pending3 beds 2 baths1,403 sq. ft.
1110 Brynn Marr Road, Jacksonville, NC 28546
MLS# 100601616Listed by: LIST AT EASE LLC- New
 $120,000Active3 beds 2 baths1,296 sq. ft.
132 Moosehart Avenue, Jacksonville, NC 28540
MLS# 100601583Listed by: REALTY ONE GROUP EAST - New
 $155,000Active2 beds 2 baths1,041 sq. ft.
1087 W Pueblo Drive, Jacksonville, NC 28546
MLS# 100601590Listed by: ALL WAYS MOVING REAL ESTATE CO. LLC - New
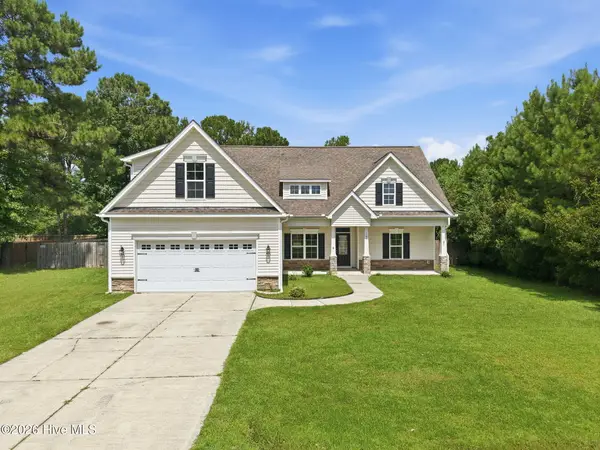 $335,000Active3 beds 2 baths1,977 sq. ft.
108 Bellchase Drive, Jacksonville, NC 28540
MLS# 100601484Listed by: LIST AT EASE LLC - New
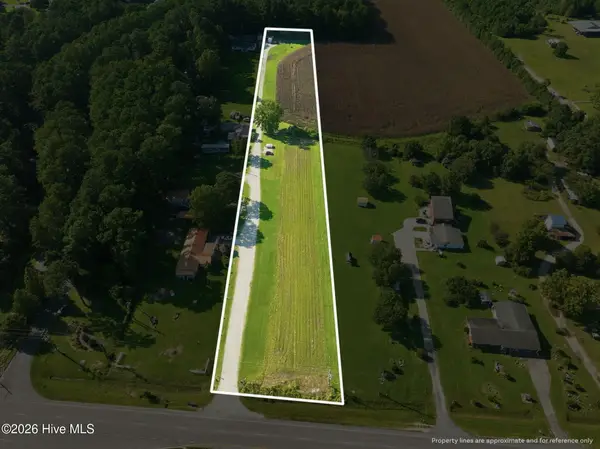 $550,000Active2.82 Acres
Lots 1-4 New Bern Highway, Jacksonville, NC 28546
MLS# 100601526Listed by: BETTER HOMES AND GARDENS REAL ESTATE TREASURE 4 - New
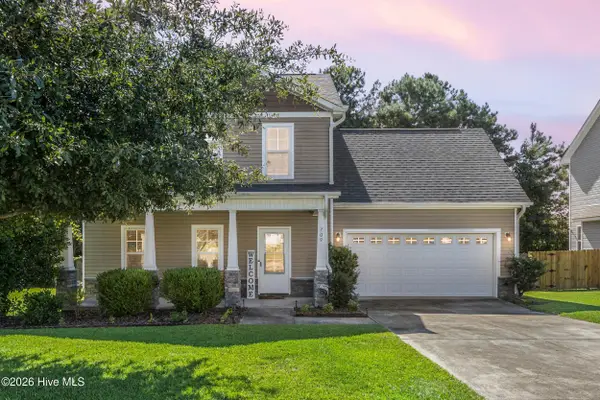 $305,000Active3 beds 3 baths1,707 sq. ft.
709 Jasmine Lane, Jacksonville, NC 28546
MLS# 100601546Listed by: COLDWELL BANKER SEA COAST ADVANTAGE-HAMPSTEAD - New
 $325,000Active3 beds 2 baths1,549 sq. ft.
206 Winter Road, Jacksonville, NC 28540
MLS# 100601558Listed by: JOE POWERS REALTY


Protect your home and budget from life's surprises with an Assurant Home Warranty, backed by a partner that supports you through every step of homeownership. Explore Plans.
© 2023 - 2026 ERA Franchise Systems LLC. All rights reserved. ERA Franchise Systems LLC fully supports the principles of the Fair Housing Act and the Equal Opportunity Act. ERA, ERA Real Estate powered, and their respective logos are registered service marks of ERA Franchise Systems LLC. Each office is independently owned and operated.