
108 Olde Salem Drive, Jamestown, NC 27282
Local realty services provided by:ERA Live Moore
108 Olde Salem Drive,Jamestown, NC 27282
$649,900
- 5 Beds
- 4 Baths
- 3,391 sq. ft.
- Single family
- Active
Listed by: claudia e. brown
Office: re/max realty consultants336-217-9300
MLS#:1221889
Source:NC_TRIAD
Price summary
- Price:$649,900
- Price per sq. ft.:$191.65
- Monthly HOA dues:$33
About this home
This stunning three-sided brick home perfectly balances timeless elegance with modern efficiency complemented by custom window shutters. Fully equipped with new HVAC and solar panels for sustainable, low-cost living. The versatile sprawling layout boasts a formal living room, a cozy family room, and two separate dining areas. Stepping into the main lobby you are greeted by a cathedral ceiling that provides an immediate sense of space and natural light. Enjoy a warm fire either in the main family room or private master suite. The heart of the home features a high-end double wall oven, oversized island and bar, perfect for large family gatherings, holidays and entertaining.
Contact an agent
Home facts
- Year built:2003
- Listing ID #:1221889
- Added:65 day(s) ago
- Updated:July 27, 2026 at 03:25 PM
Rooms and interior
- Bedrooms:5
- Total bathrooms:4
- Full bathrooms:3
- Half bathrooms:1
- Flooring:Carpet, Wood
- Bathrooms Description:Separate Shower
- Kitchen Description:Dishwasher, Disposal, Double Oven, Exhaust Fan, Kitchen Island, Microwave, Pantry
- Basement Description:Crawl Space
- Living area:3,391 sq. ft.
Heating and cooling
- Cooling:Ceiling Fan(s), Central Air
- Heating:Fireplace(s), Forced Air, Natural Gas
- Central air:Yes
Structure and exterior
- Year built:2003
- Building area:3,391 sq. ft.
- Lot area:0.25 Acres
- Construction Materials:Brick, Stucco, Vinyl Siding
- Exterior Features:Sprinkler System
Schools
- High school:Ragsdale
- Middle school:Jamestown
- Elementary school:Pilot
Utilities
- Water:Public
- Sewer:Public Sewer
Finances and disclosures
- Price:$649,900
- Price per sq. ft.:$191.65
- Tax amount:$5,026
Features and amenities
- Appliances:Dishwasher, Disposal, Double Oven, Exhaust Fan
- Laundry features:Dryer Connection, Main Level
- Amenities:Ceiling Fan(s)
Parking
- Parking description:Attached, Attached Garage, Driveway, Garage
- Garage spaces:2
 2026 Triad MLS, Inc. All rights reserved. IDX information is provided exclusively for personal, non-commercial use, and may not be used for any purpose other than to identify prospective properties consumers may be interested in purchasing. Information is deemed reliable but not guaranteed. This site will be monitored for ‘scraping’ and any use of search facilities of data on the site other than by potential buyers/sellers is prohibited. All Sale data is for informational purposes only and is not an indication of a market analysis or appraisal. Properties marked with the Triad MLS, Inc. icon are provided courtesy of the Triad MLS, Inc.’s, Internet Data Exchange Database.
New listings near 108 Olde Salem Drive
- New
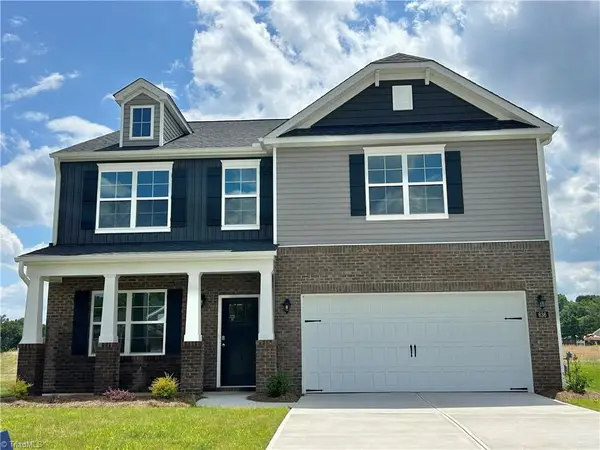 $462,990Active4 beds 3 baths2,824 sq. ft.
104 Hemment Drive, Jamestown, NC 27282
MLS# 1228959Listed by: DR HORTON - New
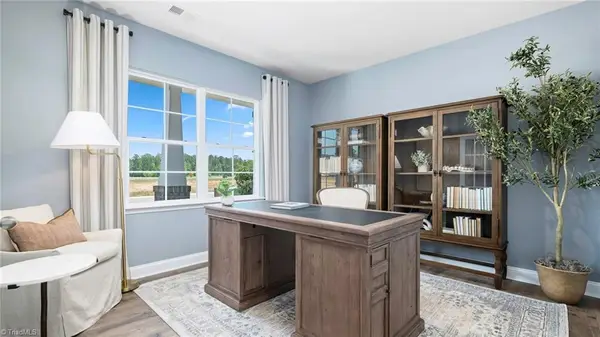 $481,205Active4 beds 4 baths3,108 sq. ft.
102 Hemment Drive, Jamestown, NC 27282
MLS# 1229076Listed by: DR HORTON - New
 $289,000Active3 beds 2 baths1,400 sq. ft.
200 Brookview Circle, Jamestown, NC 27282
MLS# 1229103Listed by: RE/MAX REALTY CONSULTANTS - New
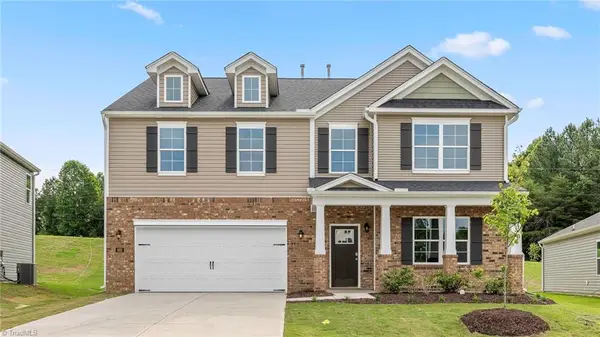 $480,205Active4 beds 4 baths3,108 sq. ft.
400 Grant Ryan Drive, Jamestown, NC 27282
MLS# 1228929Listed by: DR HORTON - New
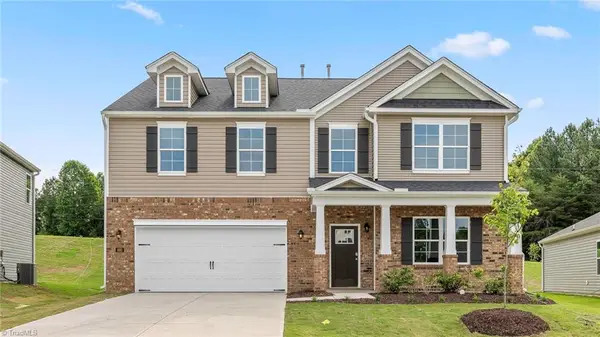 $483,205Active4 beds 4 baths3,108 sq. ft.
201 Hungerford Boulevard, Jamestown, NC 27282
MLS# 1227946Listed by: DR HORTON - New
 $278,000Active4 beds 3 baths2,425 sq. ft.
1016 Pineburr Road, Jamestown, NC 27282
MLS# 1228559Listed by: BERKSHIRE HATHAWAY HOMESERVICES YOST & LITTLE REALTY - Coming Soon
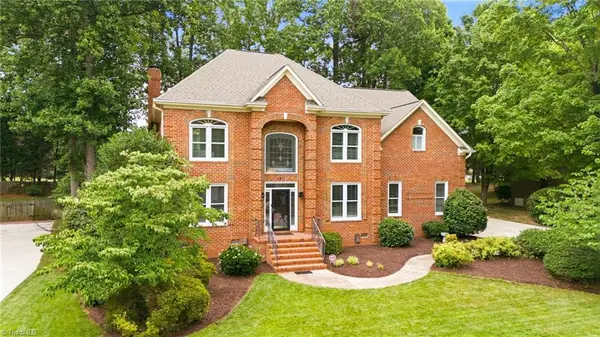 $624,900Coming Soon4 beds 4 baths
4911 Setter Court, Jamestown, NC 27282
MLS# 1228285Listed by: TYLER REDHEAD & MCALISTER REAL ESTATE, LLC - New
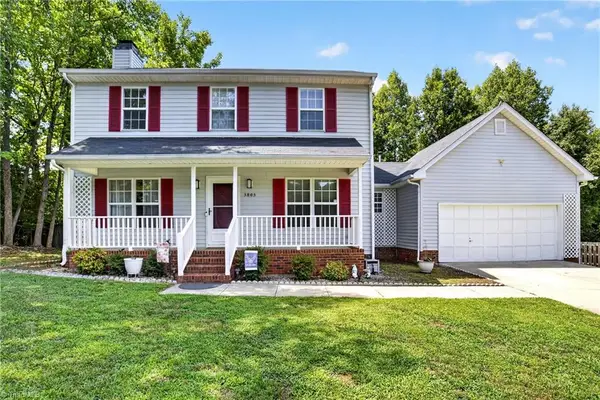 $345,000Active3 beds 3 baths1,481 sq. ft.
5805 Edgebrook Court, Jamestown, NC 27282
MLS# 1228686Listed by: REALTY ONE GROUP RESULTS GREENSBORO - Open Tue, 9am to 7pmNew
 $325,000Active4 beds 3 baths2,220 sq. ft.
800 Edinburgh Drive, Jamestown, NC 27282
MLS# 1228491Listed by: OPENDOOR BROKERAGE LLC - Coming Soon
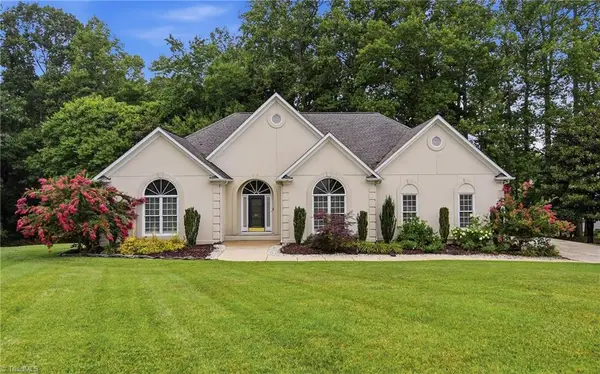 $555,000Coming Soon4 beds 3 baths
3003 Lodge Drive, Jamestown, NC 27282
MLS# 1227495Listed by: UNITED REALTY GROUP INC


Protect your home and budget from life's surprises with an Assurant Home Warranty, backed by a partner that supports you through every step of homeownership. Explore Plans.
© 2023 - 2026 ERA Franchise Systems LLC. All rights reserved. ERA Franchise Systems LLC fully supports the principles of the Fair Housing Act and the Equal Opportunity Act. ERA, ERA Real Estate powered, and their respective logos are registered service marks of ERA Franchise Systems LLC. Each office is independently owned and operated.