
112 Harbor Hill Boulevard, Jamestown, NC 27282
Local realty services provided by:ERA Live Moore
112 Harbor Hill Boulevard,Jamestown, NC 27282
$457,690
- 4 Beds
- 4 Baths
- 2,769 sq. ft.
- Single family
- Active
Listed by: elizabeth ward
Office: dr horton336-649-4344
MLS#:1227220
Source:NC_TRIAD
Price summary
- Price:$457,690
- Price per sq. ft.:$165.29
- Monthly HOA dues:$85
About this home
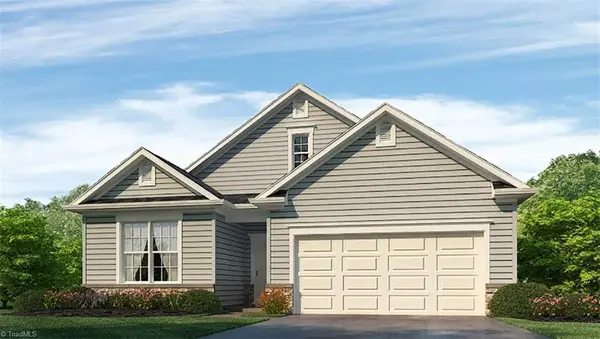
The Adams is our two-story home offering 4 bedrooms, 3.5 baths, 2,769 sq. ft. of living space, and a 2-car garage featured at The Preserve at Kinsley, located in Jamestown, NC. The moment you step inside the home you will be greeted by the foyer which connects you first to a home office or additional living space, and then to a formal dining room which is perfect for entertaining. The foyer then leads into the center of the home. The open-concept layout integrates the main living area, which is a spacious family room. The gourmet kitchen, adjacent to the family room, features stainless steel appliances, center island, ample cabinets, granite countertops, ceramic tile backsplash, and a large breakfast room perfect for casual dining. Upstairs, there is a spacious primary bedroom with private bathroom and large walk-in closet. The additional three bedrooms all include closet space, built with comfort in mind. The Adams includes versatile loft area that can be a media room, or home gym.
Contact an agent
Home facts
- Year built:2026
- Subdivision & Development:Kinsley
- Listing ID #:1227220
- Added:36 day(s) ago
- Updated:August 15, 2026 at 03:33 PM
Rooms and interior
- Bedrooms:4
- Total bathrooms:4
- Full bathrooms:3
- Half bathrooms:1
- Flooring:Carpet, Vinyl
- Kitchen Description:Dishwasher, Disposal, Gas Cooktop
- Living area:2,769 sq. ft.
Heating and cooling
- Cooling:Central Air, Zoned
- Heating:Forced Air, Natural Gas, Zoned
- Central air:Yes
Structure and exterior
- Year built:2026
- Building area:2,769 sq. ft.
- Lot area:0.12 Acres
- Lot Features:Cleared, Partially Wooded
- Construction Materials:Stone
- Foundation Description:Slab
Schools
- High school:Ragsdale
- Middle school:Jamestown
- Elementary school:Millis Road
Utilities
- Water:Public
- Sewer:Public Sewer
Finances and disclosures
- Price:$457,690
- Price per sq. ft.:$165.29
Features and amenities
- Appliances:Dishwasher, Disposal, Gas Cooktop
- Amenities:Dead Bolt(s)
- Pool features:Community
Parking
- Parking description:Attached, Attached Garage, Back Load Garage, Driveway, Garage, Garage Faces Rear, Paved
- Garage spaces:2
 2026 Triad MLS, Inc. All rights reserved. IDX information is provided exclusively for personal, non-commercial use, and may not be used for any purpose other than to identify prospective properties consumers may be interested in purchasing. Information is deemed reliable but not guaranteed. This site will be monitored for ‘scraping’ and any use of search facilities of data on the site other than by potential buyers/sellers is prohibited. All Sale data is for informational purposes only and is not an indication of a market analysis or appraisal. Properties marked with the Triad MLS, Inc. icon are provided courtesy of the Triad MLS, Inc.’s, Internet Data Exchange Database.
New listings near 112 Harbor Hill Boulevard
- Open Sun, 2am to 4pmNew
 $374,900Active3 beds 2 baths2,053 sq. ft.
219 Buttercup Drive, Jamestown, NC 27282
MLS# 1231203Listed by: RE/MAX REALTY CONSULTANTS - Open Sun, 2 to 4pmNew
 $299,000Active3 beds 3 baths1,655 sq. ft.
942 Chatfield Drive, Jamestown, NC 27282
MLS# 1231010Listed by: RE/MAX REALTY CONSULTANTS - New
 $325,000Active3 beds 2 baths1,795 sq. ft.
305 Rollingwood Road, Jamestown, NC 27282
MLS# 1230977Listed by: SIERRA REALTY INC - New
 $434,000Active4 beds 4 baths3,477 sq. ft.
102 Farriers Lane, Jamestown, NC 27282
MLS# 1230940Listed by: BERKSHIRE HATHAWAY HOMESERVICES YOST & LITTLE REALTY - New
 $482,205Active4 beds 4 baths3,108 sq. ft.
103 Hemment Drive, Jamestown, NC 27282
MLS# 1230808Listed by: DR HORTON - New
 $469,490Active5 beds 3 baths2,910 sq. ft.
105 Hemment Drive, Jamestown, NC 27282
MLS# 1230819Listed by: DR HORTON - New
 $457,175Active3 beds 3 baths2,529 sq. ft.
300 Mary Montrose Boulevard, Jamestown, NC 27282
MLS# 1230788Listed by: DR HORTON - New
 $468,175Active4 beds 3 baths2,422 sq. ft.
208 Mary Montrose Boulevard, Jamestown, NC 27282
MLS# 1230786Listed by: DR HORTON  $475,000Pending4 beds 4 baths3,108 sq. ft.
510 Nassco Place, Jamestown, NC 27282
MLS# 1230667Listed by: DR HORTON $447,885Pending4 beds 2 baths1,883 sq. ft.
204 Priam Way, Jamestown, NC 27282
MLS# 1230503Listed by: DR HORTON


Protect your home and budget from life's surprises with an Assurant Home Warranty, backed by a partner that supports you through every step of homeownership. Explore Plans.
© 2023 - 2026 ERA Franchise Systems LLC. All rights reserved. ERA Franchise Systems LLC fully supports the principles of the Fair Housing Act and the Equal Opportunity Act. ERA, ERA Real Estate powered, and their respective logos are registered service marks of ERA Franchise Systems LLC. Each office is independently owned and operated.