
201 Winrow Drive, Jamestown, NC 27282
Local realty services provided by:ERA Live Moore
201 Winrow Drive,Jamestown, NC 27282
$569,000
- 4 Beds
- 3 Baths
- 2,744 sq. ft.
- Single family
- Active
Listed by: carol rush, jaree todd
Office: berkshire hathaway homeservices yost & little realty336-272-0151
MLS#:1240302
Source:NC_TRIAD
Price summary
- Price:$569,000
- Price per sq. ft.:$207.36
- Monthly HOA dues:$67.17
About this home
A spacious main-level primary and porches made for morning coffee and quiet evenings make this Southern charmer in Whittington Hall easy to love! A covered front porch welcomes you in, where hardwoods flow into a generous dining room. The vaulted living room opens to the kitchen with granite counters and sunny bay-window breakfast area.The screened porch may become your favorite spot for casual meals, a good book or an evening breeze overlooking the private, fenced backyard. Unwind in the primary suite, featuring a walk-in closet and ensuite with a jetted tub and separate shower. A main-level flex room is ideal for work, hobbies or play. Upstairs, three bedrooms and a full bath offer room for everyone. A 2-car garage and walk-in attic add ample storage. Meet friends at the pool, play pickleball or tennis, follow sidewalks to lakeside trails or explore Jamestown’s dining and shops. Updated, meticulously maintained and move-in ready. Take a look and discover a lifestyle you'll love!
Contact an agent
Home facts
- Year built:1998
- Subdivision & Development:Whittington Hall
- Listing ID #:1240302
- Added:1 day(s) ago
- Updated:October 29, 2026 at 08:11 PM
Rooms and interior
- Bedrooms:4
- Total bathrooms:3
- Full bathrooms:2
- Half bathrooms:1
- Flooring:Carpet, Tile, Vinyl, Wood
- Bathrooms Description:Separate Shower
- Kitchen Description:Dishwasher, Disposal, Microwave, Pantry
- Basement Description:Crawl Space
- Living area:2,744 sq. ft.
Heating and cooling
- Cooling:Ceiling Fan(s), Central Air
- Heating:Forced Air, Natural Gas
- Central air:Yes
Structure and exterior
- Year built:1998
- Building area:2,744 sq. ft.
- Lot area:0.34 Acres
- Lot Features:Corner Lot
- Construction Materials:Brick, Vinyl Siding
Schools
- High school:Ragsdale
- Middle school:Jamestown
- Elementary school:Millis Road
Utilities
- Water:Public
- Sewer:Public Sewer
Finances and disclosures
- Price:$569,000
- Price per sq. ft.:$207.36
- Tax amount:$5,219
Features and amenities
- Appliances:Dishwasher, Disposal
- Laundry features:Main Level
- Amenities:Ceiling Fan(s), Dead Bolt(s), Solid Surface Counter, Vaulted Ceiling(s)
- Pool features:Community
Parking
- Parking description:Attached, Attached Garage, Driveway, Garage, Paved
- Garage spaces:2
 2026 Triad MLS, Inc. All rights reserved. IDX information is provided exclusively for personal, non-commercial use, and may not be used for any purpose other than to identify prospective properties consumers may be interested in purchasing. Information is deemed reliable but not guaranteed. This site will be monitored for ‘scraping’ and any use of search facilities of data on the site other than by potential buyers/sellers is prohibited. All Sale data is for informational purposes only and is not an indication of a market analysis or appraisal. Properties marked with the Triad MLS, Inc. icon are provided courtesy of the Triad MLS, Inc.’s, Internet Data Exchange Database.
New listings near 201 Winrow Drive
- New
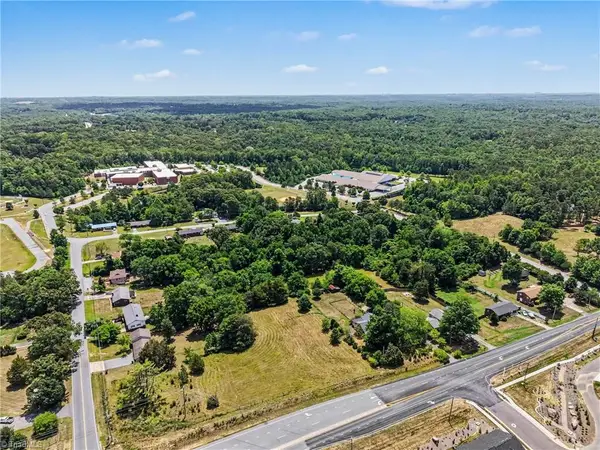 $300,000Active3.01 Acres
4805 Harvey Road, Jamestown, NC 27282
MLS# 1240245Listed by: NAVIGATE REALTY - New
 $549,900Active4 beds 3 baths3,074 sq. ft.
3204 Rider Court, Jamestown, NC 27282
MLS# 1239030Listed by: TYLER REDHEAD & MCALISTER REAL ESTATE, LLC - New
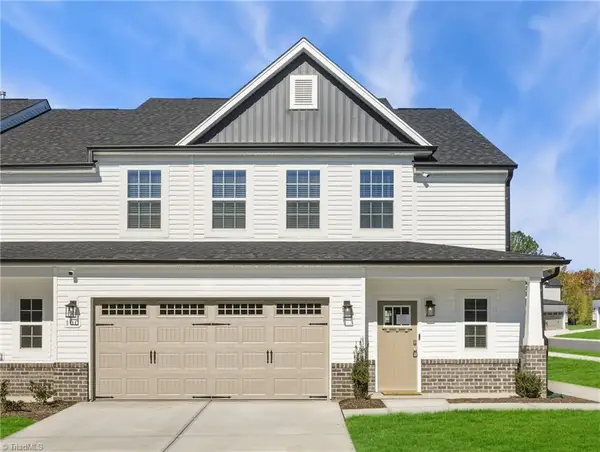 $369,990Active4 beds 4 baths2,488 sq. ft.
109 Oakdale Forest Lane, Jamestown, NC 27282
MLS# 1238646Listed by: SM NORTH CAROLINA BROKERAGE LLC - New
 $379,990Active4 beds 4 baths2,478 sq. ft.
304 Goldberry Lane, Jamestown, NC 27282
MLS# 1239163Listed by: SM NORTH CAROLINA BROKERAGE LLC - New
 $349,990Active4 beds 4 baths2,538 sq. ft.
302 Goldberry Lane, Jamestown, NC 27282
MLS# 1239308Listed by: SM NORTH CAROLINA BROKERAGE LLC - New
 $410,000Active4 beds 3 baths2,762 sq. ft.
309 Fairidge Drive, Jamestown, NC 27282
MLS# 1238710Listed by: HOWARD HANNA ALLEN TATE - GREENSBORO - New
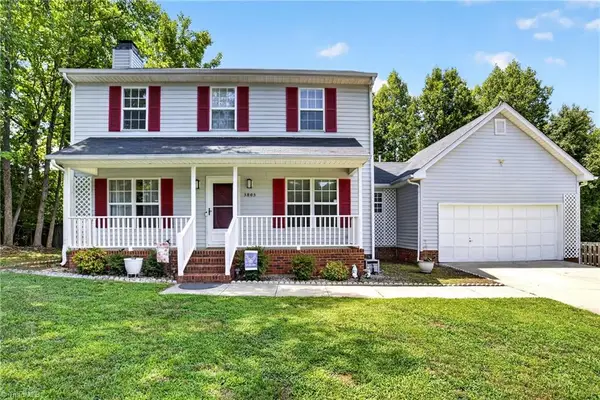 $339,900Active3 beds 3 baths1,526 sq. ft.
5805 Edgebrook Court, Jamestown, NC 27282
MLS# 1239451Listed by: REALTY ONE GROUP RESULTS GREENSBORO - New
 $175,000Active2 beds 2 baths1,202 sq. ft.
10 Cedar Creek, Jamestown, NC 27282
MLS# 1239404Listed by: AARON & AARON REALTY  $350,000Pending3 beds 2 baths2,271 sq. ft.
501 Mendenhall Road, Jamestown, NC 27282
MLS# 1238999Listed by: JOSHUA MITCHELL REAL ESTATE


Protect your home and budget from life's surprises with an Assurant Home Warranty, backed by a partner that supports you through every step of homeownership. Explore Plans.
© 2023 - 2026 ERA Franchise Systems LLC. All rights reserved. ERA Franchise Systems LLC fully supports the principles of the Fair Housing Act and the Equal Opportunity Act. ERA, ERA Real Estate powered, and their respective logos are registered service marks of ERA Franchise Systems LLC. Each office is independently owned and operated.