
3126 Woodpoint Street, Jamestown, NC 27282
Local realty services provided by:ERA Live Moore
Listed by: deb wells
Office: howard hanna allen tate high point336-883-0069
MLS#:1233273
Source:NC_TRIAD
Price summary
- Price:$237,500
- Price per sq. ft.:$209.99
- Monthly HOA dues:$220
About this home
Welcome to this beautiful 2-bedroom, 2-bath townhome in the highly regarded Highlands of Jamestown community. Thoughtfully updated in 2020, the home features a remodeled kitchen, stone countertops, new appliances, soft close cabinets and luxurious bath, a new water heater, Trane HVAC system, and electrical panel—providing peace of mind and comfort for years to come.
Step inside to an open, living area that flows effortlessly into a tranquil sunroom with recessed lighting, a separate metal gazebo outside with a magical landscaped water feature and a separate area created for your grill. Whether you’re enjoying morning coffee, reading or unwinding at the end of the day this area creates a spot for privacy or entertaining!
This home blends thoughtful updates, peaceful outdoor living, and a welcoming layout—ready to be enjoyed. Ask about interior paint and HVAC Warranty
Contact an agent
Home facts
- Year built:1995
- Subdivision & Development:Highlands At James Landing
- Listing ID #:1233273
- Added:1 day(s) ago
- Updated:August 27, 2026 at 04:06 PM
Rooms and interior
- Bedrooms:2
- Total bathrooms:2
- Full bathrooms:2
- Flooring:Tile
- Kitchen Description:Dishwasher, Pantry
- Living area:1,131 sq. ft.
Heating and cooling
- Cooling:Ceiling Fan(s), Heat Pump
- Heating:Electric, Heat Pump
Structure and exterior
- Year built:1995
- Building area:1,131 sq. ft.
- Lot area:0.04 Acres
- Construction Materials:Vinyl Siding
- Foundation Description:Slab
Utilities
- Water:Public
- Sewer:Public Sewer
Finances and disclosures
- Price:$237,500
- Price per sq. ft.:$209.99
- Tax amount:$2,522
Features and amenities
- Appliances:Dishwasher
- Laundry features:Dryer Connection, Main Level
- Amenities:Ceiling Fan(s)
Parking
- Parking description:Attached, Attached Garage, Driveway, Garage
- Garage spaces:1
 2026 Triad MLS, Inc. All rights reserved. IDX information is provided exclusively for personal, non-commercial use, and may not be used for any purpose other than to identify prospective properties consumers may be interested in purchasing. Information is deemed reliable but not guaranteed. This site will be monitored for ‘scraping’ and any use of search facilities of data on the site other than by potential buyers/sellers is prohibited. All Sale data is for informational purposes only and is not an indication of a market analysis or appraisal. Properties marked with the Triad MLS, Inc. icon are provided courtesy of the Triad MLS, Inc.’s, Internet Data Exchange Database.
New listings near 3126 Woodpoint Street
- New
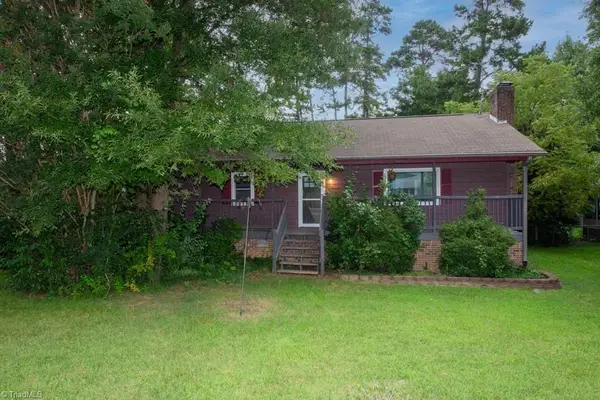 $279,700Active3 beds 2 baths1,385 sq. ft.
801 Bales Chapel Road, Jamestown, NC 27282
MLS# 1233621Listed by: COLDWELL BANKER ADVANTAGE - New
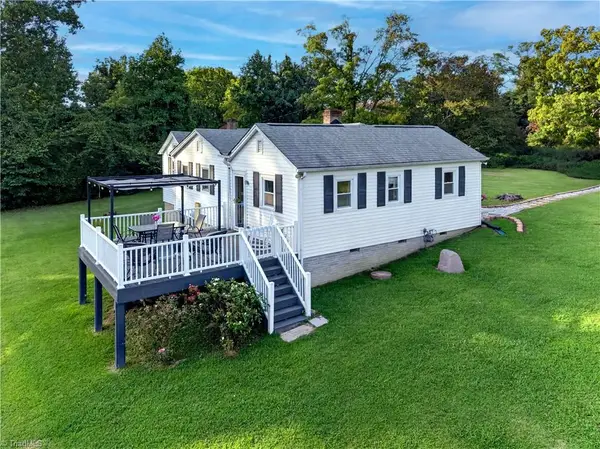 $175,000Active3 beds 2 baths1,169 sq. ft.
3421 Dillon Road, Jamestown, NC 27282
MLS# 1233345Listed by: BERKSHIRE HATHAWAY HOME SERVICES - New
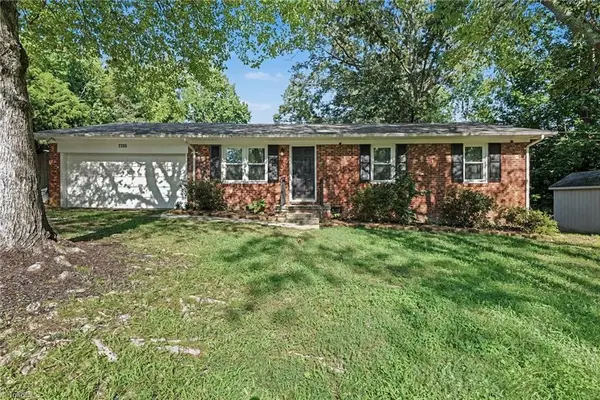 $260,000Active3 beds 1 baths992 sq. ft.
2205 Cardinal Drive, Jamestown, NC 27282
MLS# 1233472Listed by: MARK SPAIN REAL ESTATE - New
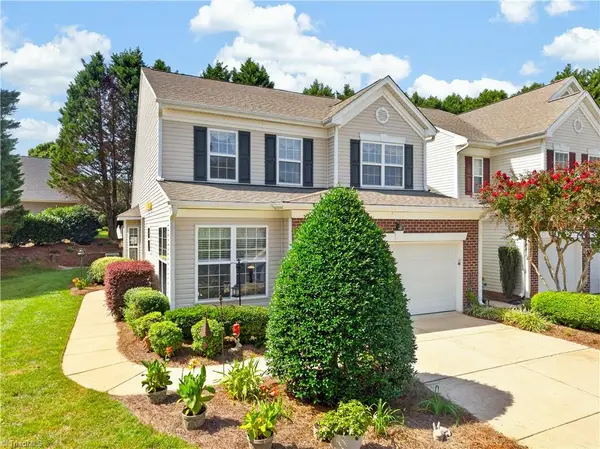 $345,000Active3 beds 3 baths2,098 sq. ft.
232 Channel Cove Court, Jamestown, NC 27282
MLS# 1232948Listed by: TKB REALTY GROUP BROKERED BY EXP 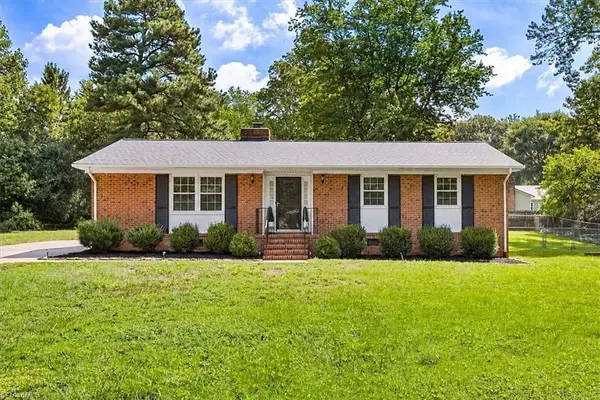 $265,000Pending3 beds 2 baths1,540 sq. ft.
104 Wesleyan Drive, Jamestown, NC 27282
MLS# 1231636Listed by: RE/MAX REALTY CONSULTANTS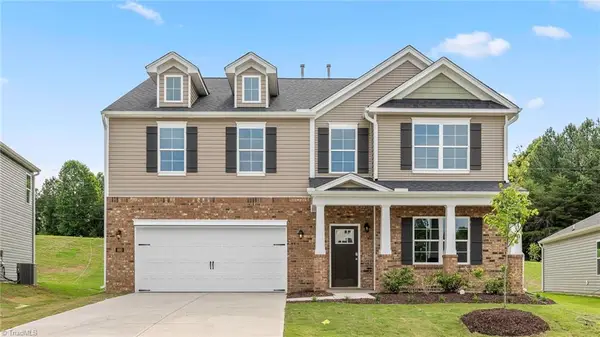 $477,205Pending4 beds 4 baths3,108 sq. ft.
100 Lauder Trace, Jamestown, NC 27282
MLS# 1231602Listed by: DR HORTON $374,900Active3 beds 2 baths2,053 sq. ft.
219 Buttercup Drive, Jamestown, NC 27282
MLS# 1231203Listed by: RE/MAX REALTY CONSULTANTS $296,500Active3 beds 3 baths1,655 sq. ft.
942 Chatfield Drive, Jamestown, NC 27282
MLS# 1231010Listed by: RE/MAX REALTY CONSULTANTS $325,000Active3 beds 2 baths1,795 sq. ft.
305 Rollingwood Road, Jamestown, NC 27282
MLS# 1230977Listed by: SIERRA REALTY INC


Protect your home and budget from life's surprises with an Assurant Home Warranty, backed by a partner that supports you through every step of homeownership. Explore Plans.
© 2023 - 2026 ERA Franchise Systems LLC. All rights reserved. ERA Franchise Systems LLC fully supports the principles of the Fair Housing Act and the Equal Opportunity Act. ERA, ERA Real Estate powered, and their respective logos are registered service marks of ERA Franchise Systems LLC. Each office is independently owned and operated.