
3339 Cherrybrook Drive, Jamestown, NC 27282
Local realty services provided by:ERA Live Moore
3339 Cherrybrook Drive,Jamestown, NC 27282
$350,000
- 3 Beds
- 2 Baths
- 1,880 sq. ft.
- Single family
- Active
Listed by: jaime oliver
Office: next stage realty, llc.919-260-3306
MLS#:1238534
Source:NC_TRIAD
Price summary
- Price:$350,000
- Price per sq. ft.:$186.17
About this home
Welcome to 3339 Cherrybrook Dr in the established Parkside at Nottingham! This inviting 3 bed, 2 bathroom RANCH offers comfortable and versatile living. The spacious living room features a cozy fireplace, creating a welcoming gathering space, while the dining room offers plenty of room for holiday entertaining. The main level primary suite includes a private bath with separate garden tub and shower, a water closet, and dual vanity. Two additional bedrooms on main provide privacy and flexibility for guests or a home office. The generously sized bonus room on the second level offers endless possibilities for a media room, playroom, home gym or secondary living space. Ideally located near the Palladium shopping and dining district, with easy access to to major highways.
Contact an agent
Home facts
- Year built:1998
- Subdivision & Development:Parkside At Nottingham
- Listing ID #:1238534
- Added:1 day(s) ago
- Updated:October 10, 2026 at 01:56 AM
Rooms and interior
- Bedrooms:3
- Total bathrooms:2
- Full bathrooms:2
- Bathrooms Description:Separate Shower
- Living area:1,880 sq. ft.
Heating and cooling
- Cooling:Central Air
- Heating:Electric, Fireplace(s), Heat Pump
- Central air:Yes
Structure and exterior
- Year built:1998
- Building area:1,880 sq. ft.
- Lot area:0.23 Acres
- Lot Features:City Lot, Cleared
- Architectural Style:Traditional
- Construction Materials:Vinyl Siding
- Foundation Description:Slab
Utilities
- Water:Public
- Sewer:Public Sewer
Finances and disclosures
- Price:$350,000
- Price per sq. ft.:$186.17
- Tax amount:$3,051
Parking
- Parking description:Attached, Attached Garage, Driveway, Front Load Garage, Garage, Garage Faces Front, Paved
- Garage spaces:2
 2026 Triad MLS, Inc. All rights reserved. IDX information is provided exclusively for personal, non-commercial use, and may not be used for any purpose other than to identify prospective properties consumers may be interested in purchasing. Information is deemed reliable but not guaranteed. This site will be monitored for ‘scraping’ and any use of search facilities of data on the site other than by potential buyers/sellers is prohibited. All Sale data is for informational purposes only and is not an indication of a market analysis or appraisal. Properties marked with the Triad MLS, Inc. icon are provided courtesy of the Triad MLS, Inc.’s, Internet Data Exchange Database.
New listings near 3339 Cherrybrook Drive
- New
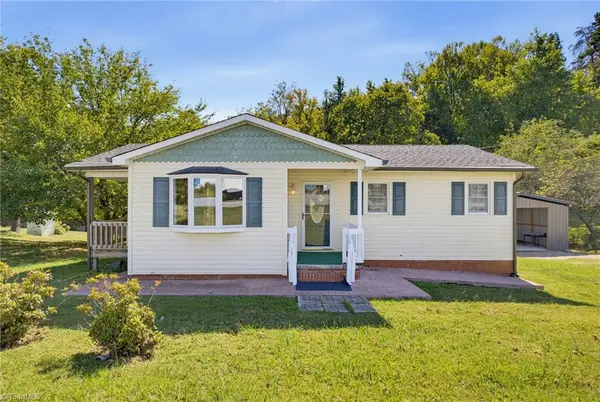 $279,900Active2 beds 1 baths1,200 sq. ft.
5135 Harvey Road, Jamestown, NC 27282
MLS# 1238270Listed by: HOWARD HANNA ALLEN TATE HIGH POINT - New
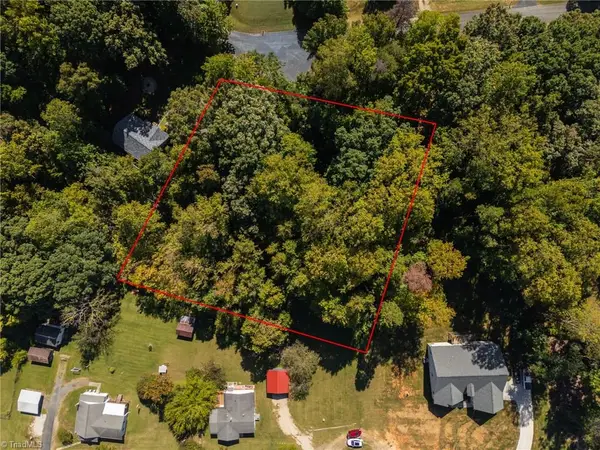 $60,000Active1.15 Acres
5201 Cotton Mill Lane, Jamestown, NC 27282
MLS# 1238545Listed by: HOWARD HANNA ALLEN TATE HIGH POINT - New
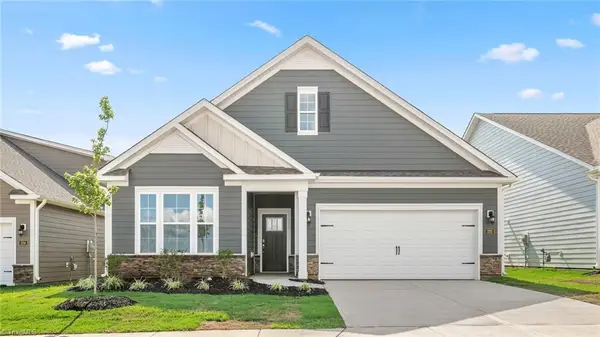 $419,000Active2 beds 2 baths1,796 sq. ft.
203 Priam Way, Jamestown, NC 27282
MLS# 1238009Listed by: DR HORTON - New
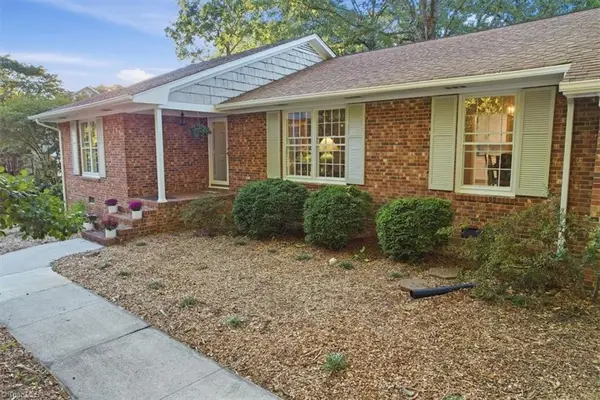 $379,900Active3 beds 3 baths1,744 sq. ft.
102 Cottonwood Drive, Jamestown, NC 27282
MLS# 1238438Listed by: HELP-U-SELL OF GREENSBORO - New
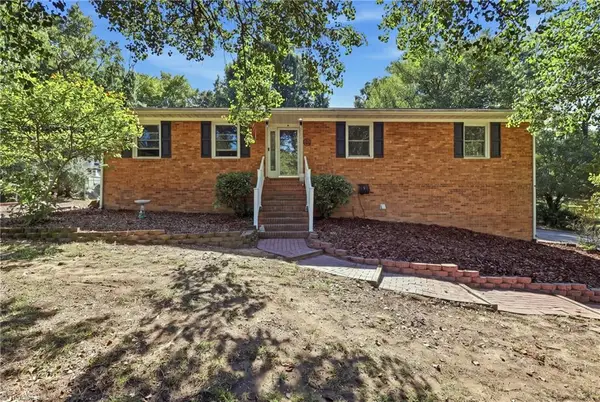 $324,900Active3 beds 2 baths2,458 sq. ft.
406 Spring Road, Jamestown, NC 27282
MLS# 1238281Listed by: TRIAD LIFESTYLE REALTY 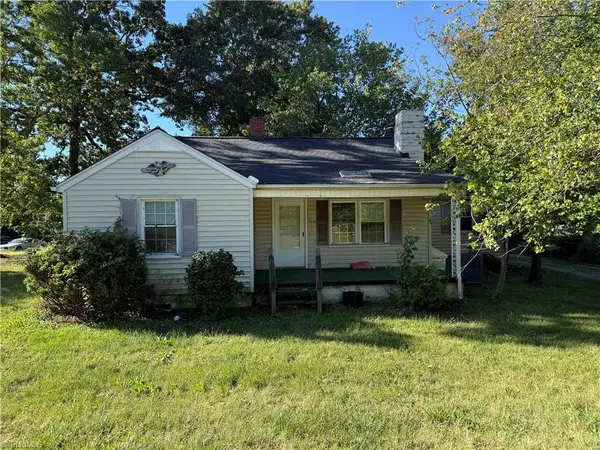 $140,000Active3 beds 1 baths1,126 sq. ft.
3418 Martin Luther King Jr Drive, Jamestown, NC 27282
MLS# 1236749Listed by: CRAVEN-JOHNSON-POLLOCK, INC.- New
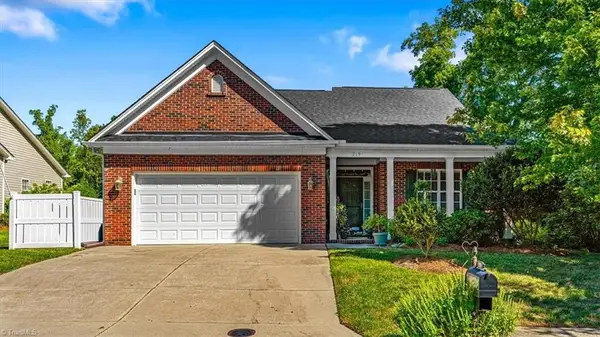 $430,000Active3 beds 3 baths2,457 sq. ft.
219 Heritage Hill Drive, Jamestown, NC 27282
MLS# 1236916Listed by: KELLER WILLIAMS REALTY - Open Sat, 1 to 3pmNew
 $669,000Active5 beds 4 baths3,353 sq. ft.
101 Thora Drive, Jamestown, NC 27282
MLS# 1237767Listed by: BERKSHIRE HATHAWAY HOMESERVICES YOST & LITTLE REALTY - Open Sat, 2 to 4pmNew
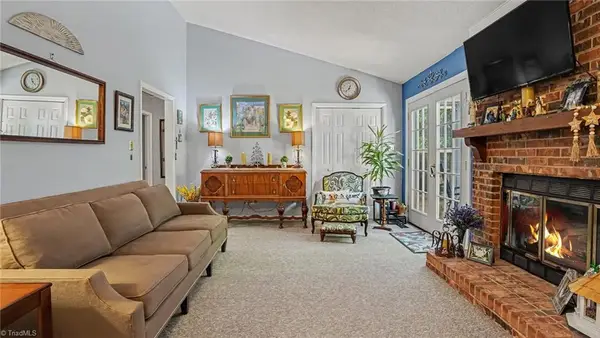 $195,000Active2 beds 2 baths1,049 sq. ft.
926 Chatfield Drive #C, Jamestown, NC 27282
MLS# 1237749Listed by: HOWARD HANNA ALLEN TATE HIGH POINT


Protect your home and budget from life's surprises with an Assurant Home Warranty, backed by a partner that supports you through every step of homeownership. Explore Plans.
© 2023 - 2026 ERA Franchise Systems LLC. All rights reserved. ERA Franchise Systems LLC fully supports the principles of the Fair Housing Act and the Equal Opportunity Act. ERA, ERA Real Estate powered, and their respective logos are registered service marks of ERA Franchise Systems LLC. Each office is independently owned and operated.