
4032 Sherry Court, Jamestown, NC 27282
Local realty services provided by:ERA Strother Real Estate
Listed by: lauren gibson
Office: barbour & company
MLS#:10170616
Source:RD
Price summary
- Price:$245,000
- Price per sq. ft.:$193.68
- Monthly HOA dues:$35
About this home
Welcome home to this charming 3-bedroom, 2-bath ranch offering 1,265 square feet of comfortable one-level living in a desirable Jamestown location. Tucked away on a quiet cul-de-sac, this inviting home features vaulted ceilings that enhance the spacious feel of the main living areas, creating a bright and open atmosphere throughout. The thoughtfully designed floor plan offers a welcoming living room, dedicated dining area, and a functional kitchen ideal for everyday living and entertaining. The primary suite provides a private retreat with an en-suite bath, while the secondary bedrooms and full bath offer flexibility for guests, a home office, or hobbies. Step outside and enjoy the deck overlooking the backyard, providing the perfect space for morning coffee, weekend cookouts, or simply relaxing outdoors. Neighborhood amenities include a community pool and tennis courts for recreation and enjoyment close to home. Conveniently located near shopping, dining, parks, and major highways, this well-maintained home offers the perfect combination of comfort, convenience, and easy living. Don't miss the opportunity to make this Jamestown gem your own!...
Contact an agent
Home facts
- Year built:1989
- Subdivision & Development:Stonehedge
- Listing ID #:10170616
- Added:88 day(s) ago
- Updated:August 26, 2026 at 03:34 PM
Rooms and interior
- Bedrooms:3
- Total bathrooms:2
- Full bathrooms:2
- Rooms Total:7
- Flooring:Luxury Vinyl, Tile, Vinyl
- Dining Description:Eat-in Kitchen
- Bathrooms Description:Bathtub/Shower Combination, Double Vanity, Separate Shower, Walk-In Shower
- Kitchen Description:Dishwasher, Disposal, Free-Standing Electric Range, Gas Water Heater, Microwave, Stainless Steel Appliance(s)
- Living area:1,265 sq. ft.
Heating and cooling
- Cooling:Central Air
- Heating:Electric, Heat Pump
- Central air:Yes
Structure and exterior
- Roof:Shingle
- Year built:1989
- Building area:1,265 sq. ft.
- Lot area:0.17 Acres
- Lot Features:Back Yard, City Lot, Cul-de-sac, Landscaped
- Architectural Style:Ranch
- Construction Materials:Vinyl Siding
- Exterior Features:Deck, Fenced Yard, Fire Pit
- Foundation Description:Brick/Mortar
- Levels:One
Schools
- High school:Guilford County Schools
- Middle school:Guilford County Schools
- Elementary school:Guilford County Schools
Utilities
- Water:Public
- Sewer:Public Sewer
Finances and disclosures
- Price:$245,000
- Price per sq. ft.:$193.68
- Tax amount:$2,365
Features and amenities
- Laundry features:Electric Dryer Hookup, Laundry Closet, Washer Hookup
Parking
- Parking description:Concrete, Driveway, Garage, Garage Door Opener, Garage Faces Front, Paved
- Garage:Yes
- Garage spaces:1
 Listings marked with a Doorify MLS icon are provided courtesy of the Doorify MLS, of North Carolina, Internet Data Exchange Database. Brokers make an effort to deliver accurate information, but buyers should independently verify any information on which they will rely in a transaction. The listing broker shall not be responsible for any typographical errors, misinformation, or misprints, and they shall be held totally harmless from any damages arising from reliance upon this data. This data is provided exclusively for consumers’ personal, non-commercial use. Copyright 2026 Doorify MLS of North Carolina. All rights reserved.
New listings near 4032 Sherry Court
- Coming Soon
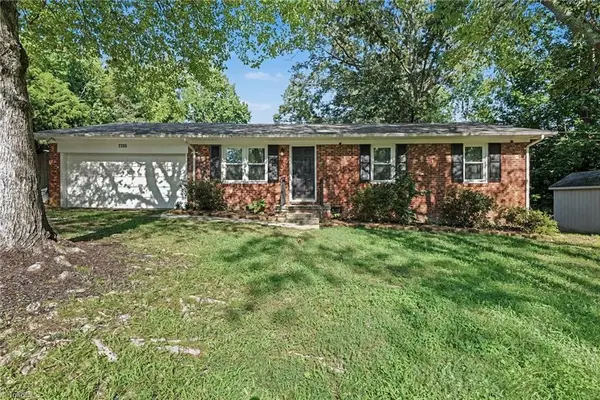 $260,000Coming Soon3 beds 1 baths1,025 sq. ft.
2205 Cardinal Drive, Jamestown, NC 27282
MLS# 1233472Listed by: MARK SPAIN REAL ESTATE - New
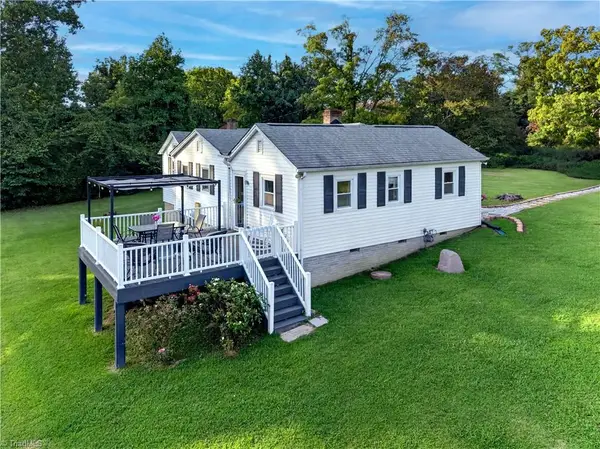 $175,000Active3 beds 2 baths1,169 sq. ft.
3421 Dillon Road, Jamestown, NC 27282
MLS# 1233345Listed by: BERKSHIRE HATHAWAY HOME SERVICES - New
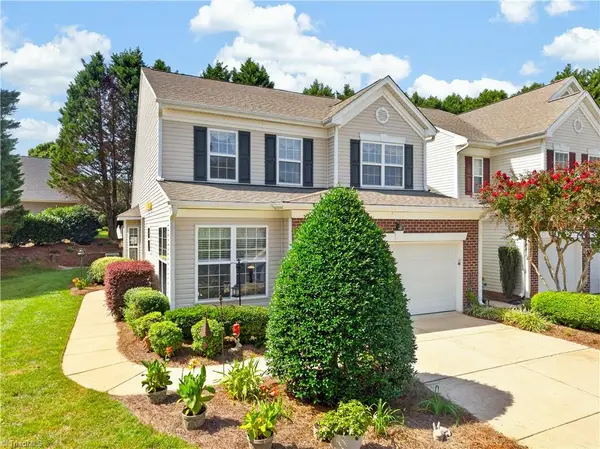 $345,000Active3 beds 3 baths2,098 sq. ft.
232 Channel Cove Court, Jamestown, NC 27282
MLS# 1232948Listed by: TKB REALTY GROUP BROKERED BY EXP 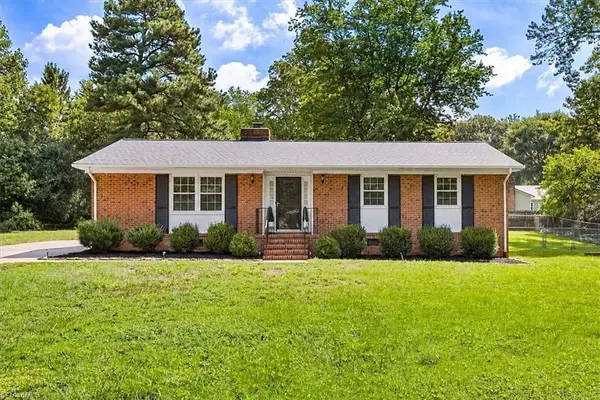 $265,000Pending3 beds 2 baths1,540 sq. ft.
104 Wesleyan Drive, Jamestown, NC 27282
MLS# 1231636Listed by: RE/MAX REALTY CONSULTANTS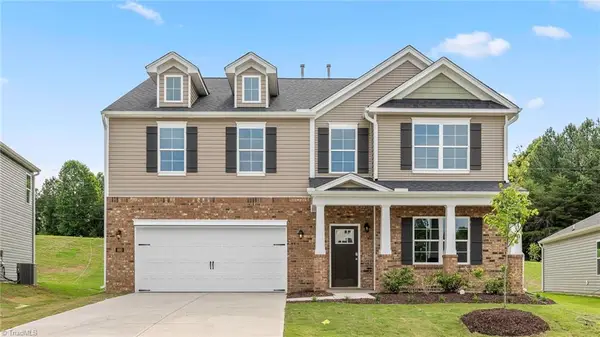 $477,205Pending4 beds 4 baths3,108 sq. ft.
100 Lauder Trace, Jamestown, NC 27282
MLS# 1231602Listed by: DR HORTON $374,900Active3 beds 2 baths2,053 sq. ft.
219 Buttercup Drive, Jamestown, NC 27282
MLS# 1231203Listed by: RE/MAX REALTY CONSULTANTS $296,500Active3 beds 3 baths1,655 sq. ft.
942 Chatfield Drive, Jamestown, NC 27282
MLS# 1231010Listed by: RE/MAX REALTY CONSULTANTS $325,000Active3 beds 2 baths1,795 sq. ft.
305 Rollingwood Road, Jamestown, NC 27282
MLS# 1230977Listed by: SIERRA REALTY INC $434,000Pending4 beds 4 baths3,477 sq. ft.
102 Farriers Lane, Jamestown, NC 27282
MLS# 1230940Listed by: BERKSHIRE HATHAWAY HOMESERVICES YOST & LITTLE REALTY $482,205Active4 beds 4 baths3,108 sq. ft.
103 Hemment Drive, Jamestown, NC 27282
MLS# 1230808Listed by: DR HORTON


Protect your home and budget from life's surprises with an Assurant Home Warranty, backed by a partner that supports you through every step of homeownership. Explore Plans.
© 2023 - 2026 ERA Franchise Systems LLC. All rights reserved. ERA Franchise Systems LLC fully supports the principles of the Fair Housing Act and the Equal Opportunity Act. ERA, ERA Real Estate powered, and their respective logos are registered service marks of ERA Franchise Systems LLC. Each office is independently owned and operated.