
923 Bales Chapel Road, Jamestown, NC 27282
Local realty services provided by:ERA Live Moore
923 Bales Chapel Road,Jamestown, NC 27282
$365,000
- 3 Beds
- 3 Baths
- 2,012 sq. ft.
- Single family
- Active
Listed by: katelynn burtis
Office: brick & brass realty llc.336-705-8861
MLS#:1241556
Source:NC_TRIAD
Price summary
- Price:$365,000
- Price per sq. ft.:$181.41
About this home
Imagine coming home to the perfect combination of space, comfort, & privacy! Nestled on over an acre in Jamestown, this charming ranch offers the opportunity to enjoy a peaceful setting while remaining conveniently close to shopping, dining, & everyday amenities. Inside, you'll find 3 bedrooms & 3 full bathrooms, offering flexibility for guests, a home office, or what best fits your lifestyle. The eat-in kitchen is ready for everything from busy weekday mornings to weekend meals with family & friends, while the spacious living room invites you to cozy up by the beautiful fireplace. Outside is where the possibilities really open up! With over an acre to call your own, you'll have room to entertain, garden, let pets roam, create your own outdoor oasis, or simply enjoy the privacy & extra space that's hard to find. Whether you're looking for room to grow, space to spread out, or a place to make your own, this Jamestown home offers the lifestyle & possibilities you've been searching for!
Contact an agent
Home facts
- Year built:1928
- Subdivision & Development:None
- Listing ID #:1241556
- Added:3 day(s) ago
- Updated:November 12, 2026 at 07:03 PM
Rooms and interior
- Bedrooms:3
- Total bathrooms:3
- Full bathrooms:3
- Basement Description:Crawl Space
- Living area:2,012 sq. ft.
Heating and cooling
- Cooling:Central Air
- Heating:Electric, Forced Air
- Central air:Yes
Structure and exterior
- Year built:1928
- Building area:2,012 sq. ft.
- Lot area:1.19 Acres
- Construction Materials:Vinyl Siding
Schools
- High school:Ragsdale
- Middle school:Jamestown
- Elementary school:Jamestown
Utilities
- Water:Well
- Sewer:Septic Tank
Finances and disclosures
- Price:$365,000
- Price per sq. ft.:$181.41
- Tax amount:$1,213
Parking
- Parking description:Driveway
 2026 Triad MLS, Inc. All rights reserved. IDX information is provided exclusively for personal, non-commercial use, and may not be used for any purpose other than to identify prospective properties consumers may be interested in purchasing. Information is deemed reliable but not guaranteed. This site will be monitored for ‘scraping’ and any use of search facilities of data on the site other than by potential buyers/sellers is prohibited. All Sale data is for informational purposes only and is not an indication of a market analysis or appraisal. Properties marked with the Triad MLS, Inc. icon are provided courtesy of the Triad MLS, Inc.’s, Internet Data Exchange Database.
New listings near 923 Bales Chapel Road
- New
 $235,000Active3 beds 2 baths2,178 sq. ft.
400 Edwards Place, Jamestown, NC 27282
MLS# 1241792Listed by: REAL BROKER LLC - New
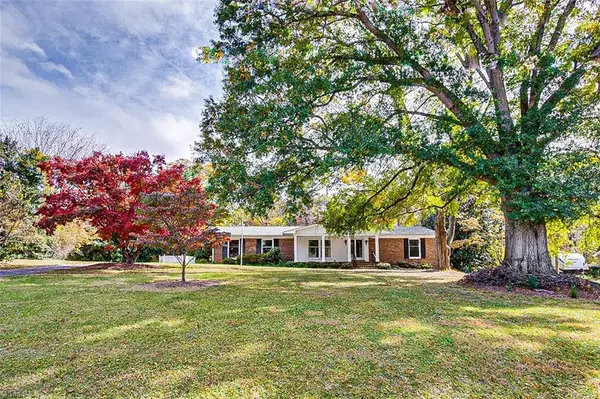 $349,900Active3 beds 2 baths2,274 sq. ft.
705 Fairidge Drive, Jamestown, NC 27282
MLS# 1240896Listed by: RE/MAX CENTRAL REALTY 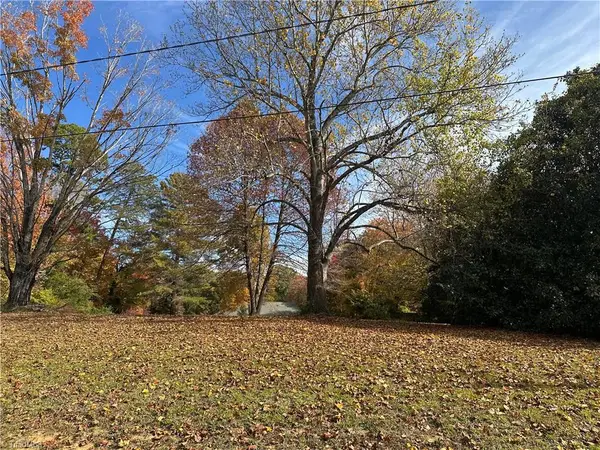 $59,900Pending0.62 Acres
703 Fairidge Drive, Jamestown, NC 27282
MLS# 1240915Listed by: RE/MAX CENTRAL REALTY- New
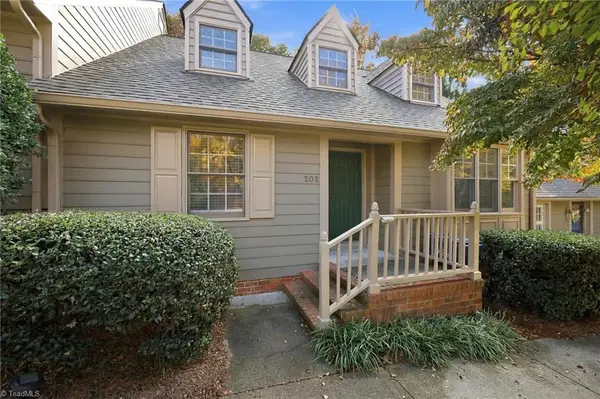 $340,000Active3 beds 3 baths1,930 sq. ft.
202 Quarterpath Lane, Jamestown, NC 27282
MLS# 1241383Listed by: RE/MAX REALTY CONSULTANTS - New
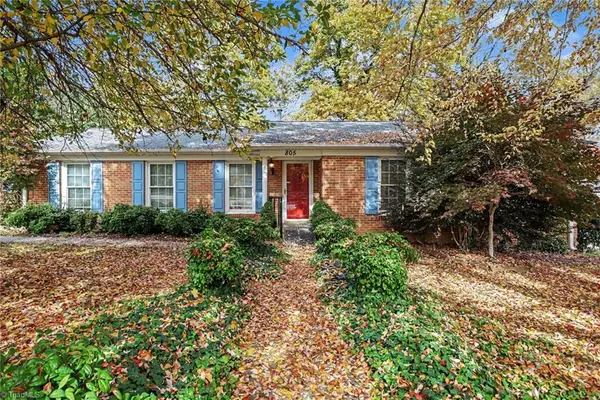 $275,000Active3 beds 2 baths1,891 sq. ft.
805 Pineburr Road, Jamestown, NC 27282
MLS# 1241411Listed by: MARK SPAIN REAL ESTATE - New
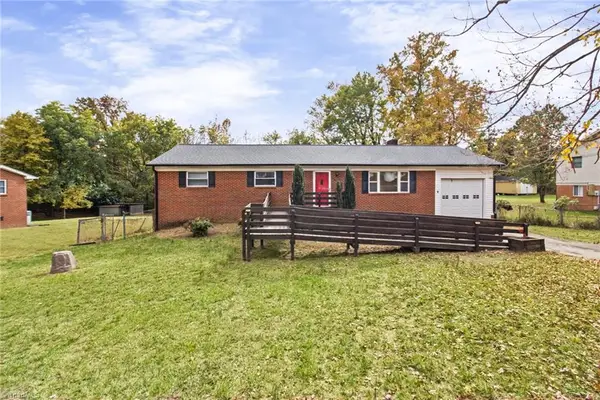 $250,000Active3 beds 2 baths1,408 sq. ft.
102 Hethwood Drive, Jamestown, NC 27282
MLS# 1241262Listed by: TREASURED PROPERTY INC - New
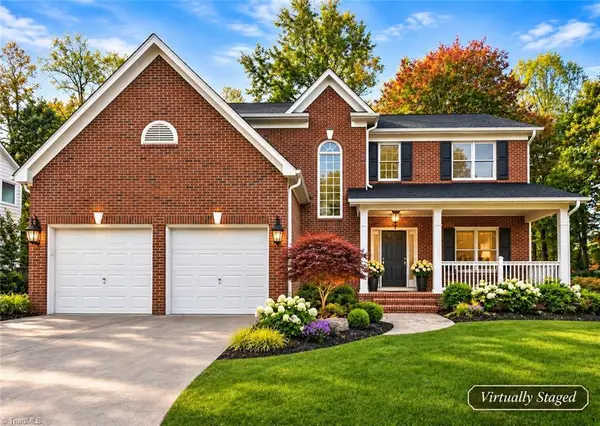 $469,000Active4 beds 3 baths2,730 sq. ft.
3216 Peninsula Drive, Jamestown, NC 27282
MLS# 1241133Listed by: UNITED REALTY GROUP INC 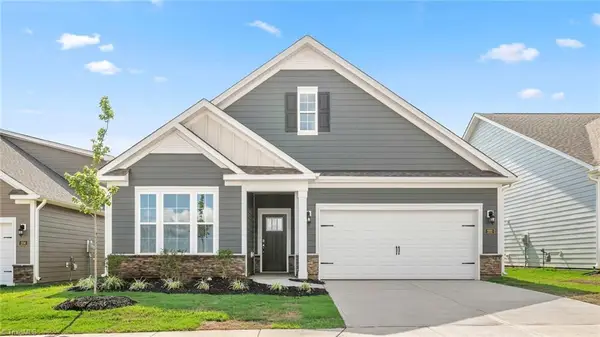 $420,000Pending2 beds 2 baths1,796 sq. ft.
304 Priam Way, Jamestown, NC 27282
MLS# 1241086Listed by: DR HORTON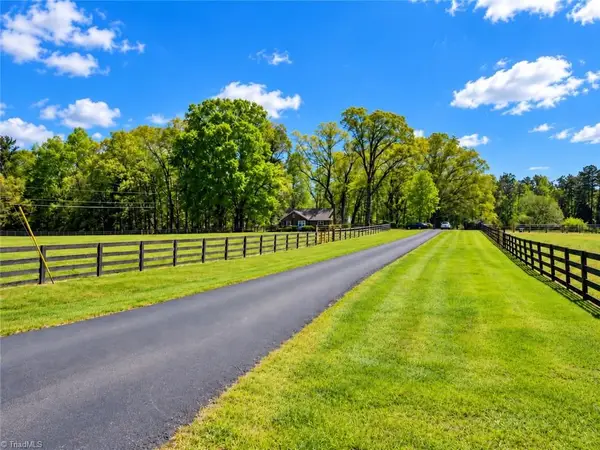 $3,600,000Active3 beds 2 baths2,000 sq. ft.
1903, 1905, 1915 Guilford College Road, Jamestown, NC 27282
MLS# 1240747Listed by: REAL BROKER LLC


Protect your home and budget from life's surprises with an Assurant Home Warranty, backed by a partner that supports you through every step of homeownership. Explore Plans.
© 2023 - 2026 ERA Franchise Systems LLC. All rights reserved. ERA Franchise Systems LLC fully supports the principles of the Fair Housing Act and the Equal Opportunity Act. ERA, ERA Real Estate powered, and their respective logos are registered service marks of ERA Franchise Systems LLC. Each office is independently owned and operated.