
1191 Robin Lane, Jamesville, NC 27846
Local realty services provided by:ERA Strother Real Estate
Listed by: elisha faye hardison
Office: sweetwater real estate inc
MLS#:100576844
Source:NC_CCAR
Price summary
- Price:$334,500
- Price per sq. ft.:$137.37
About this home
Welcome to peaceful Jamesville living, where this beautiful brick split-level ranch sits tucked among the trees on an open lot just off the Roanoke River. Surrounded by natural scenery, this property offers the perfect blend of privacy, comfort, and timeless charm.
Step through the double entry doors into a grand foyer that sets the tone for the home's elegant and inviting design. Just beyond the foyer, the formal dining area is beautifully positioned in front of a large bay window, filling the space with natural light and offering serene views of the front yard and wooded surroundings.
The updated kitchen is truly a chef's dream, featuring new granite countertops, updated cabinetry, new flooring, stainless steel appliances, two ovens, a propane gas range, dishwasher, built-in microwave, stainless refrigerator, and a spacious walk-in pantry. Designed for both everyday living and entertaining, the kitchen overlooks the warm and welcoming den/living area, complete with a brick wood-burning fireplace insert.
The kitchen and living areas flow seamlessly to the back porch, where you can relax and enjoy views toward the Roanoke River. A covered back patio adds even more outdoor living space, making this home ideal for peaceful mornings, quiet evenings, or entertaining guests. This level also includes a private office and a full bathroom for added convenience.
Downstairs, you will find an additional bedroom along with a large craft/hobby room that offers endless possibilities for storage, recreation, a workshop, studio, or flex space. Upstairs features two guest bedrooms that share a fully updated tile hallway bathroom. The spacious primary suite is also located upstairs and includes a large walk-in closet and a beautifully updated en-suite tile bathroom.
The home also includes a two-car attached garage with new garage doors, offering convenient parking and additional storage. The laundry room is also located in the garage and includes laundry chutes from the upstairs bedrooms along with a large garden sink, making everyday chores a little easier.
Outside, the property continues to impress with beautiful flower beds, peaceful natural surroundings, and a detached metal garage building that provides even more space for storage, hobbies, equipment, or workshop needs.
With its scenic setting, spacious layout, updated finishes, attached and detached garage space, and peaceful location near the Roanoke River, this Jamesville home is a rare opportunity to enjoy comfort, privacy, and nature all in one place. Come see all of what this home can offer you and your family, and schedule your private tour today!...
Contact an agent
Home facts
- Year built:1973
- Subdivision & Development:Not In Subdivision
- Listing ID #:100576844
- Added:103 day(s) ago
- Updated:September 07, 2026 at 08:07 AM
Rooms and interior
- Bedrooms:4
- Total bathrooms:3
- Full bathrooms:3
- Rooms Total:9
- Flooring:Carpet, Concrete, Tile
- Dining Description:Eat-in Kitchen
- Kitchen Description:Dishwasher, Eat-in Kitchen, Gas Range, Pantry, Refrigerator
- Bedroom Description:Walk-In Closet(s)
- Living area:2,435 sq. ft.
Heating and cooling
- Cooling:Central Air, Heat Pump
- Heating:Electric, Fireplace Insert, Gas Pack, Heat Pump, Heating, Propane, Wood
- Central air:Yes
Structure and exterior
- Roof:Architectural Shingle
- Year built:1973
- Building area:2,435 sq. ft.
- Lot area:1.82 Acres
- Lot Features:Dead End
- Construction Materials:Brick Veneer, Concrete, Vinyl Siding, Wood Frame
- Exterior Features:Covered, Deck, Patio
- Foundation Description:Brick/Mortar, Combination, Slab
- Levels:Multi/Split
Schools
- High school:Martin County HS
- Middle school:Riverside
- Elementary school:Jamesville Elementary
Utilities
- Water:Well
Finances and disclosures
- Price:$334,500
- Price per sq. ft.:$137.37
Features and amenities
- Appliances:Dishwasher, Refrigerator
- Laundry features:In Garage, Laundry Chute, Laundry Room, Washer Hookup
- Amenities:Blinds/Shades, Bookcases, Ceiling Fan(s), Walk-In Closet(s)
Parking
- Total parking spaces:4
- Parking description:Attached, Attached Garage, Concrete, Covered, Detached, Garage, Off Street, On Site
- Garage:Yes
- Garage spaces:4

New listings near 1191 Robin Lane
 $190,000Active4 beds 3 baths2,400 sq. ft.
1411 Free Union Road, Jamesville, NC 27846
MLS# 100596261Listed by: GROW LOCAL REALTY LLC $130,000Active5 beds 2 baths1,410 sq. ft.
1626 Nathan Roberson Road, Jamesville, NC 27846
MLS# 100595896Listed by: KELLER WILLIAMS REALTY POINTS EAST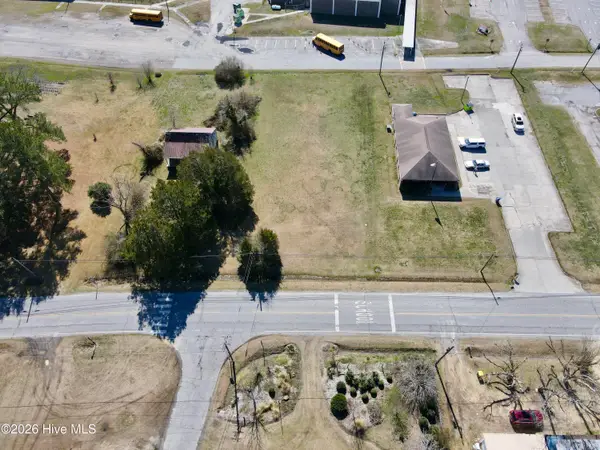 $35,000Active0.61 Acres
1860 Main Street, Jamesville, NC 27846
MLS# 100557243Listed by: SWEETWATER REAL ESTATE INC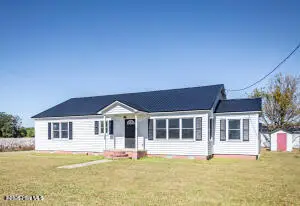 $284,000Active3 beds 2 baths2,167 sq. ft.
2600 Manning Road, Jamesville, NC 27846
MLS# 100577368Listed by: ROANOKE REALTY TEAM $89,900Pending3 beds 2 baths1,232 sq. ft.
1111 Evan Perry Road, Jamesville, NC 27846
MLS# 100565081Listed by: ROANOKE REALTY TEAM $12,000Active0.26 Acres
1041 Water Street, Jamesville, NC 27846
MLS# 100557244Listed by: SWEETWATER REAL ESTATE INC $59,900Active3 beds 2 baths1,117 sq. ft.
1224 Astoria Road, Jamesville, NC 27846
MLS# 4338350Listed by: TOP BROKERAGE LLC


Protect your home and budget from life's surprises with an Assurant Home Warranty, backed by a partner that supports you through every step of homeownership. Explore Plans.
© 2023 - 2026 ERA Franchise Systems LLC. All rights reserved. ERA Franchise Systems LLC fully supports the principles of the Fair Housing Act and the Equal Opportunity Act. ERA, ERA Real Estate powered, and their respective logos are registered service marks of ERA Franchise Systems LLC. Each office is independently owned and operated.