
292 Charter Ridge, Jefferson, NC 28640
Local realty services provided by:ERA Live Moore
292 Charter Ridge,Jefferson, NC 28640
$999,999
- 3 Beds
- 5 Baths
- 4,074 sq. ft.
- Single family
- Active
Upcoming open houses
- Sun, Jul 2601:00 pm - 03:00 pm
Listed by: ralph harvey
Office: listwithfreedom.com
MLS#:263113
Source:NC_HCAR
Price summary
- Price:$999,999
- Price per sq. ft.:$245.46
- Monthly HOA dues:$183.33
About this home
Beautiful home w/privacy in cul-de-sac in desirable gated community of Jefferson Landing. One of the best golf courses in NC. Home is bright & airy. Entry into home has few steps & has vaulted ceilings. The foyer is two stories and has an open piano room / den area for reading and relaxing. Master bedroom & bathroom is on first floor. Cedar Closet on main level for storage. Additional full bathroom on main level. There is a two car garage that enters to the laundry/mud room and flows to kitchen. Kitchen is open to the family room which also has a vaulted ceiling. Stone work around fireplace and kitchen area. Deck off of kitchen that offers beautiful views & covered deck off of family room that also has views of Mt. Jefferson. The master suite & bathroom has large windows & walk in closet. Upstairs has two bedrooms, two full baths, and a bonus room above the garage that is used as an office. Basement area is finished with tongue & groove ceilings, carpet & full bathroom. Also, a workshop area downstairs with storage that walks out to lower covered deck. Includes: built-in generator, gated community with 24 hr security, river pavilion, pool & the best community....
Contact an agent
Home facts
- Year built:2007
- Listing ID #:263113
- Added:13 day(s) ago
- Updated:July 21, 2026 at 01:56 AM
Rooms and interior
- Bedrooms:3
- Total bathrooms:5
- Full bathrooms:5
- Kitchen Description:Dishwasher, Refrigerator
- Basement:Yes
- Basement Description:Finished
- Living area:4,074 sq. ft.
Heating and cooling
- Cooling:Central Air
- Heating:Electric, Gas
- Central air:Yes
Structure and exterior
- Roof:Architectural, Shingle
- Year built:2007
- Building area:4,074 sq. ft.
- Lot area:0.62 Acres
- Lot Features:Cul De Sac
- Architectural Style:Traditional
- Construction Materials:Block, Concrete, Wood Frame
- Exterior Features:Covered
- Foundation Description:Basement
- Levels:2 Story
Schools
- High school:Ashe County
- Middle school:Ashe County
- Elementary school:Mountain View
Utilities
- Water:Private, Well
- Sewer:Public Sewer
Finances and disclosures
- Price:$999,999
- Price per sq. ft.:$245.46
- Tax amount:$3,100
Features and amenities
- Laundry features:Washer
- Amenities:Skylights, Vaulted Ceilings
- Pool features:Pool
Parking
- Parking description:Asphalt, Attached, Driveway, Garage, Two Car Garage
- Garage:Yes
- Garage spaces:2
New listings near 292 Charter Ridge
- New
 $1,240,000Active5 beds 4 baths4,499 sq. ft.
358 Olde Charter Circle #8, Jefferson, NC 28640
MLS# 4405570Listed by: REGENCY ON THE LAKE - New
 $1,240,000Active5 beds 4 baths4,499 sq. ft.
358 Olde Charter Circle, Jefferson, NC 28640
MLS# 263210Listed by: REGENCY ON THE LAKE- WEST JEFFERSON - New
 $64,900Active1.16 Acres
TBD Amberidge Drive, Jefferson, NC 28640
MLS# 263271Listed by: EXP REALTY LLC - New
 $399,900Active3 beds 2 baths1,505 sq. ft.
780 Wade Bare Rd, Jefferson, NC 28640
MLS# 263245Listed by: CENTURY 21 HERITAGE REALTY - New
 $995,000Active4 beds 4 baths2,970 sq. ft.
643 W Landing Drive, Jefferson, NC 28640
MLS# 4403187Listed by: BIG 6 PROPERTIES - New
 $228,500Active1 beds 1 baths686 sq. ft.
201 Bertie Lane, Jefferson, NC 28640
MLS# 263191Listed by: REGENCY PROPERTIES 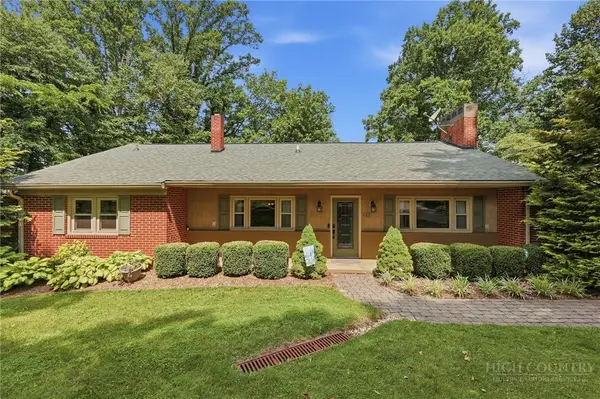 $610,000Active4 beds 3 baths3,535 sq. ft.
113 Hamilton Drive, Jefferson, NC 28640
MLS# 262870Listed by: FATHOM REALTY NC LLC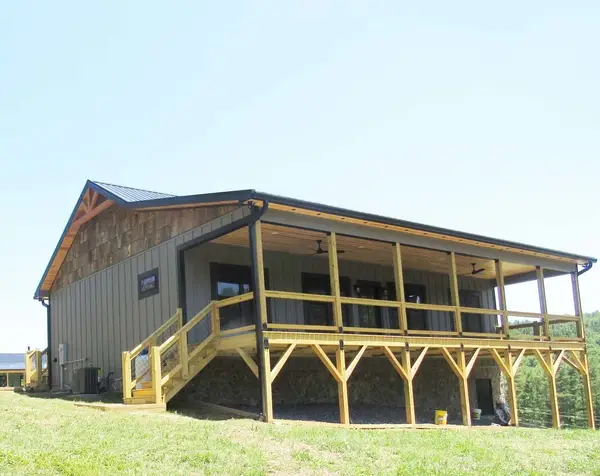 $450,000Active2 beds 2 baths1,440 sq. ft.
287 Cora Lane, Jefferson, NC 28640
MLS# 262938Listed by: COX REALTY CO. $675,000Active3 beds 4 baths2,614 sq. ft.
573 Canawhay Drive, Jefferson, NC 28640
MLS# 262444Listed by: HOWARD HANNA ALLEN TATE ASHE HIGH COUNTRY REALTY


Protect your home and budget from life's surprises with an Assurant Home Warranty, backed by a partner that supports you through every step of homeownership. Explore Plans.
© 2023 - 2026 ERA Franchise Systems LLC. All rights reserved. ERA Franchise Systems LLC fully supports the principles of the Fair Housing Act and the Equal Opportunity Act. ERA, ERA Real Estate powered, and their respective logos are registered service marks of ERA Franchise Systems LLC. Each office is independently owned and operated.