
450 Hwy 88 None E, Jefferson, NC 28640
Local realty services provided by:ERA Live Moore
Listed by: teresa overcash
Office: realty one group results
MLS#:4420382
Source:CH
450 Hwy 88 None E,Jefferson, NC 28640
$1,750,000
- 4 Beds
- 5 Baths
- 5,181 sq. ft.
- Single family
- Active
Price summary
- Price:$1,750,000
- Price per sq. ft.:$337.77
About this home
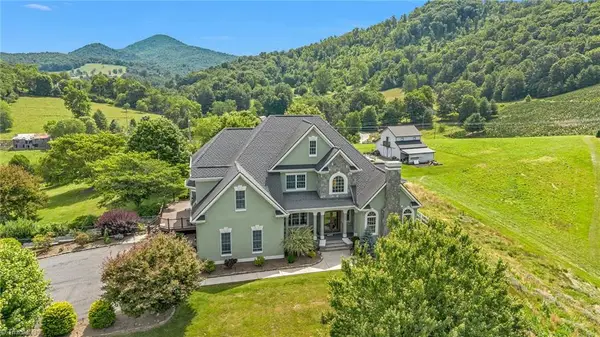
Spectacular estate property offering breathtaking long-range mountain and river views from approximately 10 beautifully fenced acres. This exceptional 4-bedroom, 4.5-bath traditional home combines privacy, comfort, and functionality with open pastures ideal for horses, livestock, or pets, plus a like-new barn. Designed for both entertaining and everyday living, the home features an expansive covered patio with a stone fireplace and outdoor BBQ area. Inside, you'll find two impressive stone fireplaces, dual staircases to the second level, and spacious living areas throughout. The main level includes a chef's kitchen with breakfast area, formal dining room, living room, formal sitting room, laundry room, and a luxurious primary suite with a large sunroom. A private covered deck with hot tub is accessible directly from the primary suite. An oversized attached two-car garage provides convenient entry into the kitchen area. Upstairs are three additional bedrooms, two full baths, and a spacious bonus/family room. The finished lower level offers a large recreation or multi-purpose space, a full bath, and an expansive unfinished area perfect for storage, a workshop, or future expansion. A truly one-of-a-kind mountain estate with no POA and no restrictions, conveniently located just minutes from downtown Jefferson and West Jefferson....
Contact an agent
Home facts
- Year built:2000
- Subdivision & Development:None
- Listing ID #:4420382
- Updated:September 03, 2026 at 06:15 PM
Rooms and interior
- Bedrooms:4
- Total bathrooms:5
- Full bathrooms:4
- Half bathrooms:1
- Flooring:Carpet, Tile, Vinyl, Wood
- Kitchen Description:Dishwasher, Gas Range, Microwave, Refrigerator
- Basement:Yes
- Living area:5,181 sq. ft.
Heating and cooling
- Cooling:Heat Pump
- Heating:Heat Pump
- Central air:Yes
Structure and exterior
- Year built:2000
- Building area:5,181 sq. ft.
- Lot area:9.97 Acres
- Construction Materials:Stone, Synthetic Stucco
- Foundation Description:Basement, Crawl Space
Schools
- High school:Unspecified
- Elementary school:Unspecified
Utilities
- Water:Well
Finances and disclosures
- Price:$1,750,000
- Price per sq. ft.:$337.77
Features and amenities
- Laundry features:Dryer, Main Level, Washer
Parking
- Parking description:Attached Garage, Driveway
- Garage:Yes
- Garage spaces:2
 Listings courtesy of Canopy MLS as distributed by MLS GRID. Copyright 2021 Canopy MLS. All rights reserved. Canopy MLS, provides content displayed here (“provided content”) on an “as is” basis and makes no representations or warranties regarding the provided content, including, but not limited to those of non-infringement, timeliness, accuracy, or completeness. Individuals and companies using information presented are responsible for verification and validation of information they utilize and present to their customers and clients. Canopy MLS will not be liable for any damage or loss resulting from use of the provided content or the products available through Portals, IDX, VOW, and/or Syndication. Recipients of this information shall not resell, redistribute, reproduce, modify, or otherwise copy any portion thereof without the expressed written consent of Canopy MLS.
New listings near 450 Hwy 88 None E
- New
 $1,750,000Active4 beds 5 baths5,181 sq. ft.
450 Nc-88, Jefferson, NC 28640
MLS# 10190422Listed by: REALTY ONE GROUP RESULTS - New
 $1,750,000Active4 beds 5 baths5,181 sq. ft.
450 Nc Highway 88 E, Jefferson, NC 28640
MLS# 1234323Listed by: REALTY ONE GROUP RESULTS - New
 $600,000Active3 beds 3 baths1,813 sq. ft.
163 Walnut Drive, Jefferson, NC 28640
MLS# 264093Listed by: GATEWOOD GROUP REAL ESTATE - New
 $419,900Active4 beds 3 baths1,784 sq. ft.
360 Laurel Lane, Jefferson, NC 28640
MLS# 1231694Listed by: REALTY ONE GROUP RESULTS - New
 $49,900Active0.89 Acres
TBD Pine Springs Dr, Jefferson, NC 28640
MLS# 264017Listed by: CENTURY 21 HERITAGE REALTY - New
 $39,500Active0.91 Acres
TBD LOT 23 Country Ridge Road, Jefferson, NC 28640
MLS# 264048Listed by: MICHAEL DEPALMA REALTY - New
 $499,900Active3 beds 3 baths2,270 sq. ft.
179 Pine Springs Drive, Jefferson, NC 28640
MLS# 264043Listed by: REALTY ONE GROUP RESULTS - New
 $588,000Active3 beds 2 baths2,105 sq. ft.
342 Willow Creek Drive, Jefferson, NC 28640
MLS# 263951Listed by: REGENCY PROPERTIES - New
 $469,900Active3 beds 3 baths1,983 sq. ft.
377 Nc Highway 16, Jefferson, NC 28640
MLS# 263969Listed by: REGENCY PROPERTIES


Protect your home and budget from life's surprises with an Assurant Home Warranty, backed by a partner that supports you through every step of homeownership. Explore Plans.
© 2023 - 2026 ERA Franchise Systems LLC. All rights reserved. ERA Franchise Systems LLC fully supports the principles of the Fair Housing Act and the Equal Opportunity Act. ERA, ERA Real Estate powered, and their respective logos are registered service marks of ERA Franchise Systems LLC. Each office is independently owned and operated.