
112 Hillcrest Street, Jonesville, NC 28642
Local realty services provided by:ERA Live Moore
112 Hillcrest Street,Jonesville, NC 28642
$205,900
- 3 Beds
- 2 Baths
- 977 sq. ft.
- Single family
- Active
Listed by: robert poole
Office: keller williams realty elite336-283-8691
MLS#:1224164
Source:NC_TRIAD
Price summary
- Price:$205,900
- Price per sq. ft.:$210.75
About this home
Welcome home to this charming 3-bedroom, 1.5-bath cottage nestled on nearly half an acre in Jonesville, just minutes from everything Elkin and Jonesville has to offer! Within the Golf Cart district! Relax on the rocking chair front porch while soaking in beautiful mountain views. The exterior features mature fruit trees and grapevines. Inside you'll find an extensive list of major updates - all completed within the last 2-4 years: new electrical, plumbing, framing, HVAC and ductwork, water heater, roof, gutters, and back steps. Also, granite kitchen with gold faucets and hardware that adds a touch of elegance to the cottage charm. The refrigerator, fireplace and tv will convey. It's also a fully equipped smart home with Ring security and app-controlled HVAC, giving you peace of mind whether you're home or away. With a proven track record as a successful part-time Airbnb with a 2-year Superhost status, this property is as investment-savvy as it is charming.
Contact an agent
Home facts
- Year built:1931
- Subdivision & Development:None
- Listing ID #:1224164
- Added:96 day(s) ago
- Updated:September 16, 2026 at 03:47 PM
Rooms and interior
- Bedrooms:3
- Total bathrooms:2
- Full bathrooms:1
- Half bathrooms:1
- Flooring:Vinyl
- Basement Description:Cellar, Crawl Space
- Living area:977 sq. ft.
Heating and cooling
- Cooling:Heat Pump
- Heating:Electric, Heat Pump
Structure and exterior
- Year built:1931
- Building area:977 sq. ft.
- Lot area:0.49 Acres
- Lot Features:Level
- Architectural Style:Cottage
- Construction Materials:Vinyl Siding
Utilities
- Water:Public
- Sewer:Public Sewer
Finances and disclosures
- Price:$205,900
- Price per sq. ft.:$210.75
- Tax amount:$522
Features and amenities
- Laundry features:Dryer Connection, Main Level
- Amenities:Dead Bolt(s), Solid Surface Counter
- Smart home:Yes
Parking
- Parking description:Driveway, Gravel
 2026 Triad MLS, Inc. All rights reserved. IDX information is provided exclusively for personal, non-commercial use, and may not be used for any purpose other than to identify prospective properties consumers may be interested in purchasing. Information is deemed reliable but not guaranteed. This site will be monitored for ‘scraping’ and any use of search facilities of data on the site other than by potential buyers/sellers is prohibited. All Sale data is for informational purposes only and is not an indication of a market analysis or appraisal. Properties marked with the Triad MLS, Inc. icon are provided courtesy of the Triad MLS, Inc.’s, Internet Data Exchange Database.
New listings near 112 Hillcrest Street
- New
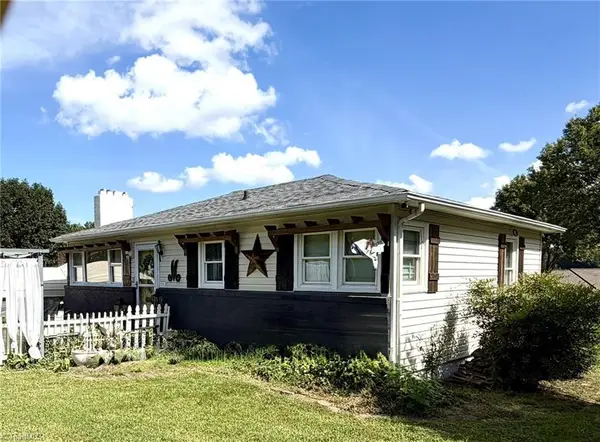 $229,900Active3 beds 2 baths1,412 sq. ft.
113 Hardy Street, Jonesville, NC 28642
MLS# 1235096Listed by: GOLDEN KEY REALTY NC, LLC - New
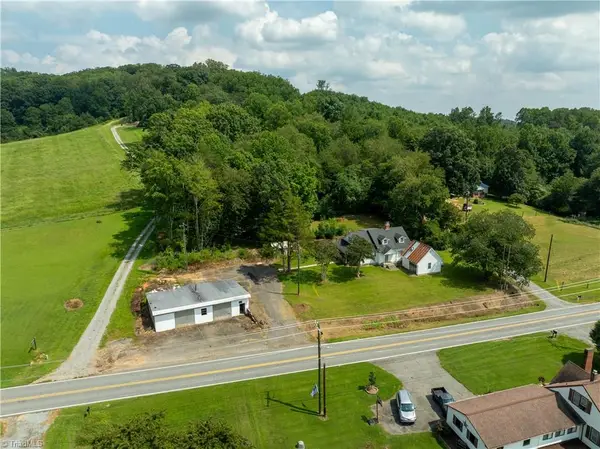 $220,000Active3 beds 1 baths1,387 sq. ft.
2316 Swan Creek Road, Jonesville, NC 28642
MLS# 1234217Listed by: KELLER WILLIAMS REALTY ELITE 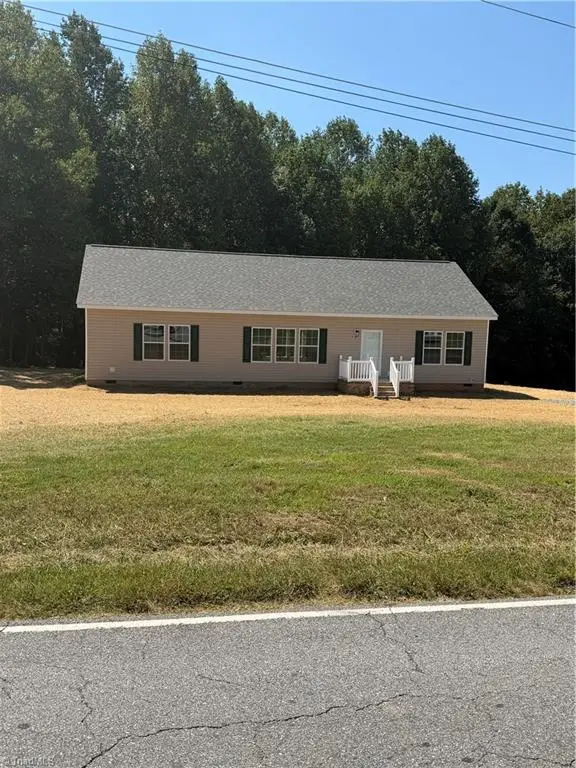 $315,000Active3 beds 2 baths1,820 sq. ft.
5101 Center Road, Jonesville, NC 28642
MLS# 1234147Listed by: YADKIN REALTY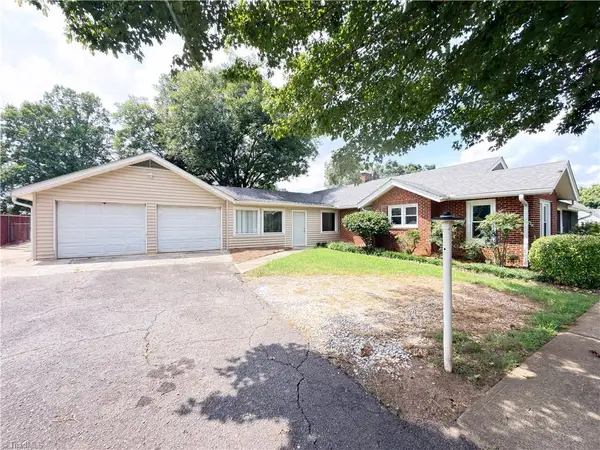 $249,000Active3 beds 2 baths1,915 sq. ft.
536 Main Street, Jonesville, NC 28642
MLS# 1234058Listed by: RE/MAX IMPACT REALTY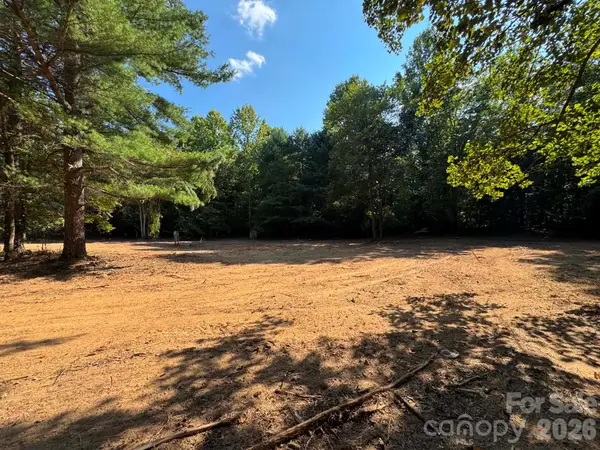 $39,900Active2.53 Acres
1036 Antler Run Drive #4, Jonesville, NC 28642
MLS# 4420752Listed by: GOLDEN KEY REALTY NC, LLC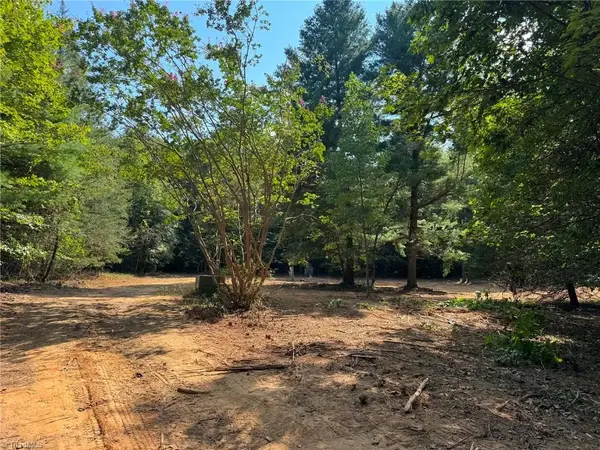 $39,900Active2.53 Acres
1036 Antler Run Drive, Jonesville, NC 28642
MLS# 1234237Listed by: GOLDEN KEY REALTY NC, LLC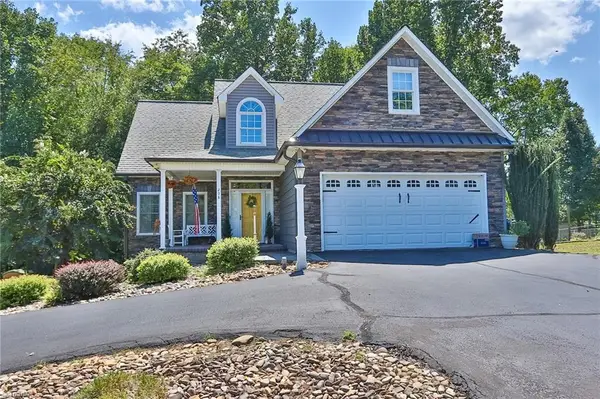 $442,500Active3 beds 3 baths1,955 sq. ft.
208 Triplett Street, Jonesville, NC 28642
MLS# 1233262Listed by: NORTHGROUP REAL ESTATE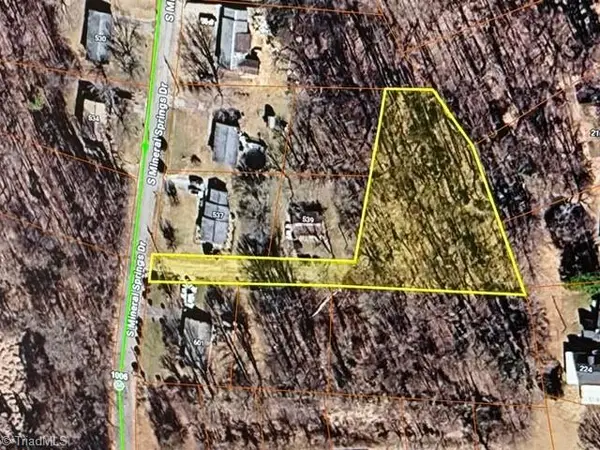 $8,900Active0.82 Acres
0 S Mineral Springs Drive, Jonesville, NC 28642
MLS# 1233207Listed by: BASIN CREEK REALTY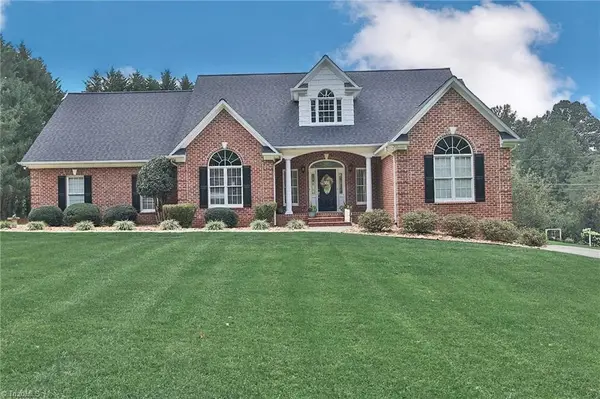 $624,000Active4 beds 4 baths3,173 sq. ft.
531 Westbrook Street, Jonesville, NC 28642
MLS# 1230691Listed by: NORTHGROUP REAL ESTATE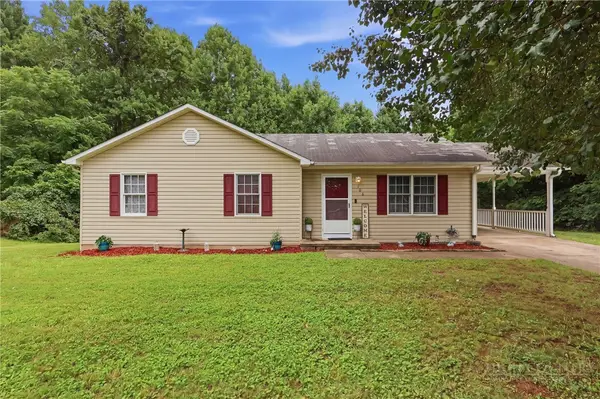 $219,000Active3 beds 2 baths1,201 sq. ft.
106 N Arlington Avenue, Jonesville, 28642
MLS# 263464Listed by: REALTY ONE GROUP RESULTS


Protect your home and budget from life's surprises with an Assurant Home Warranty, backed by a partner that supports you through every step of homeownership. Explore Plans.
© 2023 - 2026 ERA Franchise Systems LLC. All rights reserved. ERA Franchise Systems LLC fully supports the principles of the Fair Housing Act and the Equal Opportunity Act. ERA, ERA Real Estate powered, and their respective logos are registered service marks of ERA Franchise Systems LLC. Each office is independently owned and operated.