
514 Beckenhill Drive, Julian, NC 27283
Local realty services provided by:ERA Live Moore
514 Beckenhill Drive,Julian, NC 27283
$369,000
- 3 Beds
- 3 Baths
- 2,000 sq. ft.
- Single family
- Active
Listed by: julia barber
Office: nest realty greensboro336-202-8104
MLS#:1228026
Source:NC_TRIAD
Price summary
- Price:$369,000
- Price per sq. ft.:$184.5
About this home
If you've been searching for acreage, privacy, NO HOA, and a move-in-ready home with room to make it your own, this is one you won't want to miss! The Julian Jewel sits at the end of a quiet dead-end road on 1.15 private acres backing to open fields with a fully fenced backyard. Enjoy coffee on the front porch, entertain on the expansive two-level deck, or cozy up by the wood-burning fireplace. The oversized bonus room is perfect for movie nights or football Sundays, while the primary suite features a cathedral ceiling, updated bath, and walk-in closet. A dedicated office/flex space provides the perfect spot to work from home, hobby room, or playroom. Major updates include roof (2016), water softener (2017), septic serviced (2023), heat pump (2024), and water heater (2026). Enjoy the best of both worlds with privacy and space, while remaining conveniently located near major highways, Greensboro, Liberty, and Toyota Battery Manufacturing.
Contact an agent
Home facts
- Year built:1998
- Subdivision & Development:Hill & Dale
- Listing ID #:1228026
- Added:32 day(s) ago
- Updated:August 20, 2026 at 03:30 PM
Rooms and interior
- Bedrooms:3
- Total bathrooms:3
- Full bathrooms:2
- Half bathrooms:1
- Flooring:Carpet, Tile, Vinyl
- Basement Description:Crawl Space
- Living area:2,000 sq. ft.
Heating and cooling
- Cooling:Ceiling Fan(s), Central Air
- Heating:Electric, Heat Pump
- Central air:Yes
Structure and exterior
- Year built:1998
- Building area:2,000 sq. ft.
- Lot area:1.15 Acres
- Lot Features:Rural
- Construction Materials:Vinyl Siding
Schools
- High school:Southeast
- Middle school:Southeast
- Elementary school:Nathanael Greene
Utilities
- Water:Well
- Sewer:Septic Tank
Finances and disclosures
- Price:$369,000
- Price per sq. ft.:$184.5
- Tax amount:$1,850
Features and amenities
- Laundry features:Main Level
- Amenities:Ceiling Fan(s), Dead Bolt(s)
Parking
- Parking description:Attached, Attached Garage, Driveway, Garage, Gravel
- Garage spaces:1
 2026 Triad MLS, Inc. All rights reserved. IDX information is provided exclusively for personal, non-commercial use, and may not be used for any purpose other than to identify prospective properties consumers may be interested in purchasing. Information is deemed reliable but not guaranteed. This site will be monitored for ‘scraping’ and any use of search facilities of data on the site other than by potential buyers/sellers is prohibited. All Sale data is for informational purposes only and is not an indication of a market analysis or appraisal. Properties marked with the Triad MLS, Inc. icon are provided courtesy of the Triad MLS, Inc.’s, Internet Data Exchange Database.
New listings near 514 Beckenhill Drive
- New
 $599,900Active2 beds 2 baths1,970 sq. ft.
7010 Hemphill Road, Julian, NC 27283
MLS# 1231240Listed by: KELLER WILLIAMS ONE 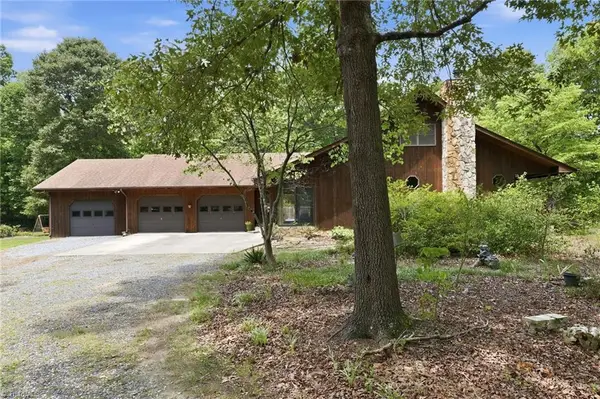 $475,000Pending3 beds 3 baths1,852 sq. ft.
5132 Watchtower Road, Julian, NC 27283
MLS# 1227532Listed by: KELLER WILLIAMS ONE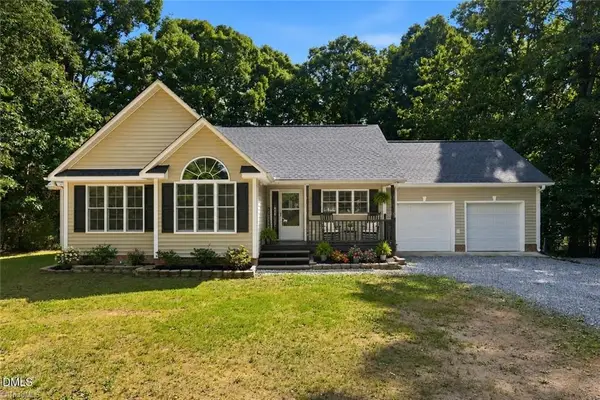 $300,000Active3 beds 2 baths1,462 sq. ft.
5664 Baptist Assembly Road, Julian, NC 27283
MLS# 1226838Listed by: RE/MAX DIAMOND REALTY $180,000Active2 beds 1 baths983 sq. ft.
4767 Old Julian Road, Julian, NC 27283
MLS# 1226328Listed by: JD POWERS REALTY, LLC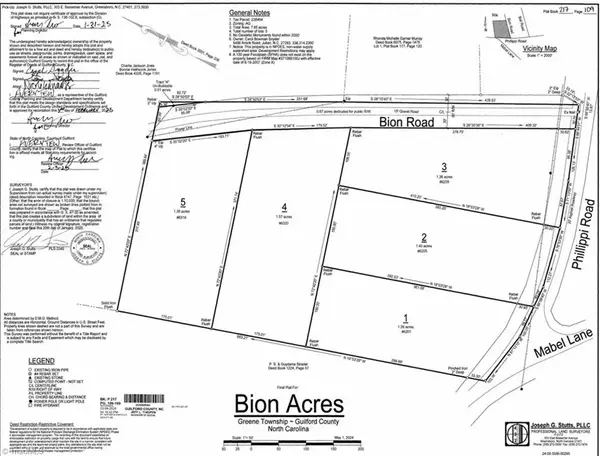 $600,000Pending3 beds 2 baths2,340 sq. ft.
6209 Phillippi Road, Julian, NC 27283
MLS# 1225008Listed by: PRICE REALTORS-RANDLEMAN $715,000Active4 beds 3 baths2,650 sq. ft.
6320 Bion Road, Julian, NC 27233
MLS# 1223015Listed by: BERKSHIRE HATHAWAY HOMESERVICES YOST & LITTLE REALTY Active3 beds 2 baths2,200 sq. ft.
6316 Bion Road, Julian, NC 27233
MLS# 1223012Listed by: BERKSHIRE HATHAWAY HOMESERVICES YOST & LITTLE REALTY $579,900Pending3 beds 3 baths2,200 sq. ft.
6201 Phillippi Road, Julian, NC 27233
MLS# 1223118Listed by: PRICE REALTORS-RANDLEMAN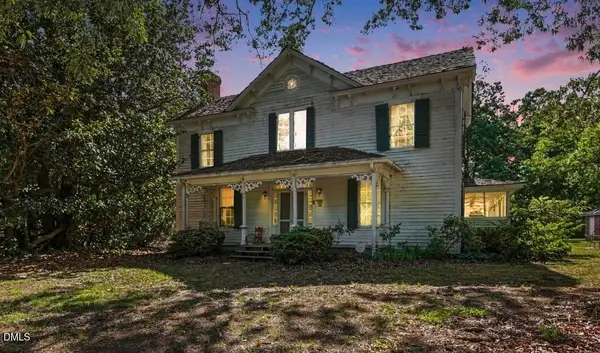 $405,000Active4 beds 3 baths2,929 sq. ft.
8207 Colonial Trading Path, Julian, NC 27283
MLS# 10168029Listed by: NORTHGROUP REAL ESTATE, INC.


Protect your home and budget from life's surprises with an Assurant Home Warranty, backed by a partner that supports you through every step of homeownership. Explore Plans.
© 2023 - 2026 ERA Franchise Systems LLC. All rights reserved. ERA Franchise Systems LLC fully supports the principles of the Fair Housing Act and the Equal Opportunity Act. ERA, ERA Real Estate powered, and their respective logos are registered service marks of ERA Franchise Systems LLC. Each office is independently owned and operated.