
101 Carriage House Drive, Kannapolis, NC 28081
Local realty services provided by:ERA Sunburst Realty
Listed by: whitney hunt-sailors
Office: opendoor brokerage llc.
MLS#:4426162
Source:CH
101 Carriage House Drive,Kannapolis, NC 28081
$137,000
- 2 Beds
- 2 Baths
- 879 sq. ft.
- Condominium
- Active
Price summary
- Price:$137,000
- Price per sq. ft.:$155.86
- Monthly HOA dues:$175
About this home
101 Carriage House Dr is a Kannapolis condo built in 1978 with 999 square feet of living space. The kitchen features stainless steel appliances, creating a well-equipped space for cooking and entertaining. A dedicated laundry room adds interior utility. This residence combines practical design with comfortable living spaces, delivering functional amenities throughout every room. Included 100-Day Home Warranty with buyer activation
Contact an agent
Home facts
- Year built:1978
- Subdivision & Development:Briarcliff
- Listing ID #:4426162
- Updated:September 19, 2026 at 11:32 AM
Rooms and interior
- Bedrooms:2
- Total bathrooms:2
- Full bathrooms:2
- Flooring:Carpet
- Kitchen Description:Dishwasher, Electric Range, Microwave
- Living area:879 sq. ft.
Heating and cooling
- Cooling:Central Air
- Central air:Yes
Structure and exterior
- Roof:Composition
- Year built:1978
- Building area:879 sq. ft.
- Lot area:0.01 Acres
- Foundation Description:Slab
Schools
- High school:Northwest Cabarrus
- Elementary school:Winecoff
Utilities
- Water:Public Water
- Sewer:Public Sewer
Finances and disclosures
- Price:$137,000
- Price per sq. ft.:$155.86
Features and amenities
- Laundry features:Main Level
Parking
- Parking description:Driveway
 Listings courtesy of Canopy MLS as distributed by MLS GRID. Copyright 2021 Canopy MLS. All rights reserved. Canopy MLS, provides content displayed here (“provided content”) on an “as is” basis and makes no representations or warranties regarding the provided content, including, but not limited to those of non-infringement, timeliness, accuracy, or completeness. Individuals and companies using information presented are responsible for verification and validation of information they utilize and present to their customers and clients. Canopy MLS will not be liable for any damage or loss resulting from use of the provided content or the products available through Portals, IDX, VOW, and/or Syndication. Recipients of this information shall not resell, redistribute, reproduce, modify, or otherwise copy any portion thereof without the expressed written consent of Canopy MLS.
New listings near 101 Carriage House Drive
- Coming Soon
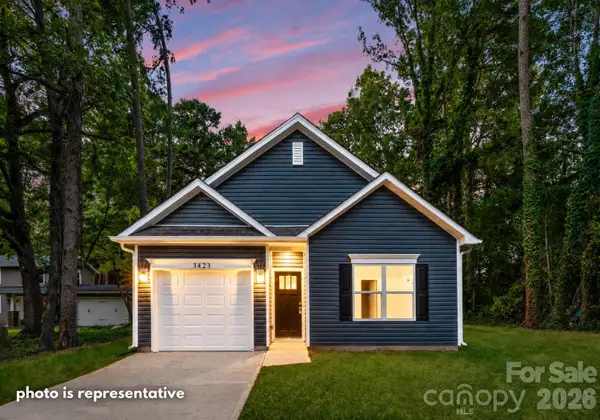 $289,000Coming Soon3 beds 2 baths1,190 sq. ft.
2712 Glendale Avenue, Kannapolis, NC 28081
MLS# 4425555Listed by: EXP REALTY LLC MOORESVILLE - Coming Soon
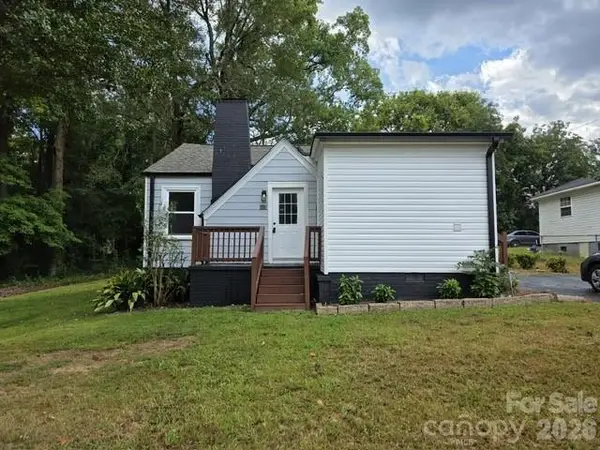 $235,000Coming Soon2 beds 2 baths886 sq. ft.
312 Prince Street, Kannapolis, NC 28083
MLS# 4424619Listed by: BETTER HOMES AND GARDENS REAL ESTATE PARACLE - Coming Soon
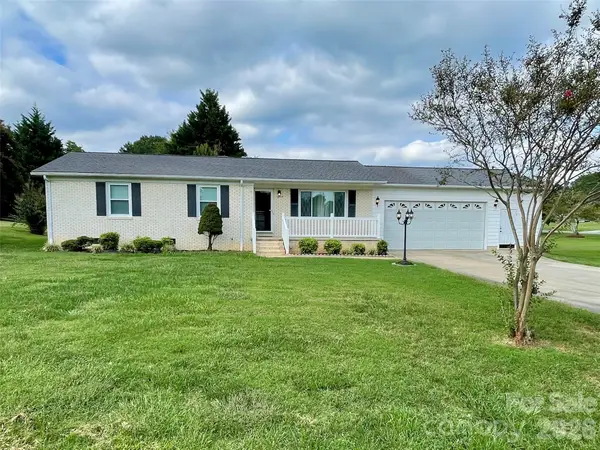 $325,000Coming Soon3 beds 2 baths1,362 sq. ft.
5708 Danville Drive, Kannapolis, NC 28081
MLS# 4425214Listed by: CENTURY 21 ECHELON - Coming Soon
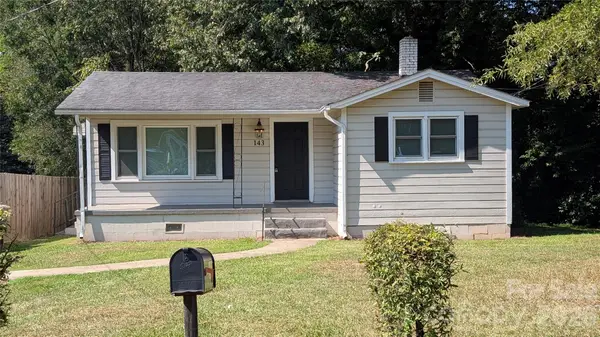 $179,000Coming Soon2 beds 1 baths672 sq. ft.
143 Waco Avenue, Kannapolis, NC 28083
MLS# 4424660Listed by: KELLER WILLIAMS LAKE NORMAN - New
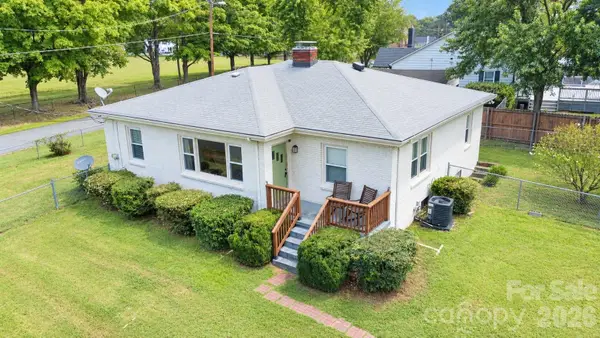 $334,900Active3 beds 2 baths1,450 sq. ft.
2000 Clay Street, Kannapolis, NC 28083
MLS# 4425983Listed by: RE/MAX RESULTS - New
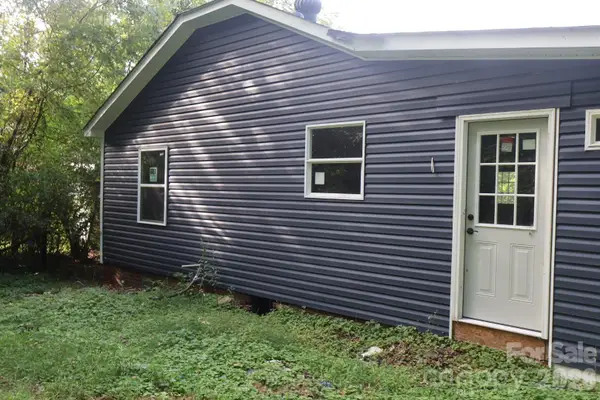 $144,900Active-- beds -- baths
817 Skyland Street, Kannapolis, NC 28083
MLS# 4426306Listed by: COLDWELL BANKER- CK SELECT - New
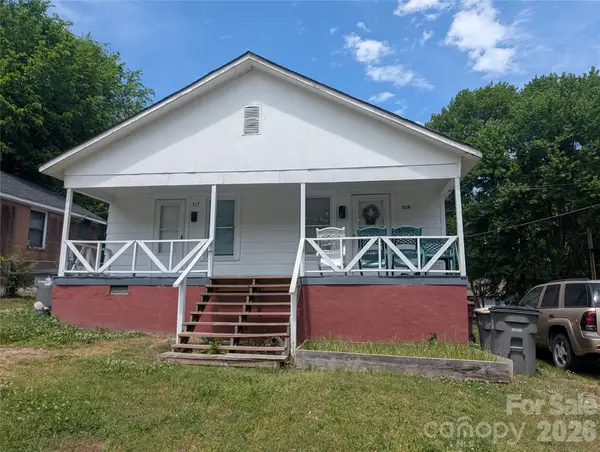 $750,000Active6 beds 6 baths4,800 sq. ft.
517 Denver Street, Kannapolis, NC 28083
MLS# 4426175Listed by: REALTY ONE GROUP REVOLUTION - New
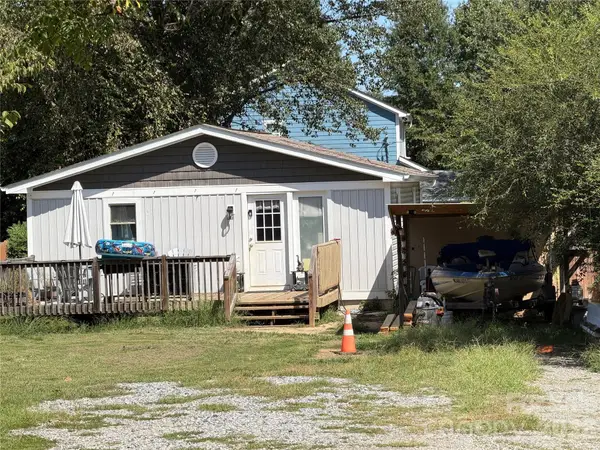 $210,000Active2 beds 1 baths856 sq. ft.
2604 Mcgill Street, Kannapolis, NC 28081
MLS# 4424114Listed by: PAOLA ALBAN REALTORS - New
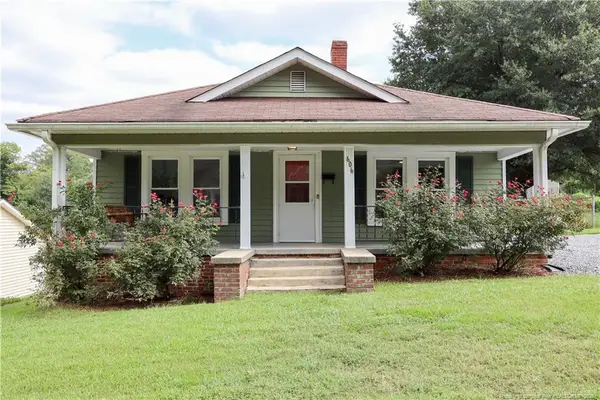 $229,000Active2 beds 1 baths1,351 sq. ft.
606 Laundry Street, Kannapolis, NC 28083
MLS# LP767412Listed by: EVERYTHING PINES PARTNERS (SANFORD)


Protect your home and budget from life's surprises with an Assurant Home Warranty, backed by a partner that supports you through every step of homeownership. Explore Plans.
© 2023 - 2026 ERA Franchise Systems LLC. All rights reserved. ERA Franchise Systems LLC fully supports the principles of the Fair Housing Act and the Equal Opportunity Act. ERA, ERA Real Estate powered, and their respective logos are registered service marks of ERA Franchise Systems LLC. Each office is independently owned and operated.