
1010 Mcknight Street, Kannapolis, NC 28081
Local realty services provided by:ERA Sunburst Realty
Listed by: teresa ross
Office: premier real estate team inc.
MLS#:4443565
Source:CH
1010 Mcknight Street,Kannapolis, NC 28081
$310,000
- 3 Beds
- 2 Baths
- 1,191 sq. ft.
- Single family
- Active
Price summary
- Price:$310,000
- Price per sq. ft.:$260.29
About this home
Conveniently located just minutes from the revitalized downtown Kannapolis area, this 3-bedroom, 2-bath home offers a great opportunity for homeowners and investors alike! The home features a comfortable living area, a functional kitchen with ample cabinet space, and a dining area. Enjoy easy access to local shopping, restaurants, entertainment, and major roadways. Currently tenant-occupied on a month-to-month lease, with the tenant aware of the sale, this property offers flexibility for investors looking to add to their rental portfolio or buyers searching for a place to call home. Don't miss this opportunity in a convenient Kannapolis location!
Contact an agent
Home facts
- Year built:1949
- Subdivision & Development:None
- Listing ID #:4443565
- Updated:November 16, 2026 at 02:28 PM
Rooms and interior
- Bedrooms:3
- Total bathrooms:2
- Full bathrooms:2
- Flooring:Carpet, Vinyl
- Kitchen Description:Electric Oven, Electric Range, Refrigerator
- Basement:Yes
- Living area:1,191 sq. ft.
Heating and cooling
- Cooling:Central Air, Heat Pump
- Heating:Heat Pump
- Central air:Yes
Structure and exterior
- Roof:Composition
- Year built:1949
- Building area:1,191 sq. ft.
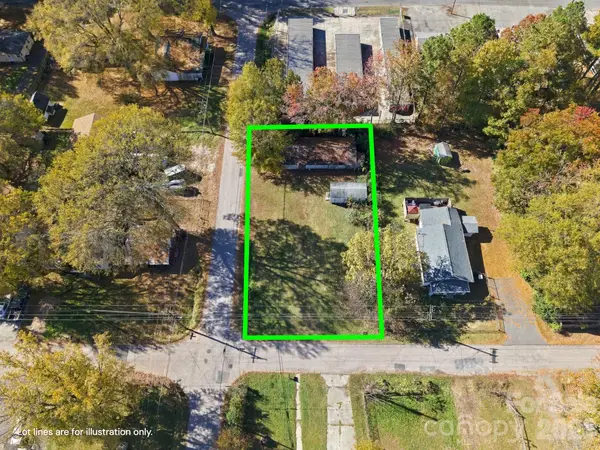
- Lot area:0.33 Acres
- Lot Features:Level, Wooded
- Architectural Style:Ranch
- Foundation Description:Basement
- Levels:1 Story
Schools
- High school:A.L. Brown
- Elementary school:North Kannapolis
Utilities
- Water:Well
- Sewer:Septic (At Site)
Finances and disclosures
- Price:$310,000
- Price per sq. ft.:$260.29
Parking
- Parking description:Attached Garage
- Garage:Yes
- Garage spaces:2
 Listings courtesy of Canopy MLS as distributed by MLS GRID. Copyright 2021 Canopy MLS. All rights reserved. Canopy MLS, provides content displayed here (“provided content”) on an “as is” basis and makes no representations or warranties regarding the provided content, including, but not limited to those of non-infringement, timeliness, accuracy, or completeness. Individuals and companies using information presented are responsible for verification and validation of information they utilize and present to their customers and clients. Canopy MLS will not be liable for any damage or loss resulting from use of the provided content or the products available through Portals, IDX, VOW, and/or Syndication. Recipients of this information shall not resell, redistribute, reproduce, modify, or otherwise copy any portion thereof without the expressed written consent of Canopy MLS.
New listings near 1010 Mcknight Street
- Coming Soon
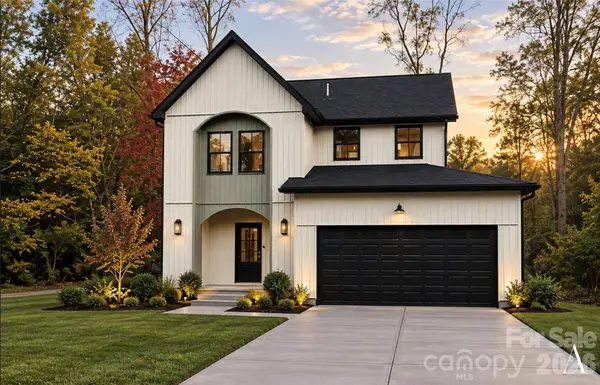 $375,000Coming Soon3 beds 3 baths1,850 sq. ft.
1165 Rosewood Avenue, Kannapolis, NC 28081
MLS# 4441570Listed by: EXP REALTY LLC BALLANTYNE - New
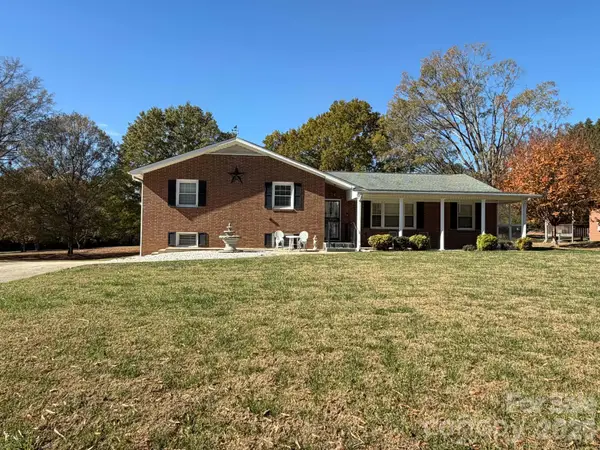 $435,000Active3 beds 3 baths3,147 sq. ft.
114 Tanglewood Road, Kannapolis, NC 28081
MLS# 4442646Listed by: PREMIER REAL ESTATE TEAM INC. - New
 $349,500Active3 beds 2 baths1,320 sq. ft.
2501B Glenwood Street, Kannapolis, NC 28083
MLS# 4443066Listed by: PREMIER REAL ESTATE TEAM INC.  $300,000Pending5.83 Acres
0 N Enochville Avenue, Kannapolis, NC 28081
MLS# 4443056Listed by: COLDWELL BANKER REALTY- New
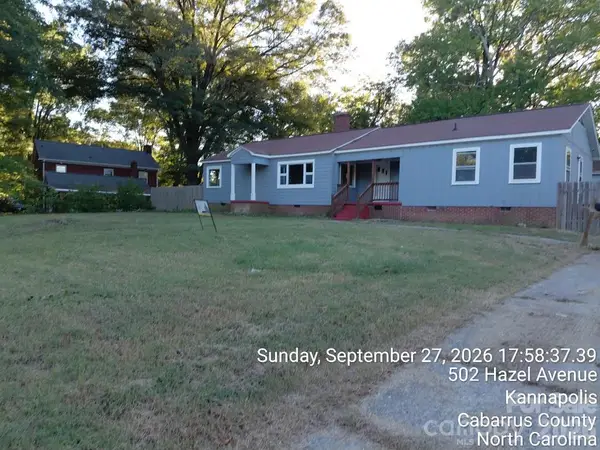 $283,425Active3 beds 2 baths1,925 sq. ft.
501 Hazel Avenue, Kannapolis, NC 28083
MLS# 4442916Listed by: MORTON MALLOY REALTY - New
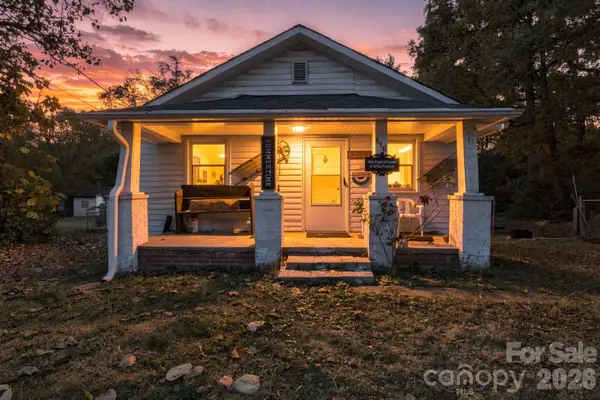 $278,900Active3 beds 2 baths1,089 sq. ft.
816 Skyland Street, Kannapolis, NC 28083
MLS# 4442808Listed by: TRUE NORTH REALTY - New
 $150,000Active0.26 Acres
818 Skyland Street, Kannapolis, NC 28083
MLS# 4442914Listed by: TRUE NORTH REALTY - New
 $460,000Active4 beds 3 baths2,356 sq. ft.
383 Courtland Court, Kannapolis, NC 28081
MLS# 4442426Listed by: REALTY ONE GROUP REVOLUTION - New
 $325,000Active3 beds 2 baths1,420 sq. ft.
309 Meadowood Circle, Kannapolis, NC 28081
MLS# 4437477Listed by: KELLER WILLIAMS PREMIER


Protect your home and budget from life's surprises with an Assurant Home Warranty, backed by a partner that supports you through every step of homeownership. Explore Plans.
© 2023 - 2026 ERA Franchise Systems LLC. All rights reserved. ERA Franchise Systems LLC fully supports the principles of the Fair Housing Act and the Equal Opportunity Act. ERA, ERA Real Estate powered, and their respective logos are registered service marks of ERA Franchise Systems LLC. Each office is independently owned and operated.