
1200 Central Drive, Kannapolis, NC 28083
Local realty services provided by:ERA Live Moore
Listed by:
 Chrissy Warren(704) 907 - 2380ERA Live Moore
Office: era live moore
MLS#:4423237
Source:CH
Price summary
- Price:$350,000
- Price per sq. ft.:$134.1
About this home
Step back in time and experience the charm and character of a home that has been lovingly enjoyed by the same family for many years. Ideally located within walking distance to downtown Kannapolis, this spacious home offers a wonderful opportunity to restore and personalize a piece of local history. Set on a corner lot, this classic home offers plenty of space and an abundance of original character, including multiple fireplaces, built-ins and a delightful sunroom that provides a wonderful place to relax and enjoy the natural light. The main level features three bedrooms and a full bath, providing comfortable one level living. Upstairs, you'll find an additional bedroom, full bath and small office or flex space. A detached garage provides valuable additional parking and storage, while the home's established setting and mature surroundings add to its appeal. With this homes generous floor plan, distinctive architectural details and unbeatable proximity to downtown, this is an exciting opportunity for someone looking to bring a new life to a home with a story to tell. Bring your vision and imagination and make this special Kannapolis home your own!...
Contact an agent
Home facts
- Year built:1925
- Subdivision & Development:Jackson Park
- Listing ID #:4423237
- Updated:September 17, 2026 at 04:58 PM
Rooms and interior
- Bedrooms:4
- Total bathrooms:2
- Full bathrooms:2
- Flooring:Carpet
- Kitchen Description:Dishwasher, Electric Range
- Basement:Yes
- Living area:2,610 sq. ft.
Heating and cooling
- Heating:Natural Gas
- Central air:Yes
Structure and exterior
- Roof:Composition
- Year built:1925
- Building area:2,610 sq. ft.
- Lot area:0.25 Acres
- Lot Features:Wooded
- Architectural Style:Traditional
- Construction Materials:Metal
- Exterior Features:Storage
- Foundation Description:Basement
Schools
- High school:A.L. Brown
- Elementary school:Jackson Park
Utilities
- Sewer:Public Sewer
Finances and disclosures
- Price:$350,000
- Price per sq. ft.:$134.1
Features and amenities
- Laundry features:Laundry Room, Main Level
Parking
- Garage:Yes
- Garage spaces:2
Listings courtesy of Canopy MLS as distributed by MLS GRID. Copyright 2021 Canopy MLS. All rights reserved. Canopy MLS, provides content displayed here (“provided content”) on an “as is” basis and makes no representations or warranties regarding the provided content, including, but not limited to those of non-infringement, timeliness, accuracy, or completeness. Individuals and companies using information presented are responsible for verification and validation of information they utilize and present to their customers and clients. Canopy MLS will not be liable for any damage or loss resulting from use of the provided content or the products available through Portals, IDX, VOW, and/or Syndication. Recipients of this information shall not resell, redistribute, reproduce, modify, or otherwise copy any portion thereof without the expressed written consent of Canopy MLS.New listings near 1200 Central Drive
- Coming Soon
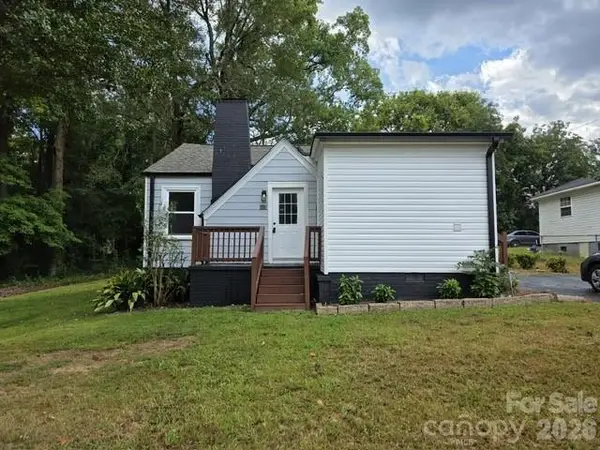 $235,000Coming Soon2 beds 2 baths886 sq. ft.
312 Prince Street, Kannapolis, NC 28083
MLS# 4424619Listed by: BETTER HOMES AND GARDENS REAL ESTATE PARACLE - Coming SoonOpen Fri, 4 to 6pm
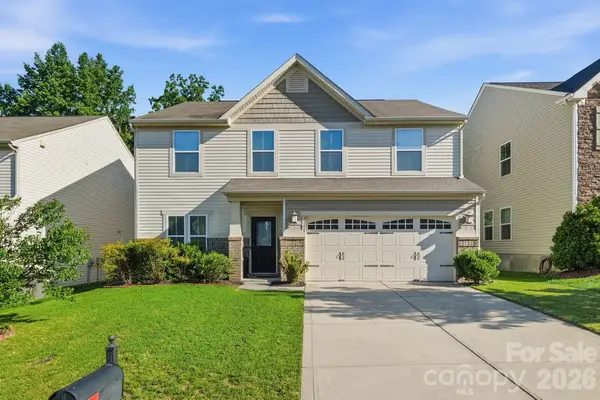 $439,900Coming Soon3 beds 3 baths2,565 sq. ft.
3341 Linetender Drive, Davidson, NC 28036
MLS# 4425656Listed by: EPIQUE INC. - Coming Soon
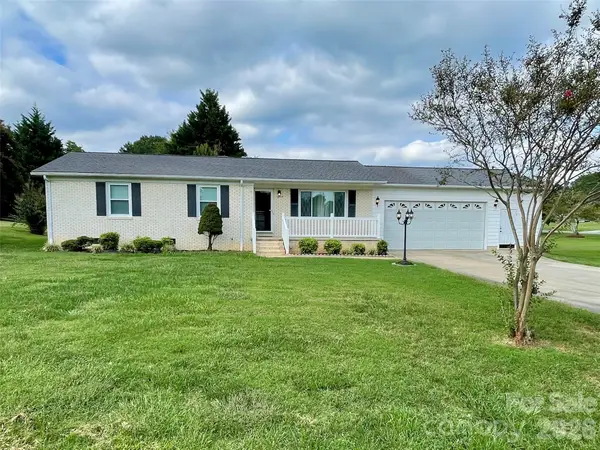 $325,000Coming Soon3 beds 2 baths1,362 sq. ft.
5708 Danville Drive, Kannapolis, NC 28081
MLS# 4425214Listed by: CENTURY 21 ECHELON - Coming Soon
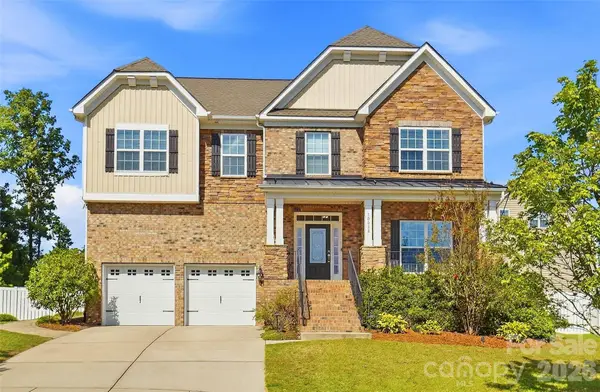 $643,000Coming Soon5 beds 5 baths3,686 sq. ft.
10038 Travertine Trail, Davidson, NC 28036
MLS# 4424425Listed by: LANTERN REALTY & DEVELOPMENT, LLC - Coming Soon
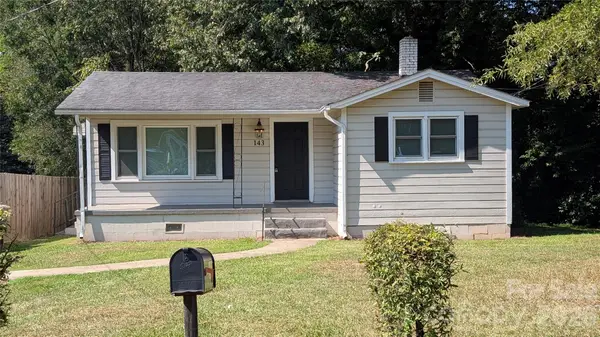 $179,000Coming Soon2 beds 1 baths672 sq. ft.
143 Waco Avenue, Kannapolis, NC 28083
MLS# 4424660Listed by: KELLER WILLIAMS LAKE NORMAN - Coming Soon
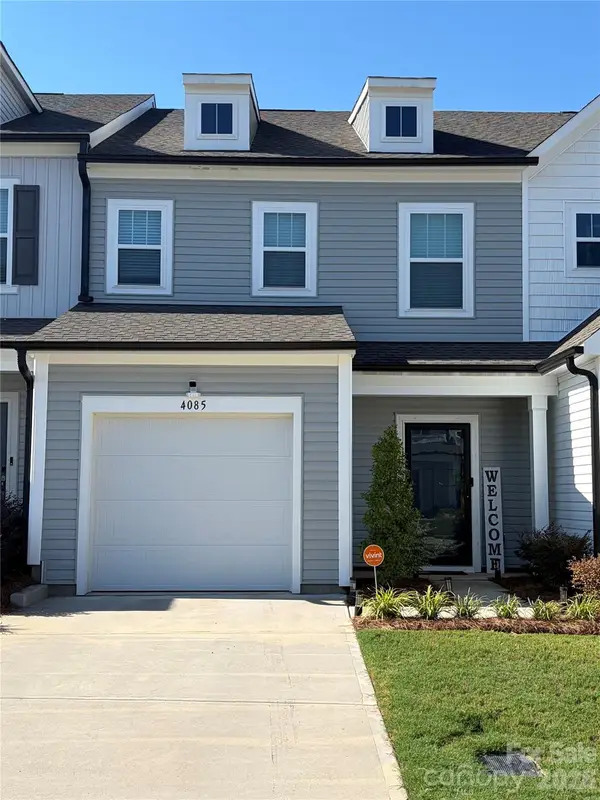 $340,000Coming Soon3 beds 3 baths1,792 sq. ft.
4085 Claret Cup Drive, Kannapolis, NC 28083
MLS# 4418062Listed by: LIFESTYLE INTERNATIONAL REALTY - New
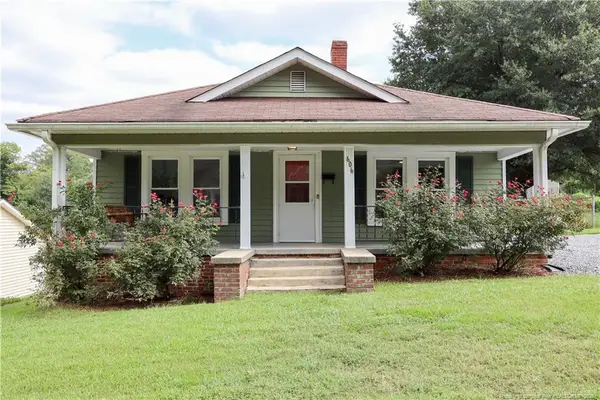 $229,000Active2 beds 1 baths1,351 sq. ft.
606 Laundry Street, Kannapolis, NC 28083
MLS# LP767412Listed by: EVERYTHING PINES PARTNERS (SANFORD) - New
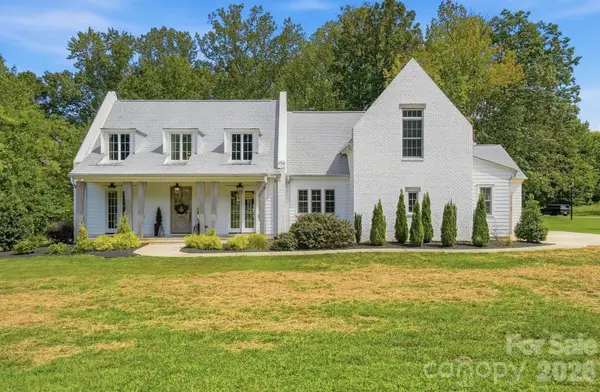 $1,260,000Active5 beds 4 baths3,552 sq. ft.
4055 Honey Tree Lane, Concord, NC 28027
MLS# 4425920Listed by: BERKSHIRE HATHAWAY HOMESERVICES CAROLINAS REALTY - New
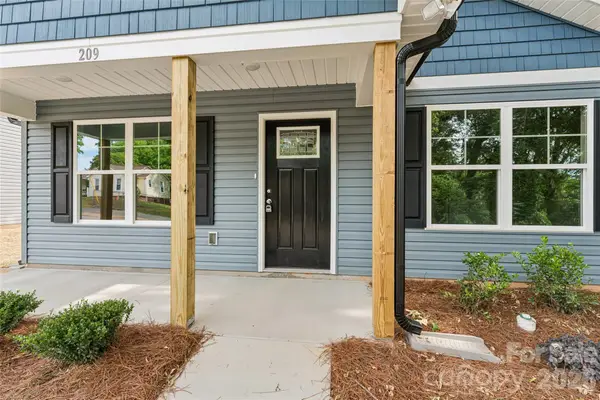 $289,900Active3 beds 2 baths1,232 sq. ft.
209 W 17th Street, Kannapolis, NC 28081
MLS# 4425266Listed by: THE SCHOFIELD GROUP - New
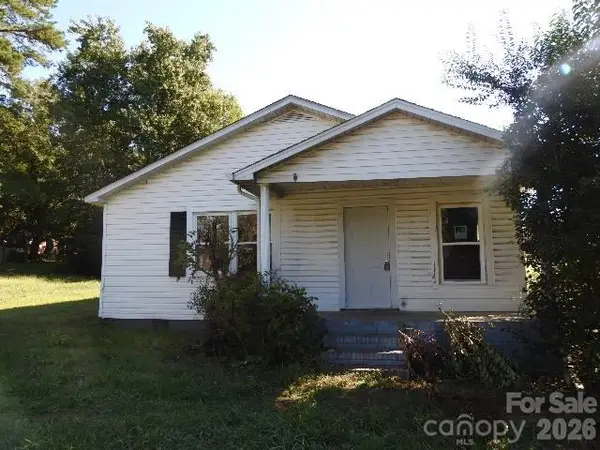 $135,000Active3 beds 1 baths1,030 sq. ft.
116 Waco Avenue, Kannapolis, NC 28083
MLS# 4425237Listed by: S AND B REAL ESTATE LLC


Protect your home and budget from life's surprises with an Assurant Home Warranty, backed by a partner that supports you through every step of homeownership. Explore Plans.
© 2023 - 2026 ERA Franchise Systems LLC. All rights reserved. ERA Franchise Systems LLC fully supports the principles of the Fair Housing Act and the Equal Opportunity Act. ERA, ERA Real Estate powered, and their respective logos are registered service marks of ERA Franchise Systems LLC. Each office is independently owned and operated.