
1211 Clifton Street #A, Kannapolis, NC 28081
Local realty services provided by:ERA Sunburst Realty
Listed by: timothy ogburn
Office: lantern realty & development, llc.
MLS#:4418022
Source:CH
1211 Clifton Street #A,Kannapolis, NC 28081
$379,900
- 3 Beds
- 2 Baths
- 1,650 sq. ft.
- Single family
- Coming Soon
Price summary
- Price:$379,900
- Price per sq. ft.:$230.24
About this home
Welcome to your brand-new dream home! Nestled on a spacious lot surrounded by mature trees, this stunning 3-bedroom, 2-bathroom new construction perfectly blends modern luxury with everyday functionality. From the moment you pull up the exceptional curb appeal, craftsman-style columns, and timeless brick accents will capture your attention. Step inside to an open-concept layout crafted for seamless living and entertaining. The gourmet kitchen serves as the heart of the home, boasting custom cabinetry, quartz countertops, and premium finishes. Off the garage entrance, you will find the ultimate daily organizational hub: a dedicated drop zone thoughtfully situated right next to the laundry room to keep the main living spaces clutter-free. The primary suite is a private sanctuary featuring a massive walk-in closet and a spa-like ensuite bath, complete with a luxurious standalone soaking tub and a separate shower. The secondary bedrooms are bright and spacious, sharing a beautifully appointed hall bath. Need extra room? Storage is never an issue here thanks to a huge walk-in crawlspace, providing the perfect spot for seasonal gear, tools, and extra belongings. Combining pristine new-construction quality with thoughtful designer details, this property is ready for you to move right in. Schedule your private tour today!...
Contact an agent
Home facts
- Year built:2026
- Subdivision & Development:None
- Listing ID #:4418022
- Updated:August 25, 2026 at 03:10 PM
Rooms and interior
- Bedrooms:3
- Total bathrooms:2
- Full bathrooms:2
- Kitchen Description:Dishwasher, Disposal, ENERGY STAR Qualified Dishwasher, Electric Range, Microwave
- Living area:1,650 sq. ft.
Heating and cooling
- Cooling:Central Air
- Central air:Yes
Structure and exterior
- Year built:2026
- Building area:1,650 sq. ft.
- Lot area:0.26 Acres
- Lot Features:Cleared
- Construction Materials:Vinyl
- Foundation Description:Crawl Space
Schools
- High school:Unspecified
- Elementary school:Unspecified
Utilities
- Sewer:Public Sewer
Finances and disclosures
- Price:$379,900
- Price per sq. ft.:$230.24
Features and amenities
- Laundry features:Laundry Room
Parking
- Parking description:Attached Garage, Driveway
- Garage:Yes
- Garage spaces:2
 Listings courtesy of Canopy MLS as distributed by MLS GRID. Copyright 2021 Canopy MLS. All rights reserved. Canopy MLS, provides content displayed here (“provided content”) on an “as is” basis and makes no representations or warranties regarding the provided content, including, but not limited to those of non-infringement, timeliness, accuracy, or completeness. Individuals and companies using information presented are responsible for verification and validation of information they utilize and present to their customers and clients. Canopy MLS will not be liable for any damage or loss resulting from use of the provided content or the products available through Portals, IDX, VOW, and/or Syndication. Recipients of this information shall not resell, redistribute, reproduce, modify, or otherwise copy any portion thereof without the expressed written consent of Canopy MLS.
New listings near 1211 Clifton Street #A
- Coming Soon
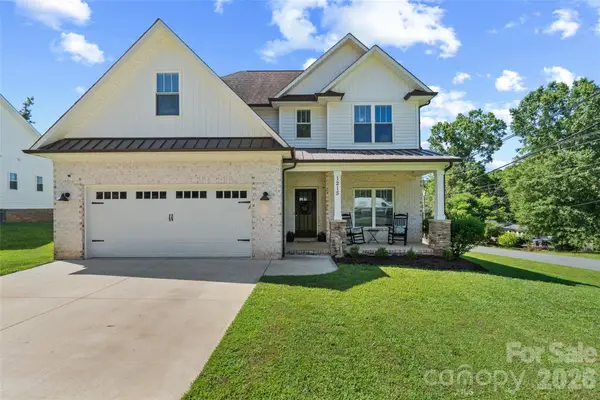 $404,900Coming Soon4 beds 3 baths2,175 sq. ft.
1215 Robinhood Lane, Kannapolis, NC 28081
MLS# 4417167Listed by: STEPHEN COOLEY REAL ESTATE - Coming Soon
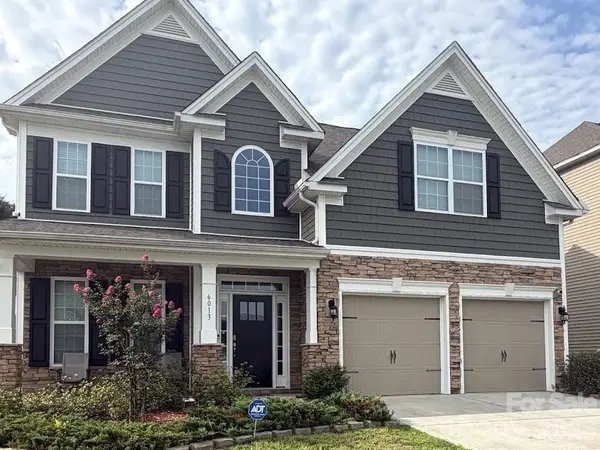 $520,000Coming Soon5 beds 3 baths2,543 sq. ft.
6013 Redwood Pine Road, Concord, NC 28027
MLS# 4416660Listed by: LANTERN REALTY & DEVELOPMENT, LLC - Coming Soon
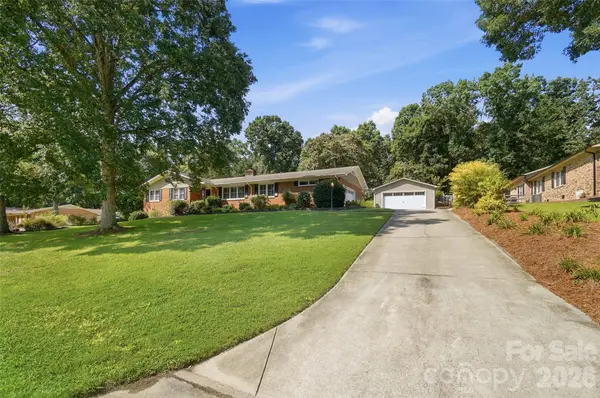 $399,995Coming Soon3 beds 2 baths2,141 sq. ft.
3282 Woodchuck Drive, Kannapolis, NC 28081
MLS# 4413407Listed by: KELLER WILLIAMS UNIFIED - Coming Soon
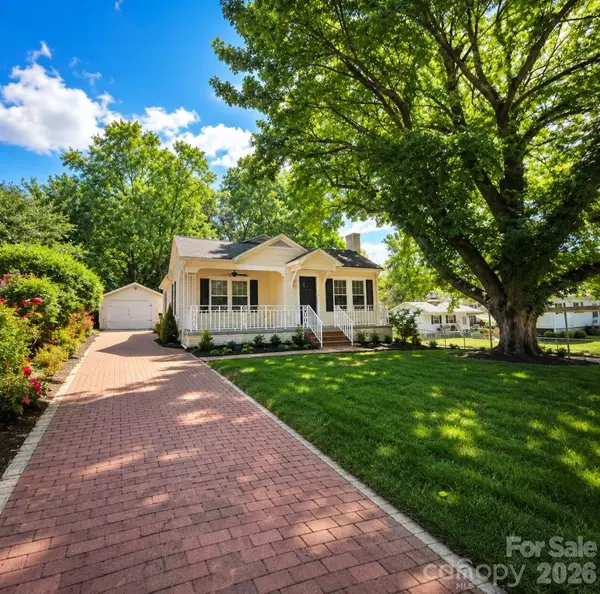 $269,900Coming Soon2 beds 2 baths1,220 sq. ft.
602 Evelyn Avenue, Kannapolis, NC 28083
MLS# 4416109Listed by: ARSTARK & COMPANY INC - New
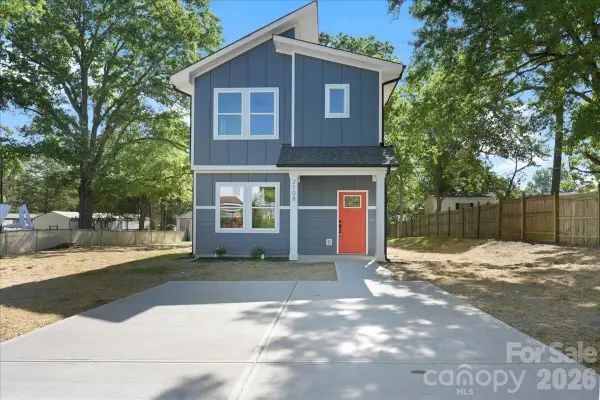 $350,000Active3 beds 3 baths1,350 sq. ft.
2108 Moose Road, Kannapolis, NC 28083
MLS# 4417977Listed by: CAS REALTY GROUP LLC - New
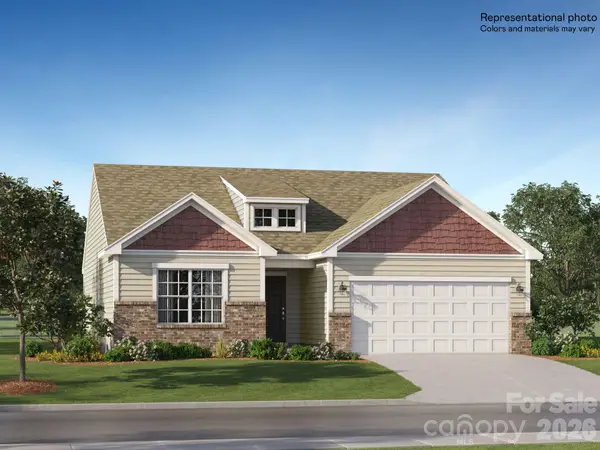 $345,000Active3 beds 2 baths1,399 sq. ft.
367 W 18th Street, Kannapolis, NC 28081
MLS# 4417798Listed by: LENNAR SALES CORP - New
 $250,000Active3 beds 2 baths1,058 sq. ft.
1326 Washington Lane, Kannapolis, NC 28083
MLS# 4415999Listed by: HOWARD HANNA ALLEN TATE GASTONIA - New
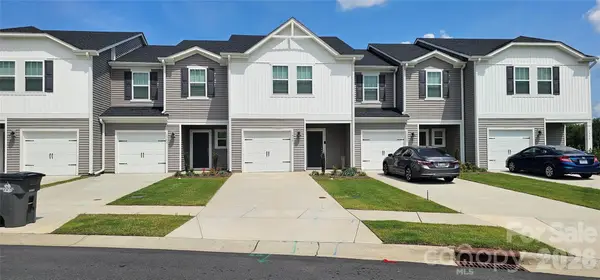 $350,000Active3 beds 3 baths1,601 sq. ft.
1930 Old Rivers Road, Kannapolis, NC 28027
MLS# 4416456Listed by: EXP REALTY LLC - New
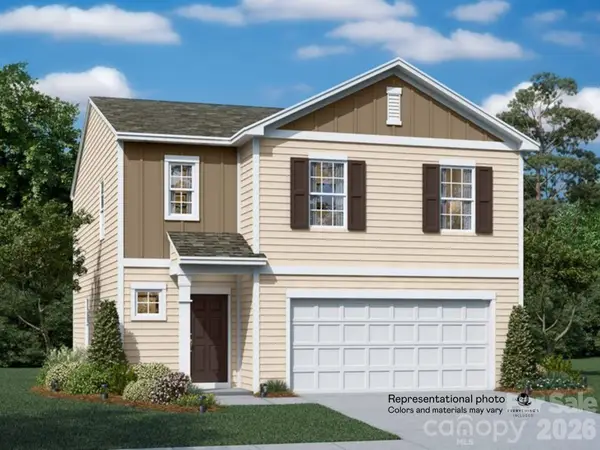 $378,000Active4 beds 3 baths1,956 sq. ft.
612 Hot Springs Drive, Kannapolis, NC 28081
MLS# 4417699Listed by: LENNAR SALES CORP


Protect your home and budget from life's surprises with an Assurant Home Warranty, backed by a partner that supports you through every step of homeownership. Explore Plans.
© 2023 - 2026 ERA Franchise Systems LLC. All rights reserved. ERA Franchise Systems LLC fully supports the principles of the Fair Housing Act and the Equal Opportunity Act. ERA, ERA Real Estate powered, and their respective logos are registered service marks of ERA Franchise Systems LLC. Each office is independently owned and operated.