
1215 Zettie Avenue, Kannapolis, NC 28083
Local realty services provided by:ERA Live Moore
Listed by: jonathan messer
Office: re/max results
MLS#:4382100
Source:CH
1215 Zettie Avenue,Kannapolis, NC 28083
$405,000
- 4 Beds
- 3 Baths
- 1,997 sq. ft.
- Single family
- Active
Price summary
- Price:$405,000
- Price per sq. ft.:$202.8
- Monthly HOA dues:$75
About this home
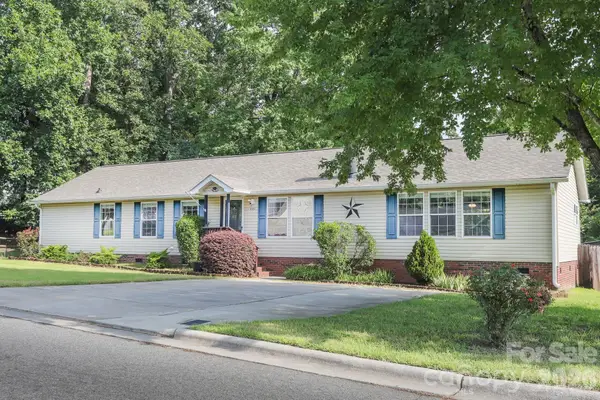
Welcome to 1215 Zettie Avenue in the sought-after Elizabeth Oaks community of Kannapolis. If you're looking for a true 4-bedroom home with space for family, guests, a home office, or flexible living needs, this nearly new 2024-built home is a must-see.
Offering nearly 2,000 square feet of thoughtfully designed living space, the open-concept floor plan creates a seamless flow between the kitchen, dining, and living areas—perfect for everyday living and entertaining. Upstairs, you'll find four spacious bedrooms, including a private owner's suite featuring a walk-in closet and en-suite bath. A two-car garage provides added storage and convenience.
One of the home's standout features is its location. Situated just minutes from downtown Kannapolis, you'll enjoy easy access to local restaurants, shopping, Atrium Health Ballpark, Village Park, and the North Carolina Research Campus. Commuters will also appreciate the convenient access to Concord, Charlotte, and major highways throughout the region.
Why wait for new construction when you can move into a nearly new 4-bedroom home today? Schedule your private showing and discover everything 1215 Zettie Avenue has to offer....
Contact an agent
Home facts
- Year built:2024
- Subdivision & Development:Elizabeth Oaks
- Listing ID #:4382100
- Updated:August 16, 2026 at 01:37 PM
Rooms and interior
- Bedrooms:4
- Total bathrooms:3
- Full bathrooms:2
- Half bathrooms:1
- Flooring:Carpet, Laminate, Vinyl
- Kitchen Description:Dishwasher
- Living area:1,997 sq. ft.
Heating and cooling
- Central air:Yes
Structure and exterior
- Year built:2024
- Building area:1,997 sq. ft.
- Lot area:0.19 Acres
- Architectural Style:Contemporary
- Construction Materials:Stone Veneer, Vinyl
- Foundation Description:Slab
Schools
- High school:Unspecified
- Elementary school:Unspecified
Utilities
- Sewer:Public Sewer
Finances and disclosures
- Price:$405,000
- Price per sq. ft.:$202.8
Parking
- Parking description:Attached Garage
- Garage:Yes
- Garage spaces:2
 Listings courtesy of Canopy MLS as distributed by MLS GRID. Copyright 2021 Canopy MLS. All rights reserved. Canopy MLS, provides content displayed here (“provided content”) on an “as is” basis and makes no representations or warranties regarding the provided content, including, but not limited to those of non-infringement, timeliness, accuracy, or completeness. Individuals and companies using information presented are responsible for verification and validation of information they utilize and present to their customers and clients. Canopy MLS will not be liable for any damage or loss resulting from use of the provided content or the products available through Portals, IDX, VOW, and/or Syndication. Recipients of this information shall not resell, redistribute, reproduce, modify, or otherwise copy any portion thereof without the expressed written consent of Canopy MLS.
New listings near 1215 Zettie Avenue
- New
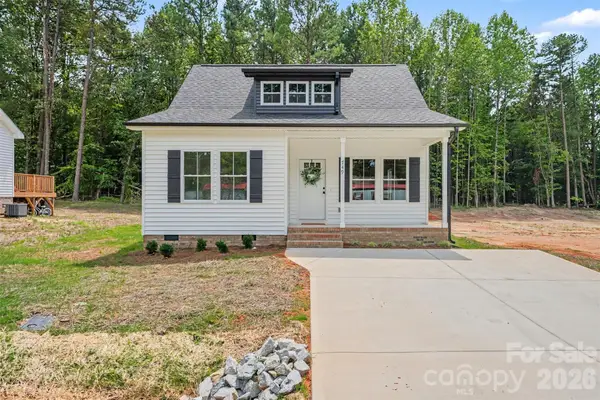 $300,000Active3 beds 2 baths1,229 sq. ft.
749 Jack Street #4, Kannapolis, NC 28081
MLS# 4405796Listed by: REDWOOD REALTY GROUP LLC - New
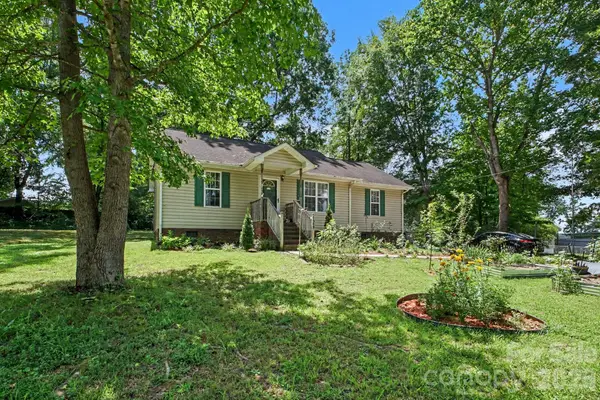 $259,900Active3 beds 2 baths1,160 sq. ft.
1209 S Juniper Street, Kannapolis, NC 28081
MLS# 4415022Listed by: CALL IT CLOSED INTERNATIONAL INC - New
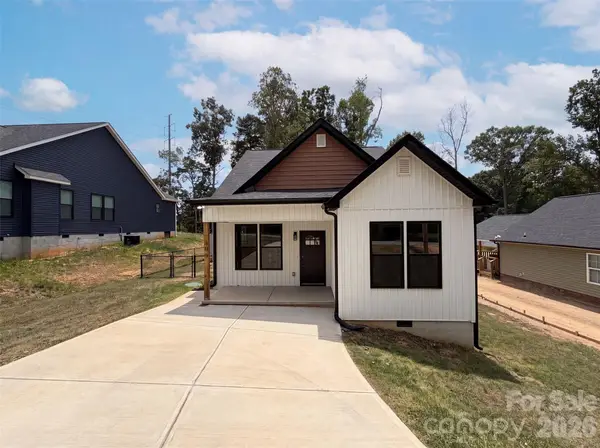 $325,000Active3 beds 2 baths1,350 sq. ft.
490 E 22nd Street, Kannapolis, NC 28083
MLS# 4411033Listed by: OPENDOOR BROKERAGE LLC - Open Sun, 11am to 1pmNew
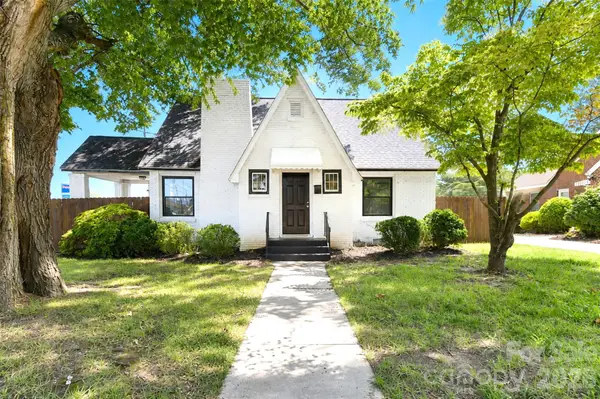 $325,000Active3 beds 3 baths1,849 sq. ft.
710 Sloop Avenue, Kannapolis, NC 28083
MLS# 4414959Listed by: CALL IT CLOSED INTERNATIONAL INC - New
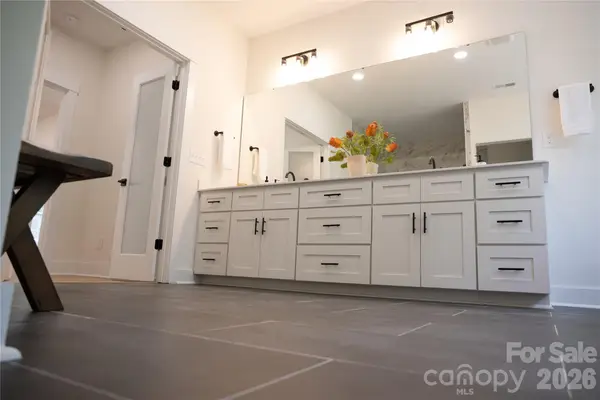 $850,000Active4 beds 4 baths3,842 sq. ft.
320 Laurel Crest Drive, Kannapolis, NC 28081
MLS# 4413631Listed by: SUNRISE FINANCE LLC - New
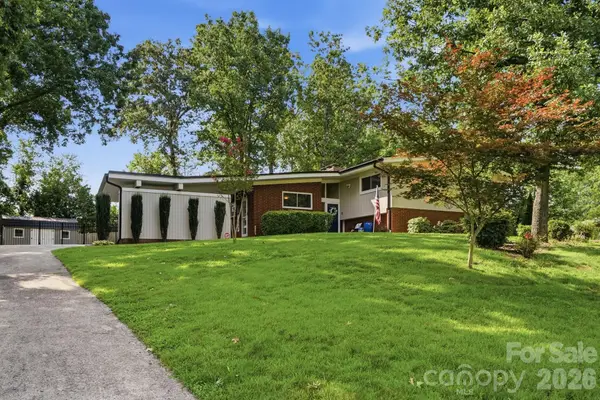 $325,000Active3 beds 2 baths1,587 sq. ft.
1656 Eastwood Drive, Kannapolis, NC 28083
MLS# 4414753Listed by: KELLER WILLIAMS SOUTH PARK - New
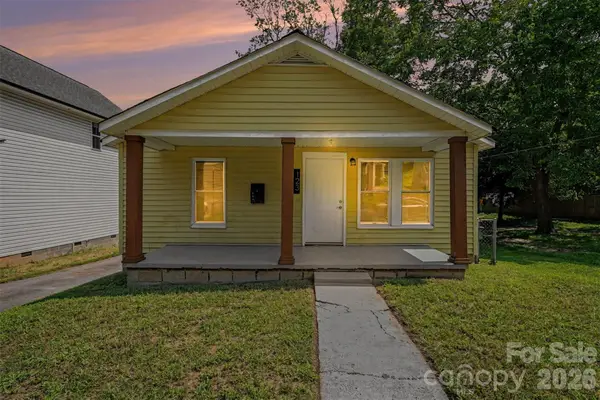 $199,000Active3 beds 1 baths1,135 sq. ft.
123 James Street, Kannapolis, NC 28083
MLS# 4414176Listed by: BHS REALTY SERVICES LLC - New
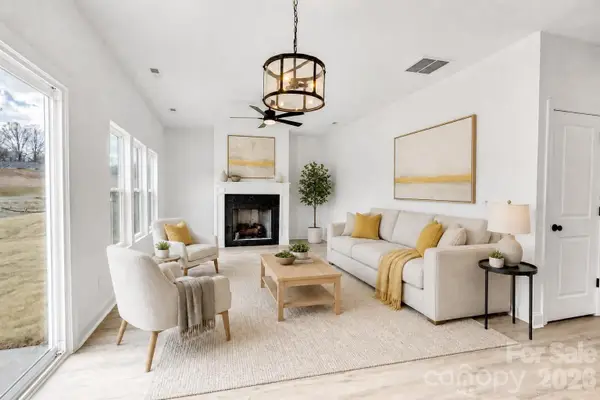 $464,900Active4 beds 3 baths2,226 sq. ft.
1405 Sanctuary Street, Kannapolis, NC 28083
MLS# 4414707Listed by: CEDAR REALTY LLC - New
 $349,900Active4 beds 3 baths2,056 sq. ft.
1570 Solitude Court, Kannapolis, NC 28081
MLS# 4414172Listed by: CEDAR REALTY LLC - New
 $319,000Active3 beds 3 baths2,018 sq. ft.
2171 Brantley Creek Drive, Kannapolis, NC 28083
MLS# 4410508Listed by: EXP REALTY LLC MOORESVILLE


Protect your home and budget from life's surprises with an Assurant Home Warranty, backed by a partner that supports you through every step of homeownership. Explore Plans.
© 2023 - 2026 ERA Franchise Systems LLC. All rights reserved. ERA Franchise Systems LLC fully supports the principles of the Fair Housing Act and the Equal Opportunity Act. ERA, ERA Real Estate powered, and their respective logos are registered service marks of ERA Franchise Systems LLC. Each office is independently owned and operated.